6908 Wycliff Street, Fort Worth, Texas 76116
$357,500
Gallery
Description
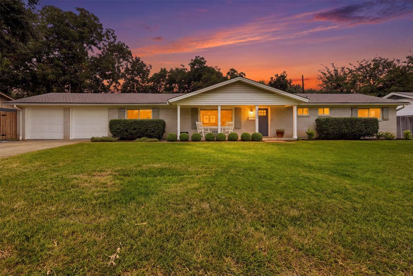
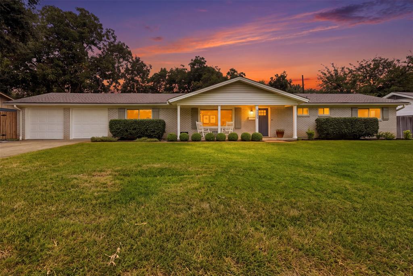
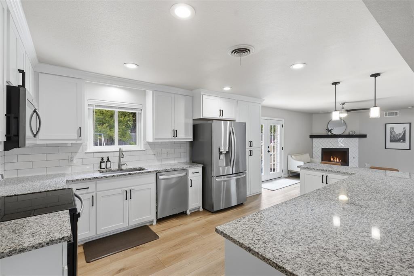
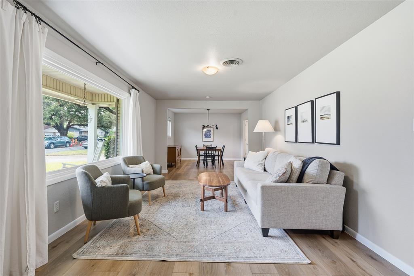
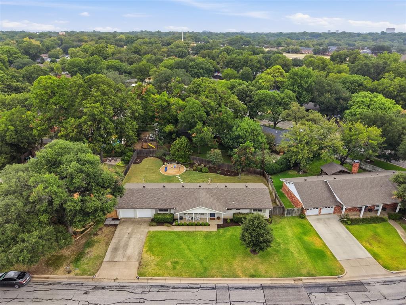
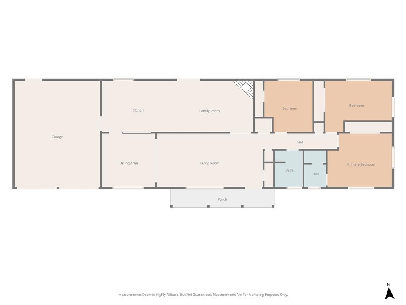
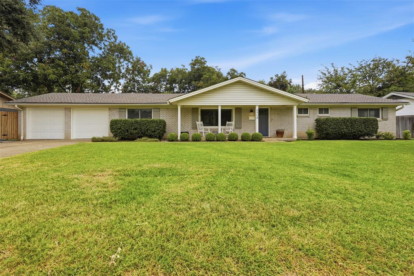
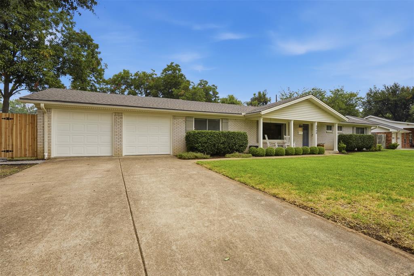
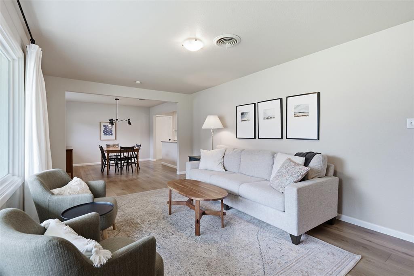
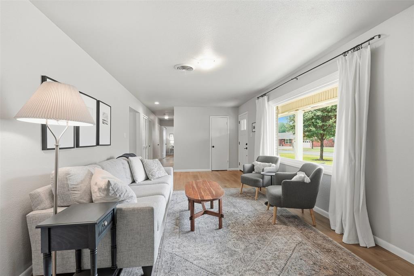
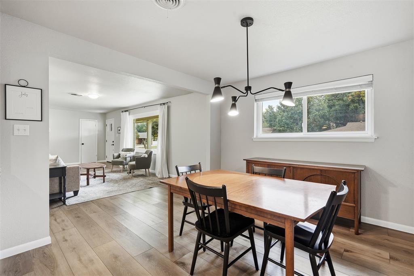
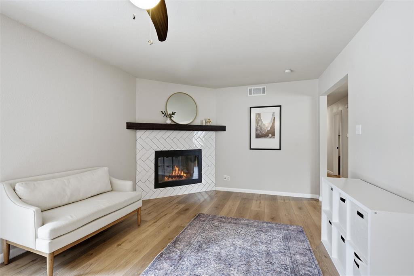
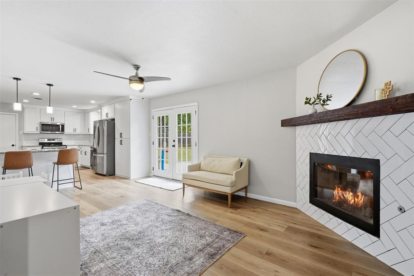
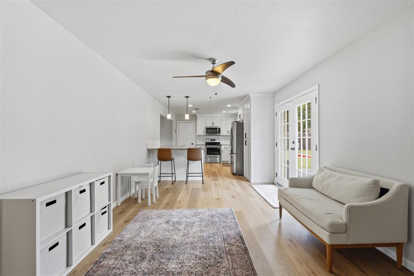
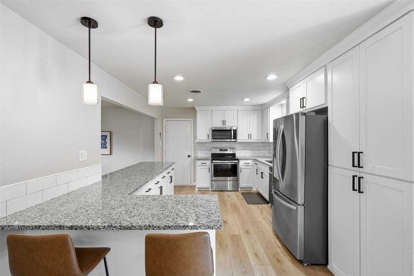
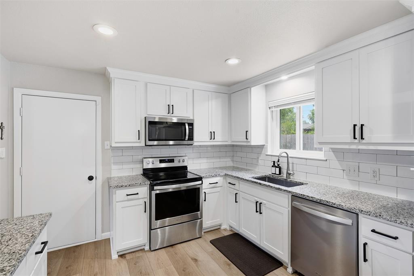
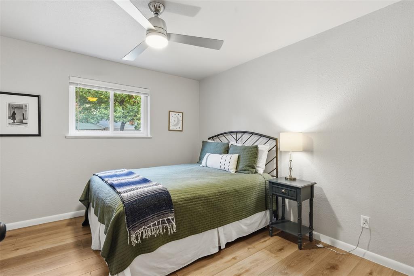
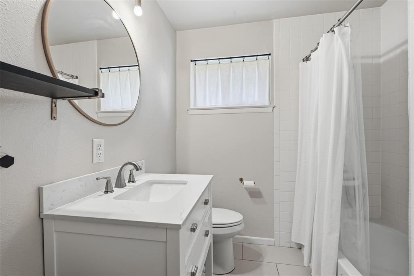
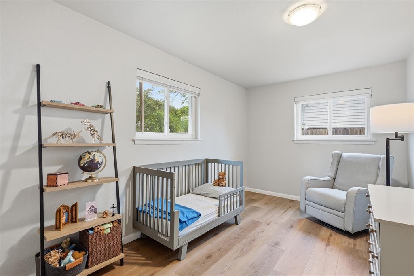
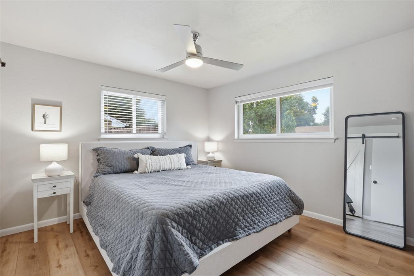
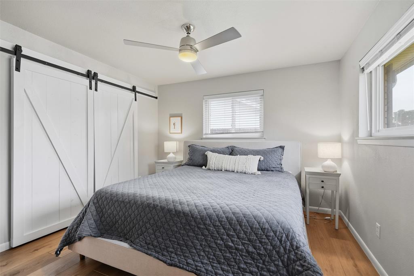
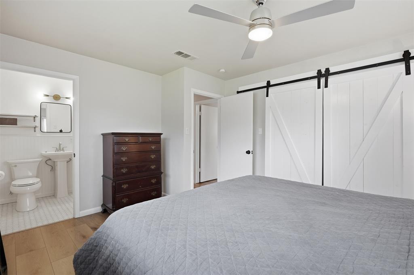
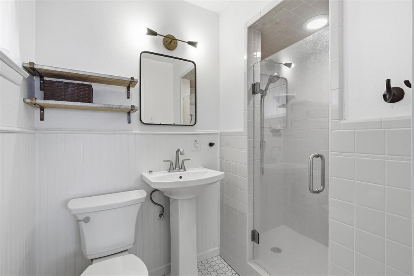
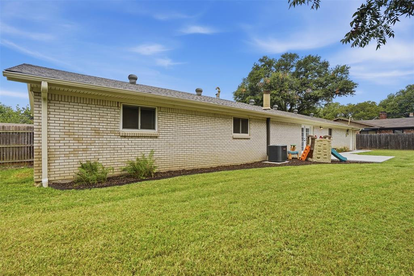
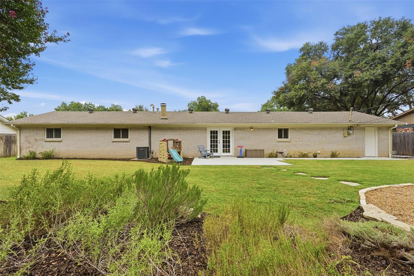
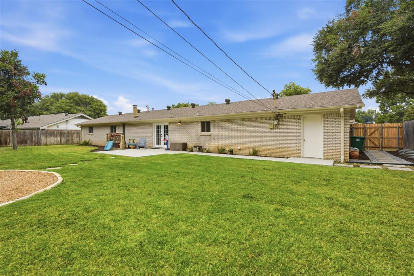
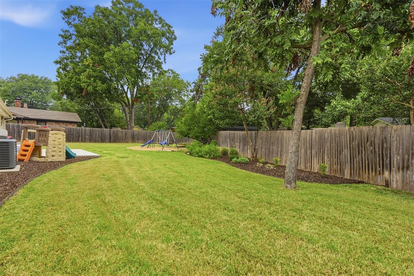
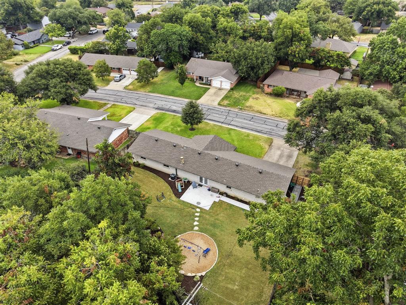
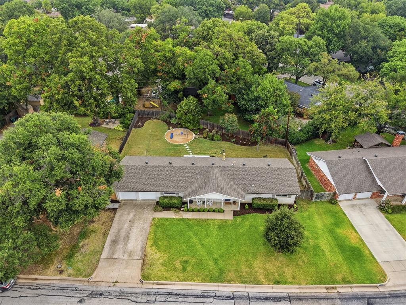
Welcome to this charming 3-bedroom, 2-bathroom Fort Worth home, offering a well-balanced combination of character, comfort, and functionality. The inviting white-brick exterior creates a timeless look, while abundant natural light fills the interior and highlights the beautiful new flooring and baseboards installed throughout in 2024. The spacious family room features a classic fireplace, creating a warm and welcoming focal point for relaxing or gathering with family and friends. The beautifully open kitchen offers a functional layout with stylish finishes and ample space for both everyday meals and entertaining. Generously sized bedrooms provide comfortable accommodations, while the expansive backyard offers plenty of room for outdoor entertaining and enjoying the Texas sunshine. The major updates are already handled: a new roof and HVAC system in 2021, a tankless water heater in 2019, and a full 2024 irrigation package with sprinklers in the front and back yards plus drip irrigation around the entire house and back patio. Thoughtfully designed with desirable features throughout, this home is an exceptional opportunity to enjoy comfortable and inviting living in Fort Worth.
Property Details
Residential
21356542
3
2.00
1675 sqft
2
1960
0.2460
$213.43
$
N/A
RIDGLEA HILLS ADDITION
Interior Features
Central,Electric
Ceiling Fan(s),Central Air,Electric
Luxury Vinyl Plank
Cable TV Available,High Speed Internet Available
Schools
Fort Worth ISD
Ridgleahil
Benbrook
Arlington Heights
Contact Agent
