5724 Caballo Street, Fort Worth, Texas 76179
$355,900
Gallery
Description
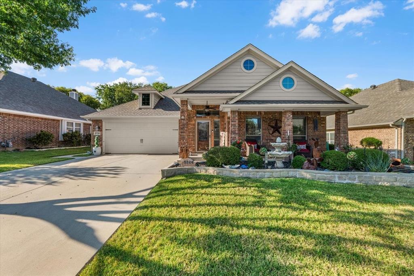
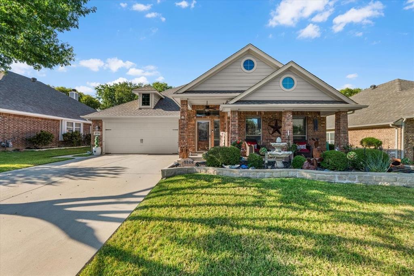
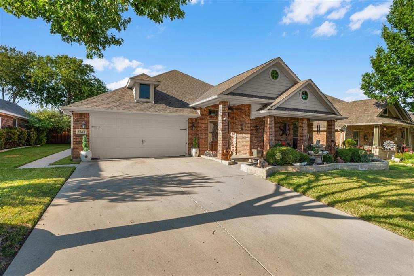
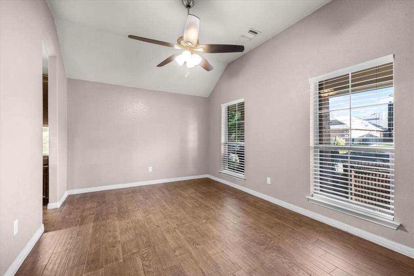
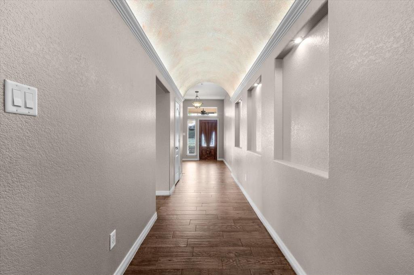
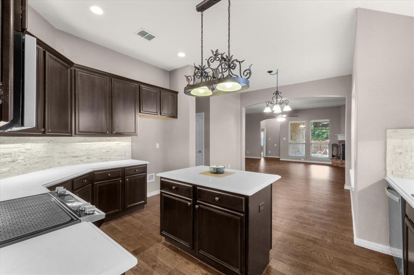
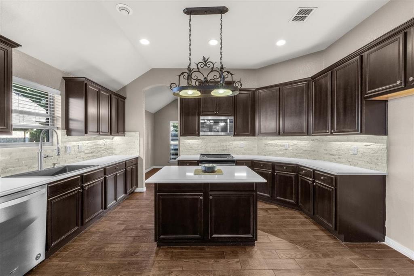
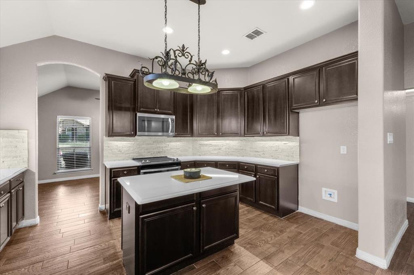
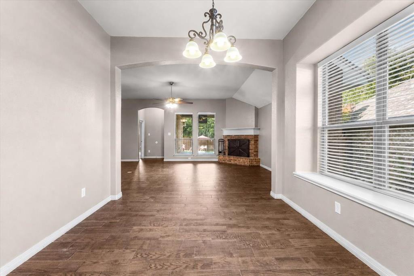
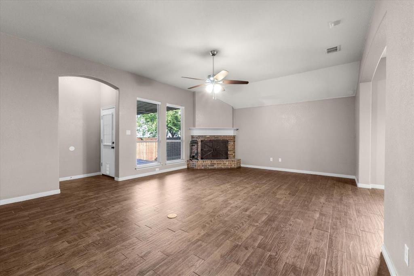
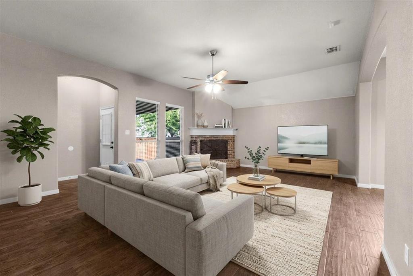
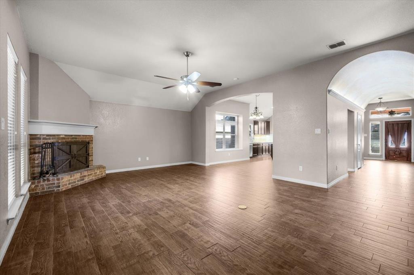
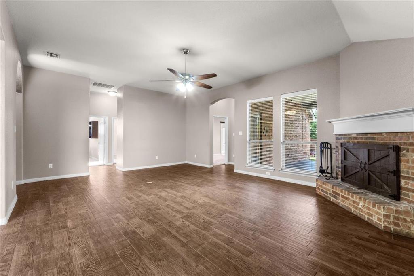
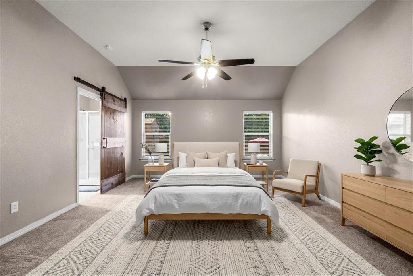
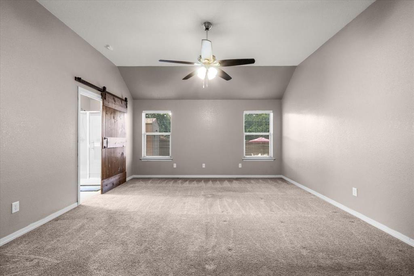
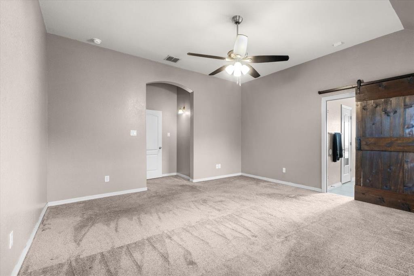
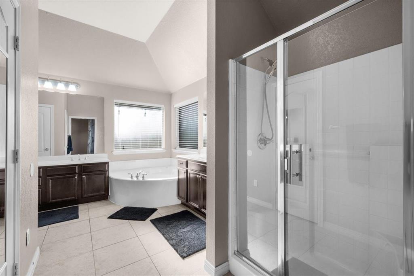
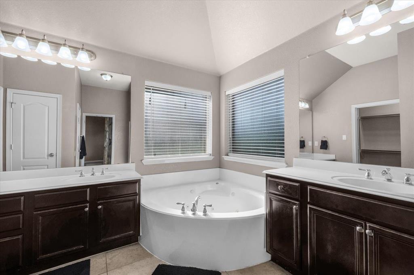
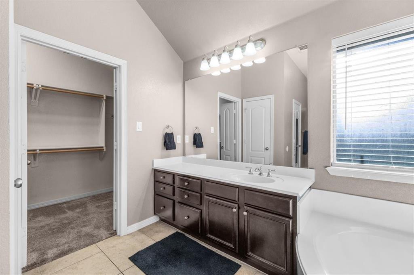
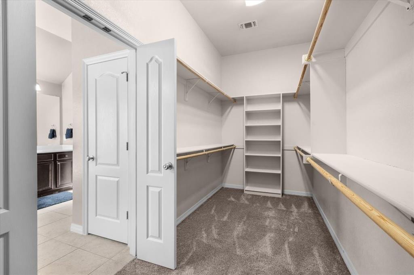
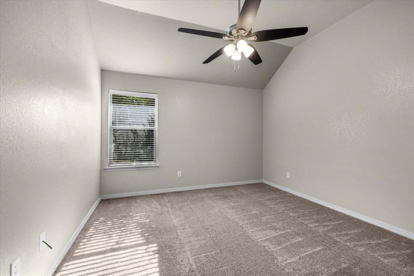
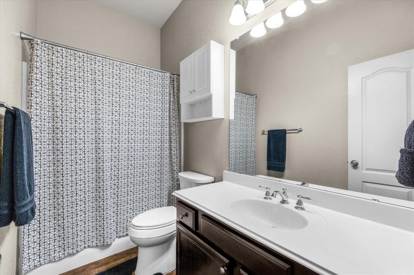
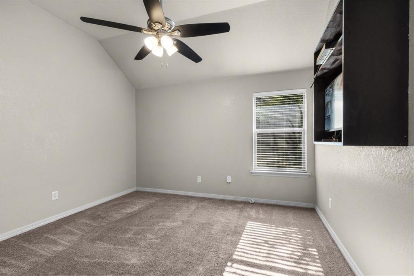
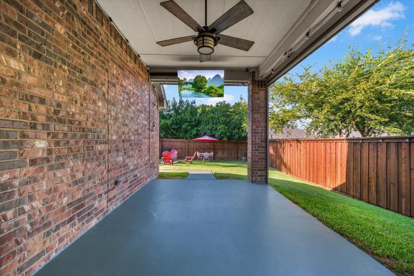
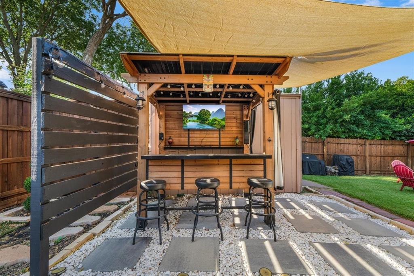
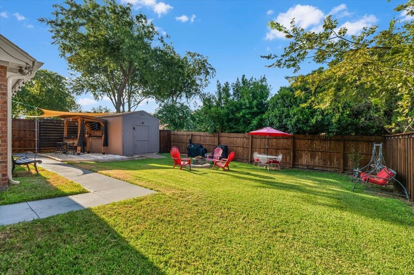
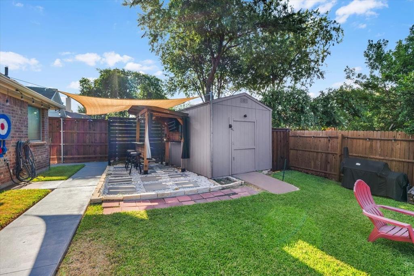
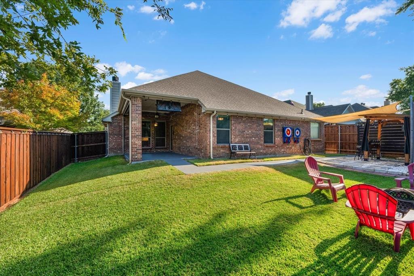
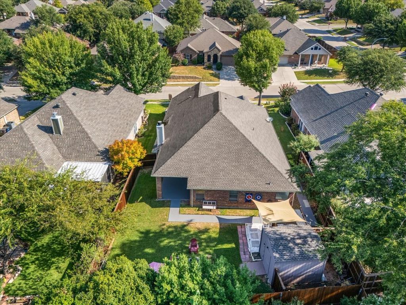
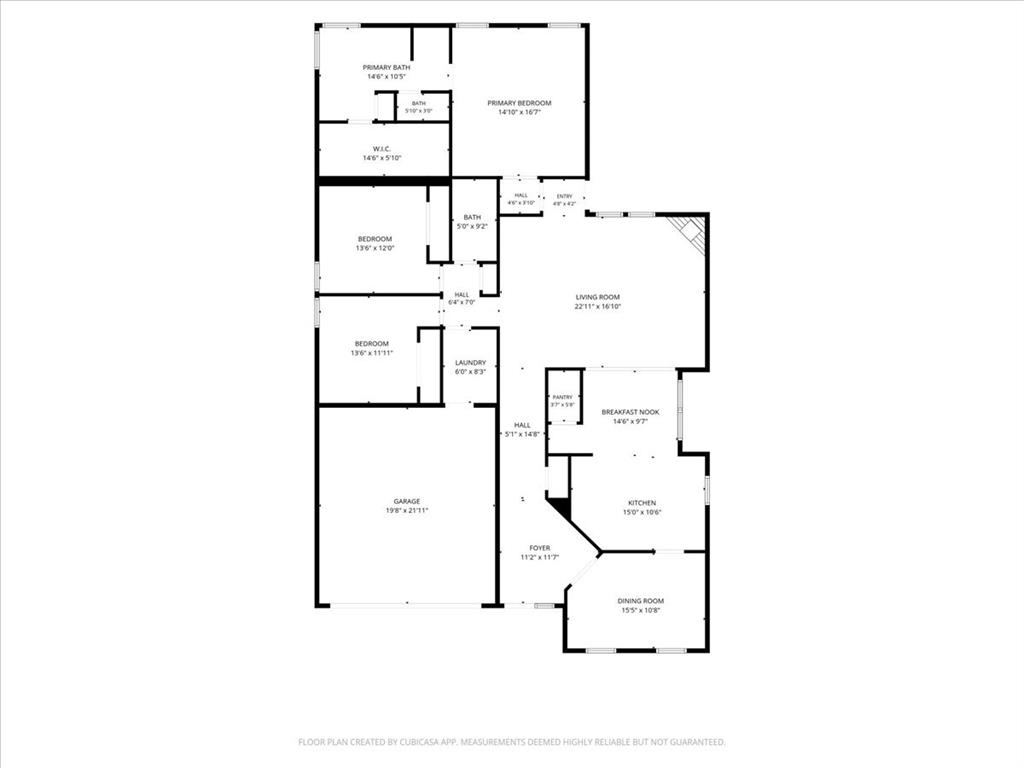
Spacious, inviting, and perfectly situated! This 3-bedroom home has the space and location you’ve been looking for! Step inside to a stunning barrel ceiling entry with LED lighting, a spacious living area with a brick fireplace, and a well-appointed kitchen featuring dark cabinetry, under-cabinet lighting, and plenty of room to gather. The versatile flex room offers endless possibilities and can be used as a home office, game room, or additional living area. The oversized primary suite provides a comfortable retreat, while the backyard is made for entertaining with a large, covered patio and plenty of space for gatherings, dining, and relaxing outdoors. Enjoy the charm of a front-porch community with schools, restaurants, and everyday conveniences all less than a mile away. Schedule your showing today!
Property Details
Residential
21356961
3
2.00
2274 sqft
2
2008
0.1810
$156.51
$7241
$145/Annually
Pinion Park
Interior Features
Central,Electric,Fireplace(s)
Ceiling Fan(s),Central Air,Electric
Carpet,Ceramic Tile
Decorative Lighting,Double Vanity,Pantry,Walk-In Closet(s)
Schools
Eagle MT-Saginaw ISD
Greenfield
Ed Willkie
Boswell
Directions
View on Google MapsRight off Boat Club Road to Pinion Park Way then a Right onto Caballo St and home will be on the right-hand side.
Contact Agent
