3517 Wooten Drive, Fort Worth, Texas 76133
$349,500
Gallery
Description
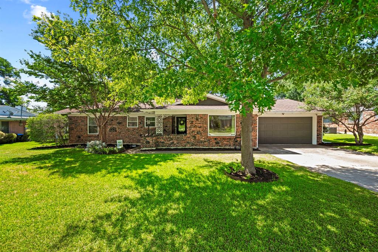
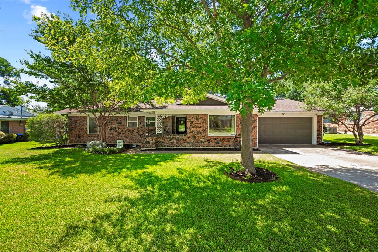
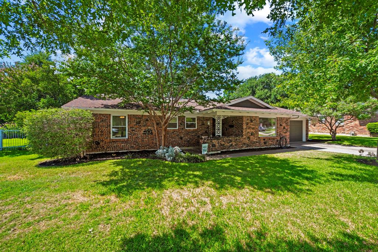
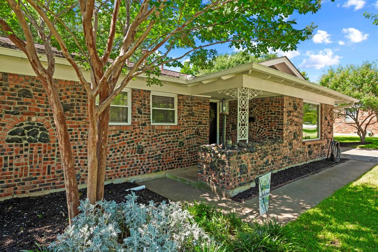
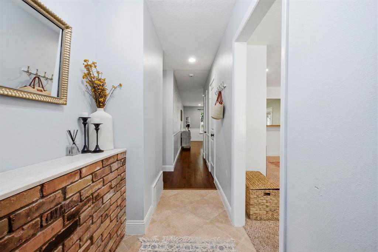
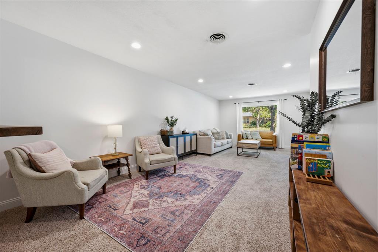
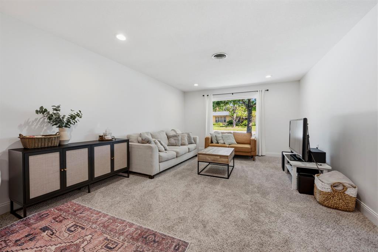
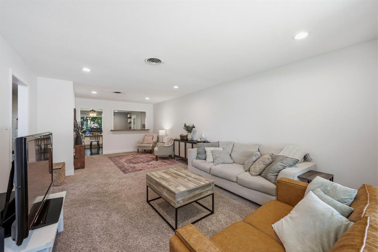
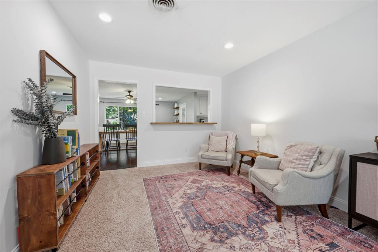
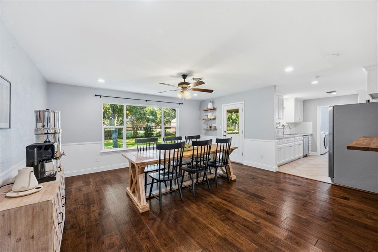
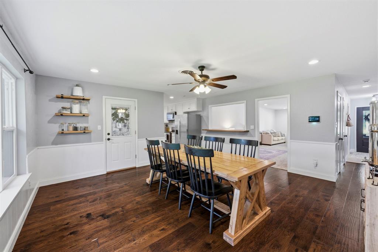
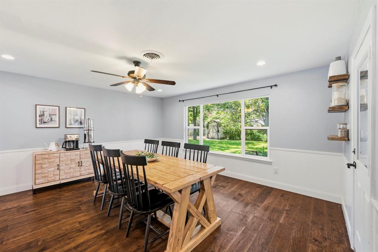
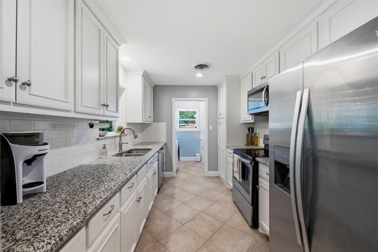
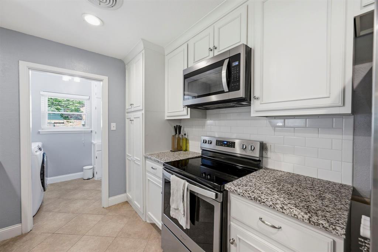
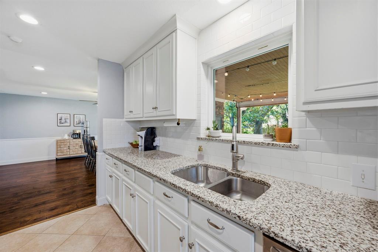
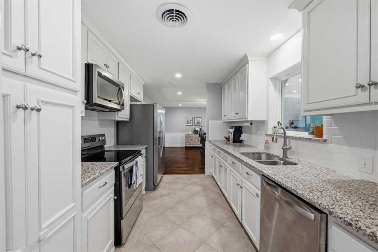
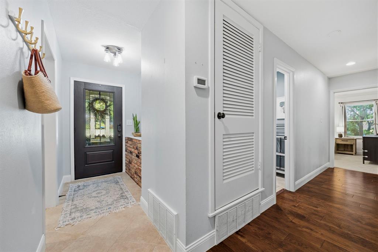
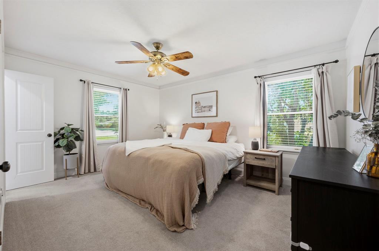
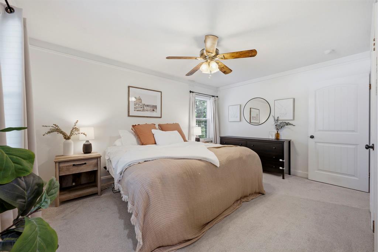
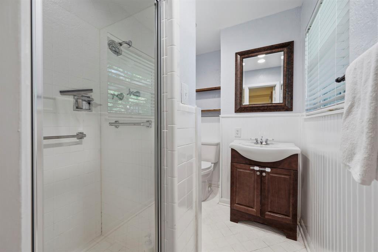
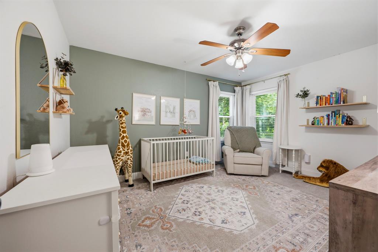
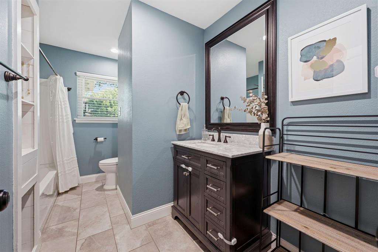
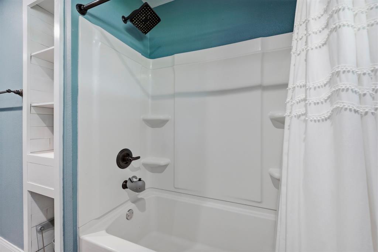
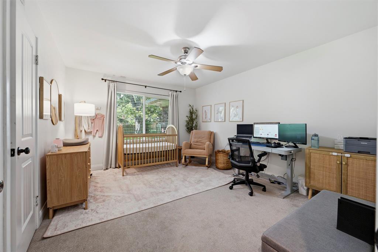
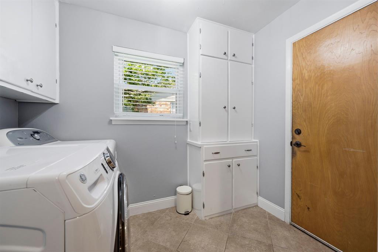
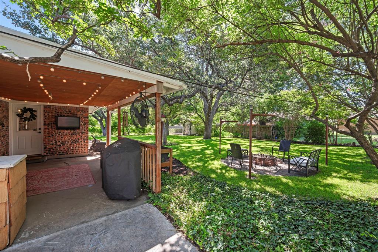
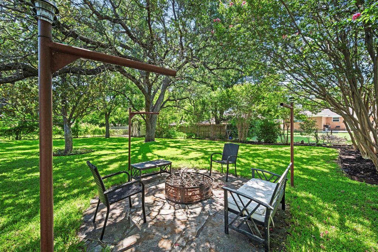
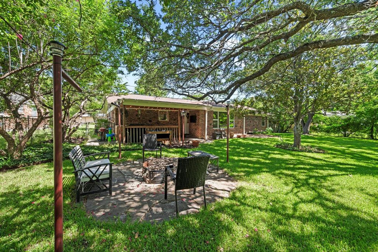
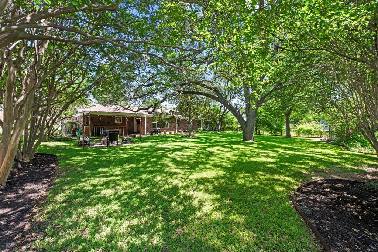
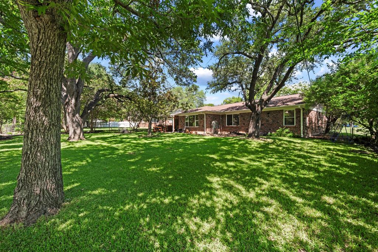
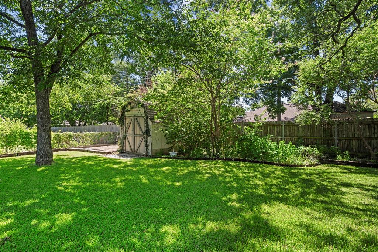
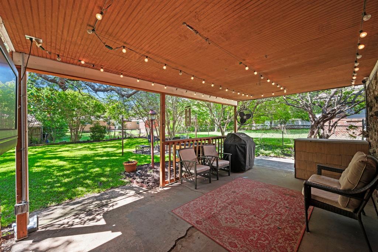
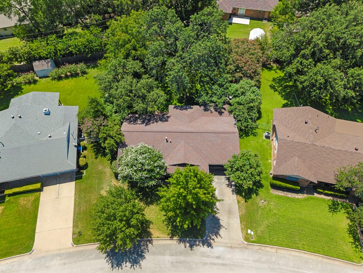
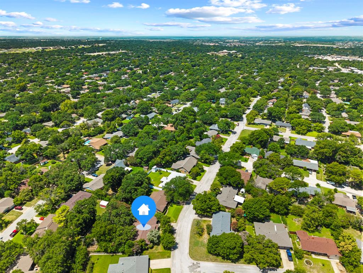
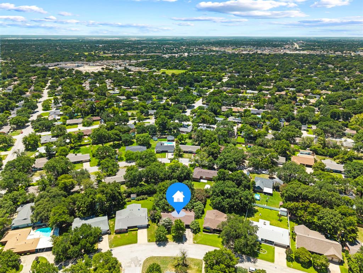
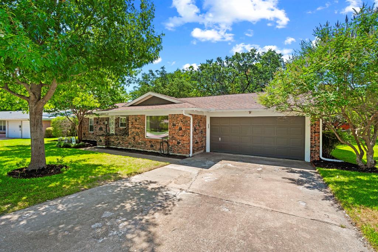
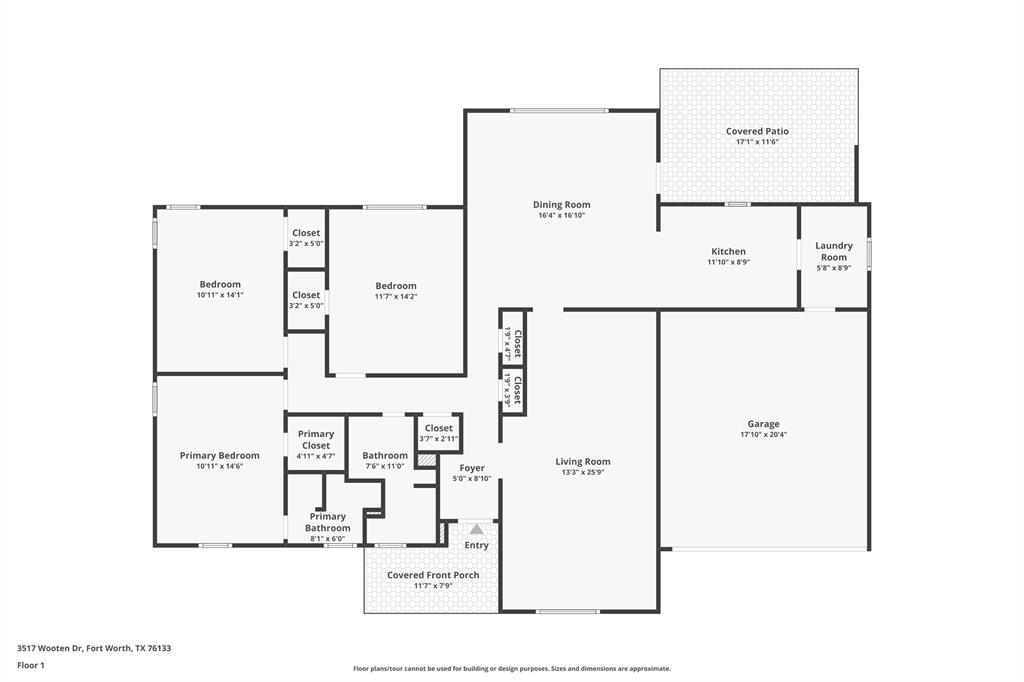
Seller offering $10,000 FLEX CASH towards buyer's closing costs or rate buy down!! This Wedgwood stunner is exploding with character while blending modern upgrades that are sure to impress. The home features a rare masonry with hand-laid clinker brick and fieldstone detailing characteristic of Fort Worth's mid-century ranch construction. Beautiful mature trees, squeaky clean interior, tasteful design elements, with a wonderful neighborhood means all this home is missing is you! Kitchen and guest bathroom were completely remodeled from the studs in 2019. Front living room was textured with a level 5 drywall finish that provides a sleek and elevated look to the space. The dark engineered hardwood floors draws you in while also complimenting the neutral colors. Two huge family areas provide a great space for gathering friends or family. The backyard is truly an oasis with a private patio, rocked fire pit with poles for swinging chairs, lush St. Augustine grass, tree canopy, and a 12x7 ivy covered workshop with electricity. Wonderfully convenient location that is just minutes from TCU, Hulen corridor, Clearfork, and so much more!
Property Details
Residential
21357211
3
2.00
1908 sqft
2
1957
0.2480
$183.18
$5132
N/A
South Hills Add
Interior Features
Central,Natural Gas
Central Air,Electric
Carpet,Engineered Wood,Tile
Built-in Features,Decorative Lighting,Granite Counters,High Speed Internet Available,Open Floorplan,Walk-In Closet(s)
Schools
Fort Worth ISD
Westcreek
Wedgwood
Southwest
Contact Agent
