2831 Red Oak Drive, Grand Prairie, Texas 75052
$350,000
Price Reduced: $5,000Gallery
Description
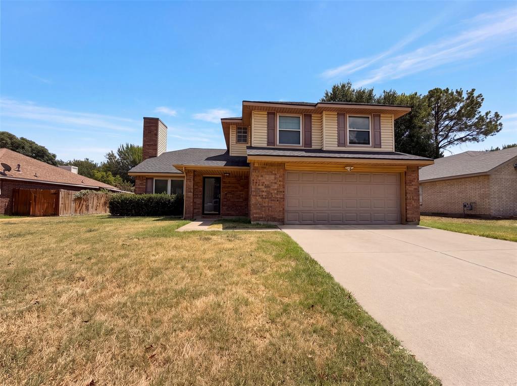
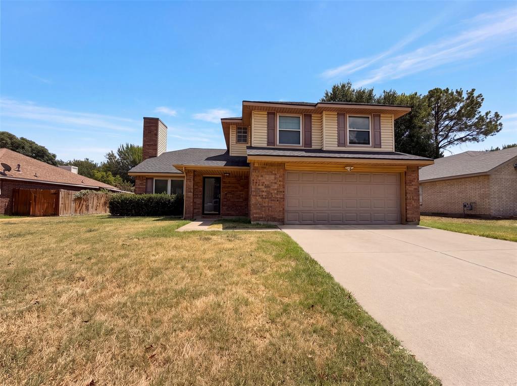
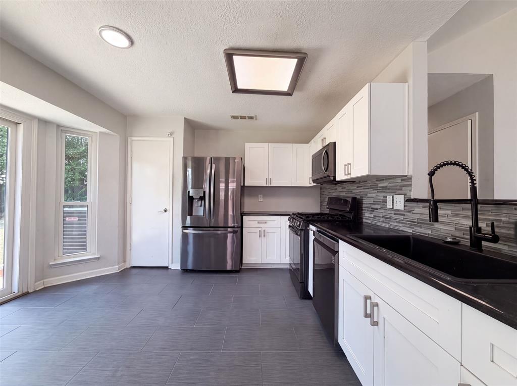
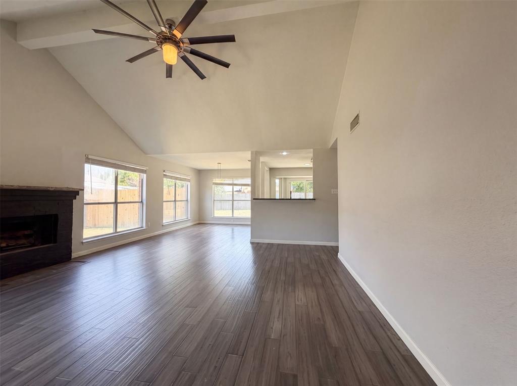
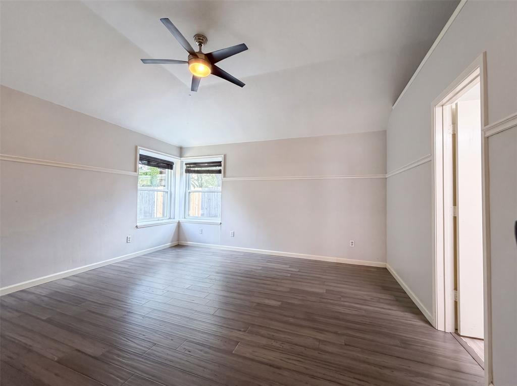
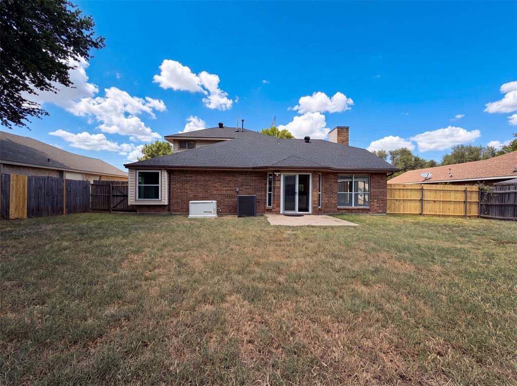
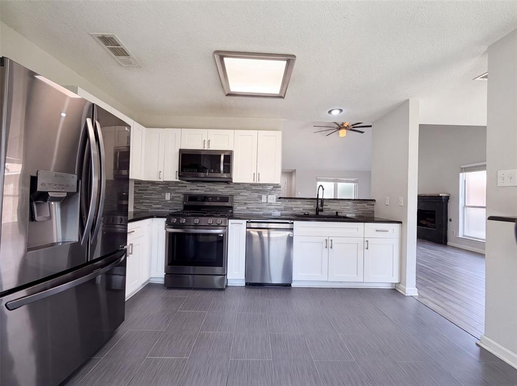
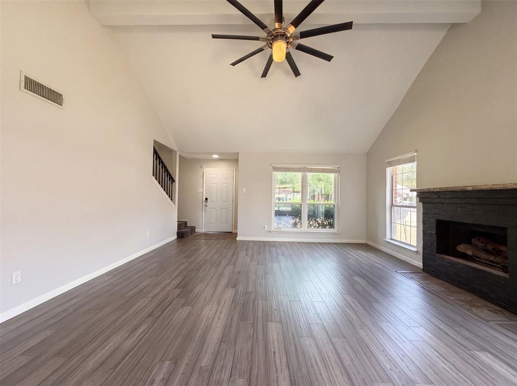
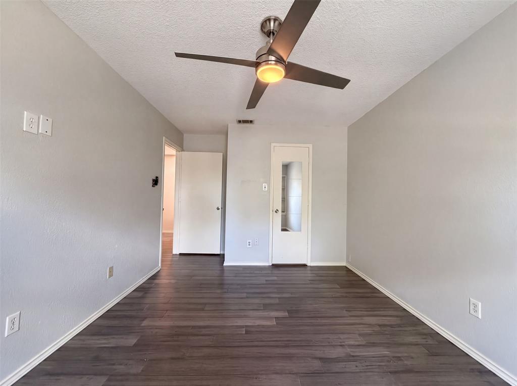
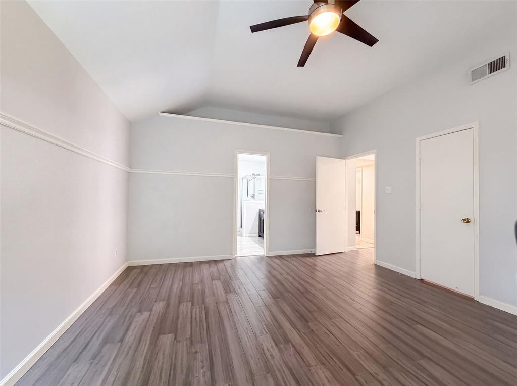
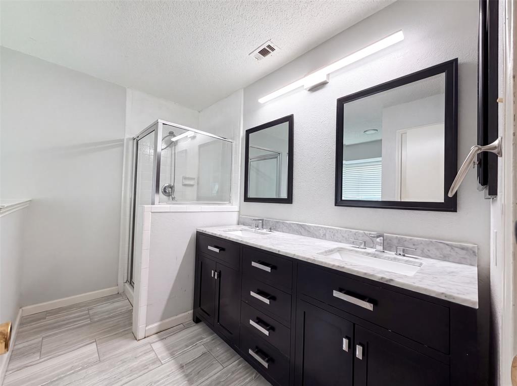
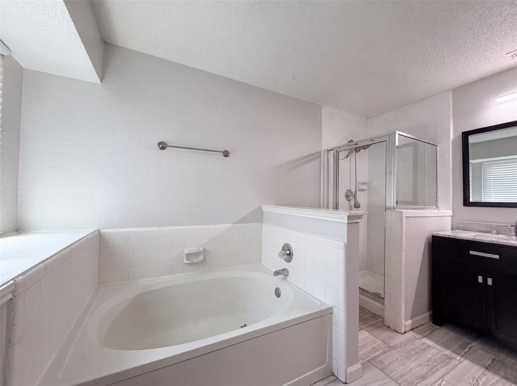
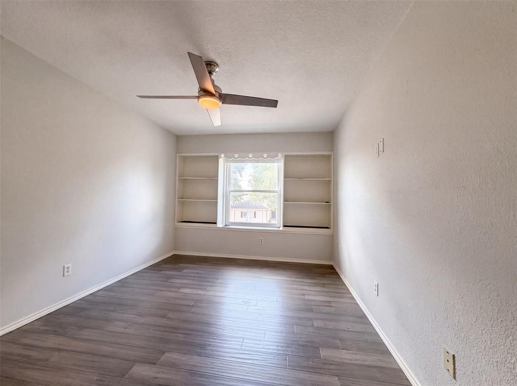
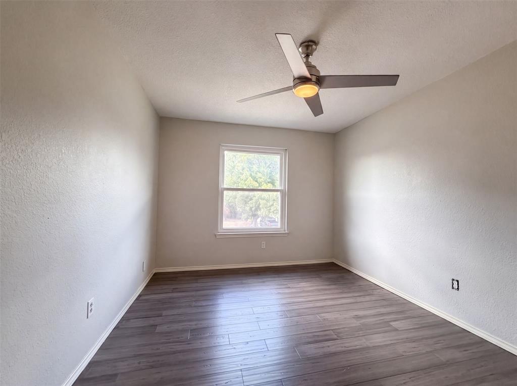
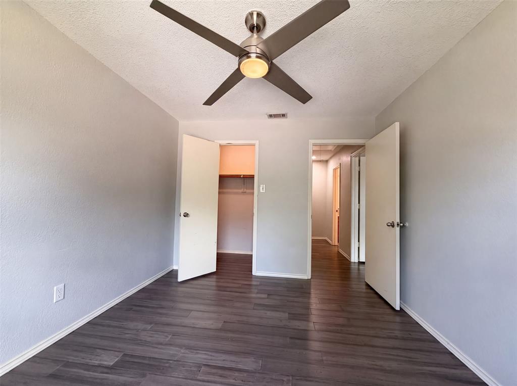
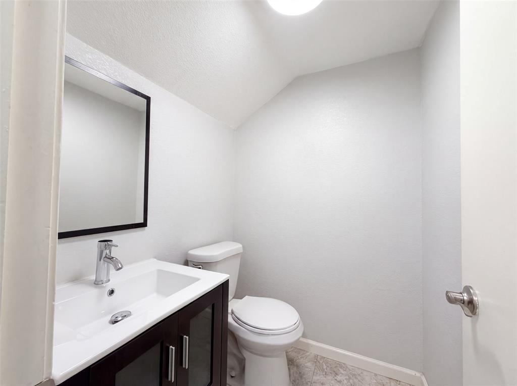
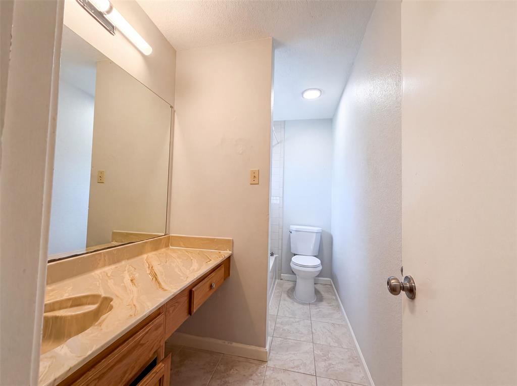
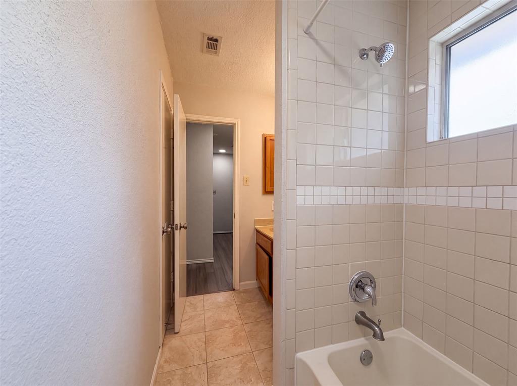
INCREDIBLE BUYER INCENTIVES: $5,000 MORTGAGE CONCESSION. Opendoor Home Loans will contribute up to $5,000 towards a permanent interest rate buy-down if you finance with Opendoor Home Loans LLC. 2831 Red Oak Dr is a two-story Grand Prairie home built in 1987, with four bedrooms and a brick exterior on a fenced lot. The kitchen combines white cabinetry, generous counter space, and stainless steel appliances that streamline daily cooking and cleanup. A fireplace and vaulted ceiling define the main living area, adding height and warmth to the open floor plan. The primary bathroom includes a soaking tub, a separate walk-in shower, and a double vanity for an efficient morning routine. Additional bedrooms and a convenient half bath round out the interior layout. A fenced backyard extends usable outdoor space, while a two-car attached garage completes this well-maintained residence. This home has been virtually staged to illustrate its potential. Home comes with a 100-Day Home Warranty
Property Details
Residential
21357955
4
2.10
1917 sqft
2
1987
0.1838
$182.58
$5519
N/A
Garden Oaks Add
Interior Features
Central
Central Air,Gas
Laminate
Other
Schools
Arlington ISD
West
Bowie
Directions
View on Google Mapsfrom S State Hwy 360 Head toward Havenwood Dr Use the left lane to take the ramp to Edinburgh St Continue onto S State Hwy 360 & S Watson Rd Turn left onto E Sublett Rd Continue onto W Camp Wisdom Rd Turn left onto Lynn Rd Turn left onto Red Oak Dr Destination is on the left
Contact Agent
