447 Waterloo Drive, Abilene, Texas 79602
$319,000
Gallery
Description
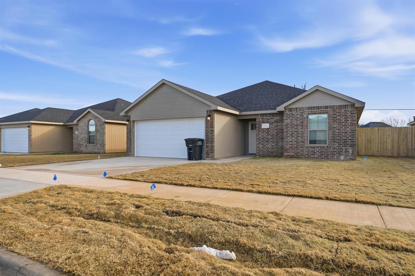
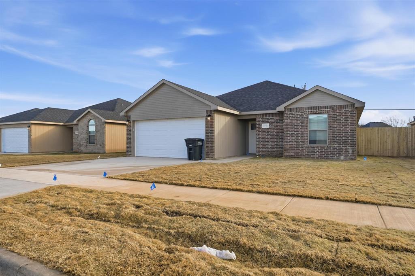
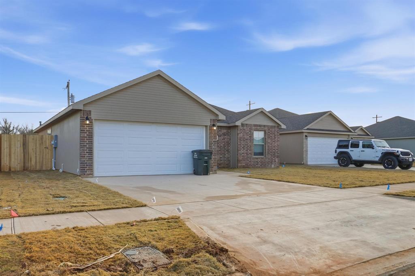
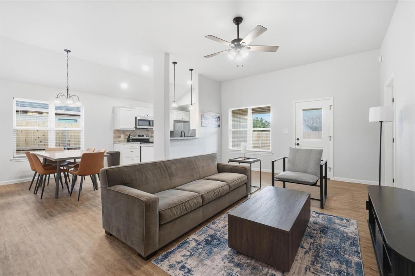
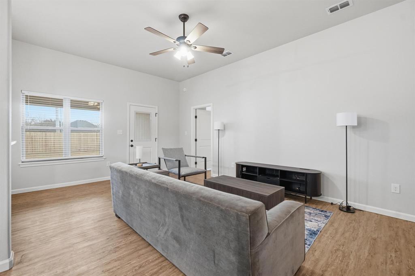
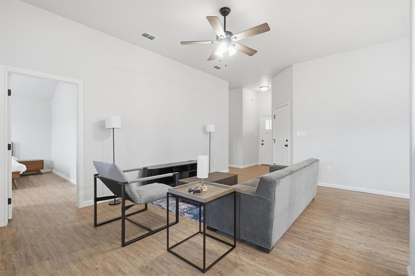
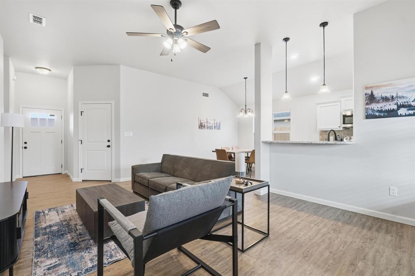
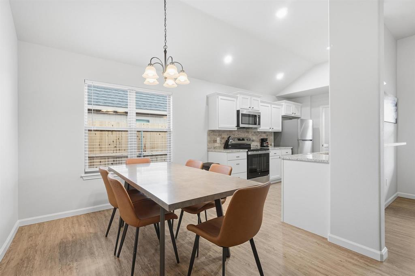
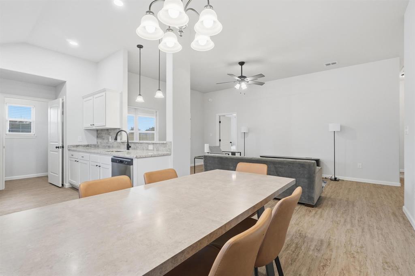
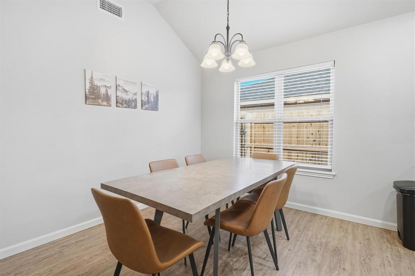
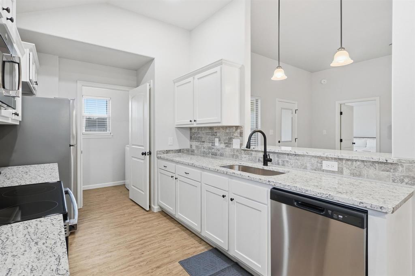
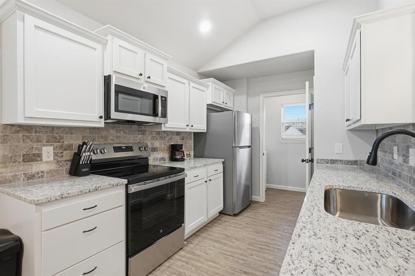
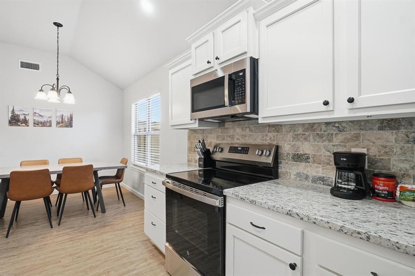
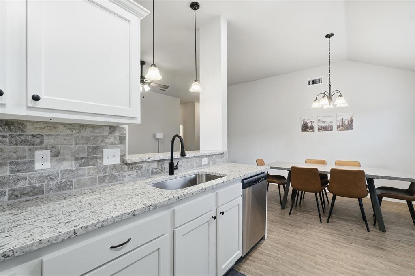
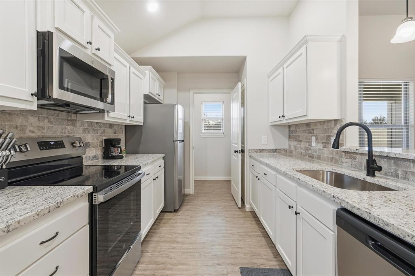
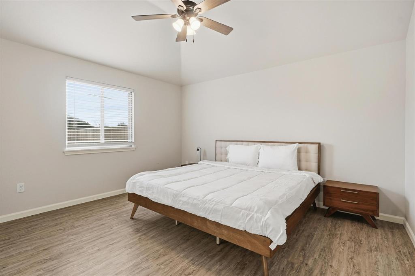
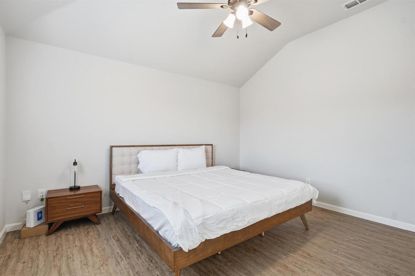
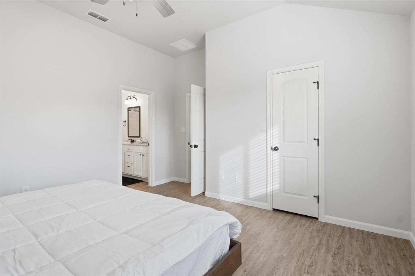
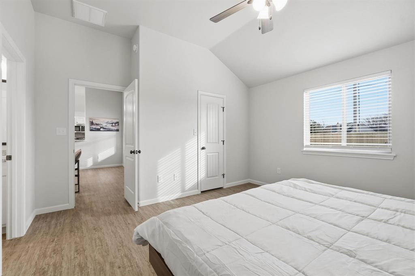
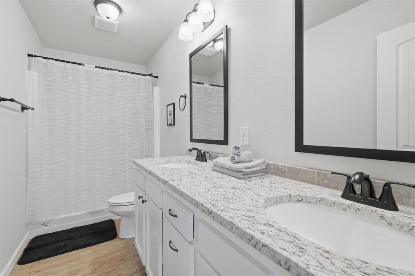
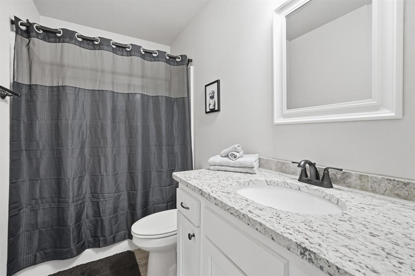
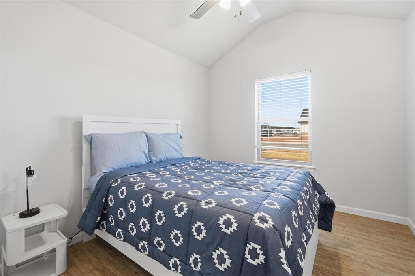
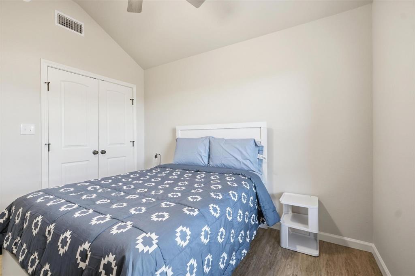
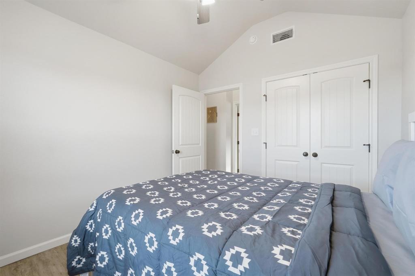
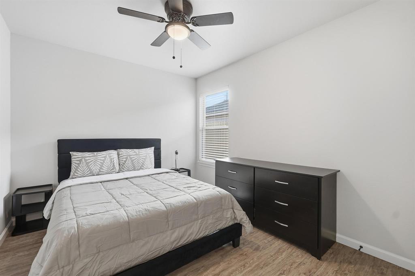
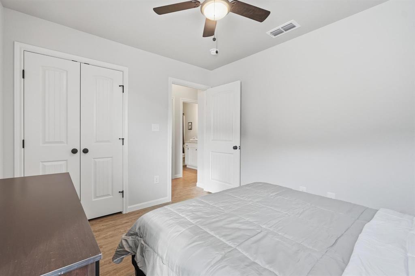
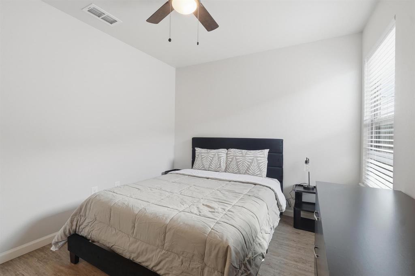
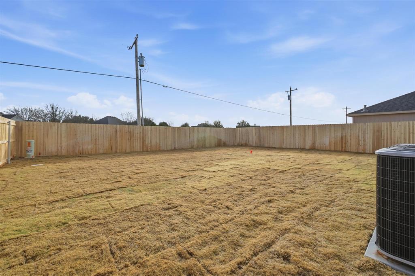
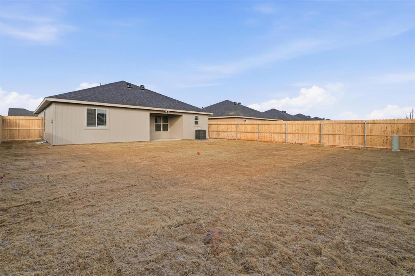
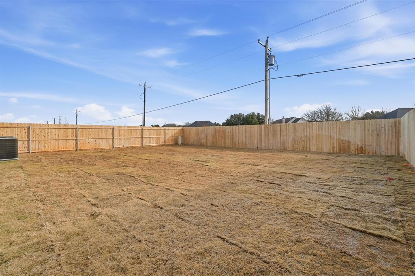
Welcome to 447 Waterloo Drive—a fully furnished three-bedroom, two-bath home in Abilene. This recently built residence features an open-concept layout, a modern kitchen, contemporary finishes, and a spacious 0.31-acre lot. The seller-provided cash-flow report shows $47,459.72 in rental receipts from February through August 2026, before expenses and subject to verification. The property is offered with furnishings, subject to an agreed inventory. For reference, a neighboring property is currently renting for $5,700 per month, according to the seller. 447 Waterloo does not currently have a corporate lease in place, and past income and neighboring rents do not guarantee future performance. Located in the Wylie Independent School District, the home offers options for personal use or continued rental operation. Financial records and furniture inventory are available upon request.
Property Details
Residential
21358724
3
2.00
1258 sqft
2
2025
0.3070
$253.58
$22
N/A
Cimarron Meadows Add
Interior Features
Central,Electric
Ceiling Fan(s),Central Air,Electric
Luxury Vinyl Plank
Decorative Lighting,Granite Counters,Open Floorplan
Schools
Abilene ISD
Bowie
Madison
Cooper
Directions
View on Google MapsFrom Buffalo Gap Rd, Head toward Medina St. Turn right onto Industrial Blvd. Turn left onto Maple St. Turn right onto Waterloo Dr.
Contact Agent
