5417 Huntly Drive, Fort Worth, Texas 76109
$1,950,000
Gallery
Description
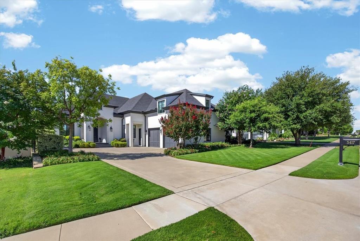
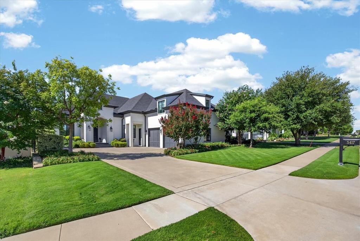
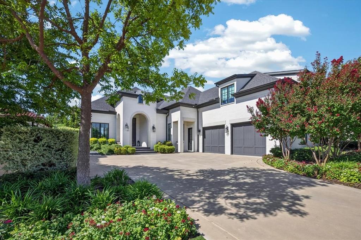
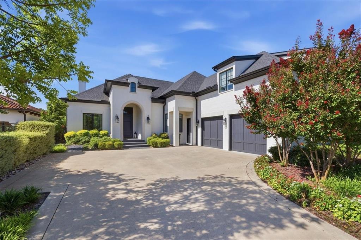
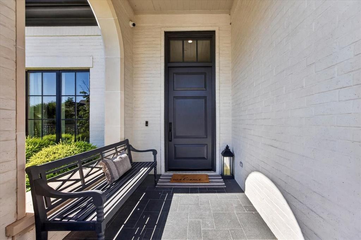
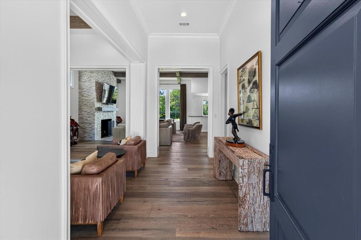
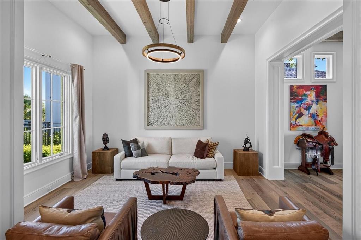
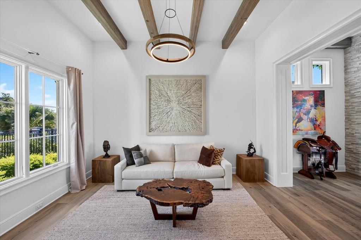
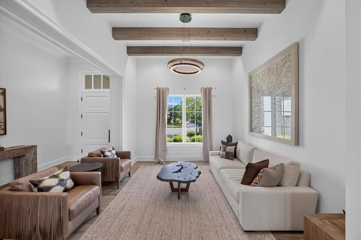
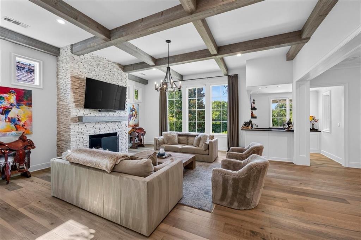
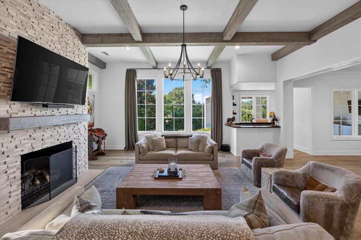
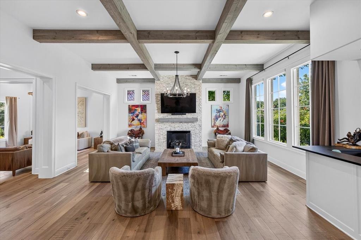
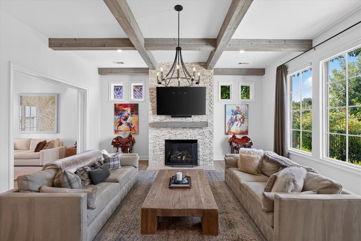
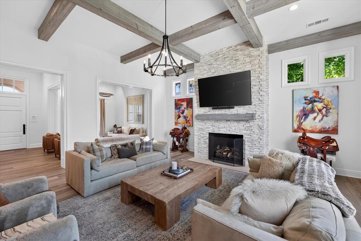
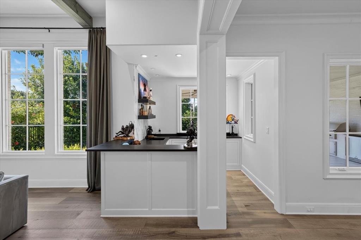
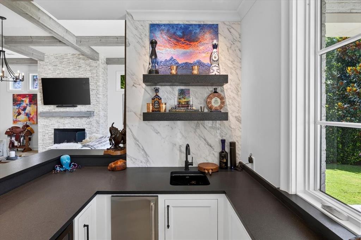
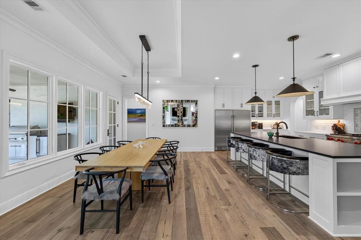
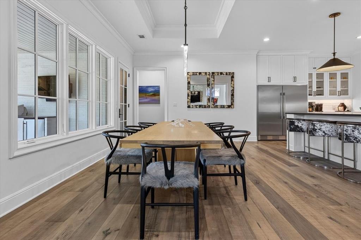
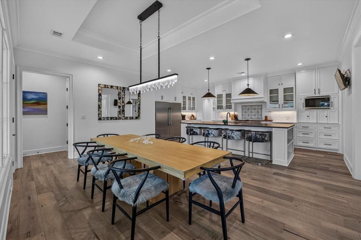
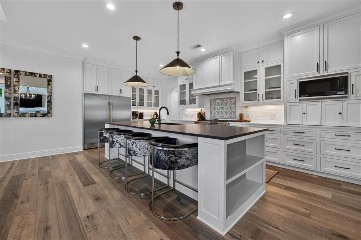
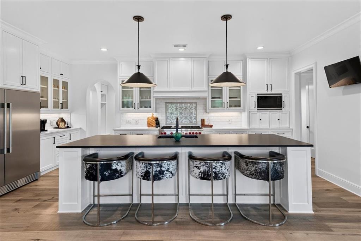
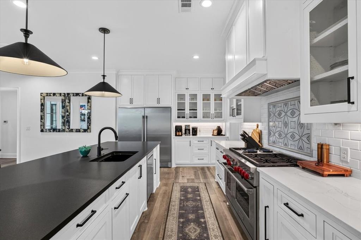
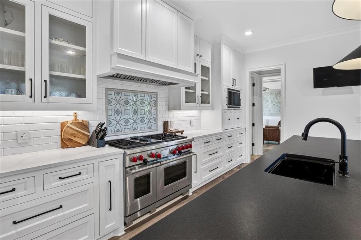
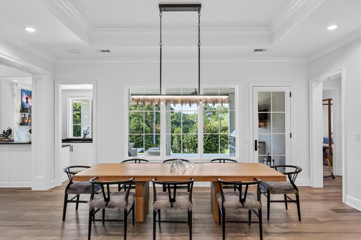
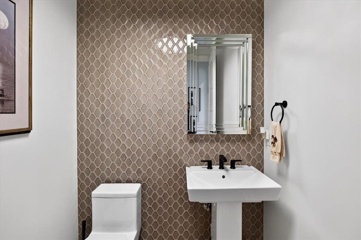
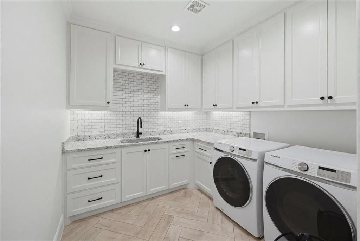
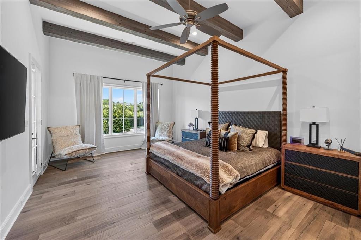
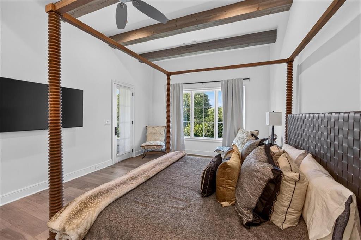
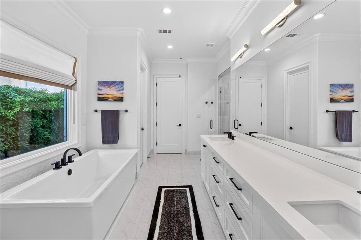
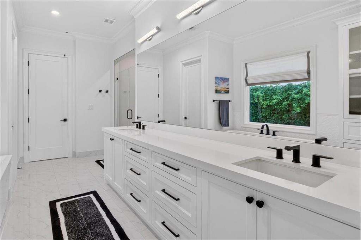
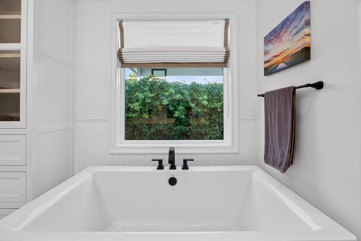
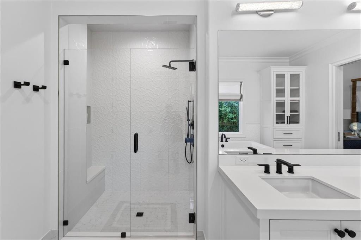
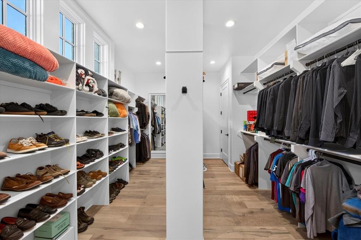
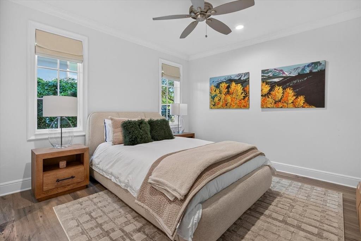
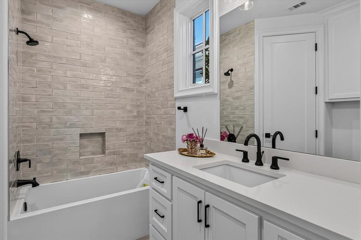
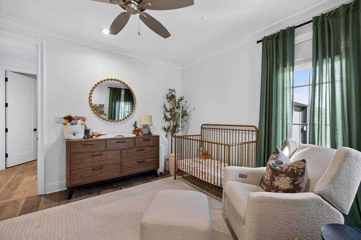
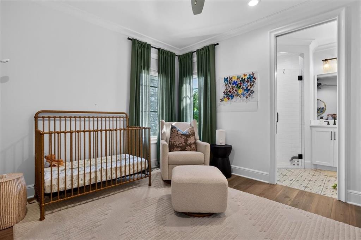
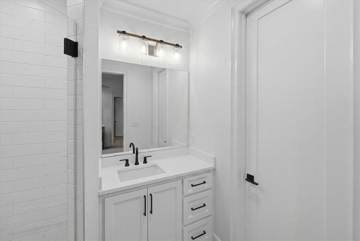
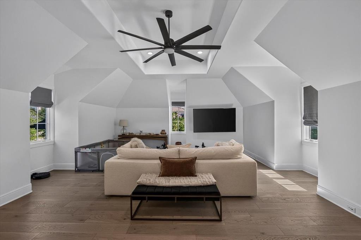
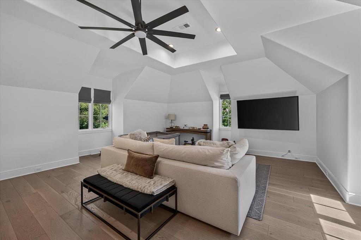
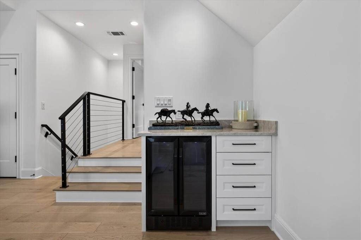
5417 Huntly Drive is a stunning French-style masterpiece in prestigious Riverhills Phase 3, blending timeless appeal with turnkey modern luxury. This fully updated 4BR-4.5BA estate features 2 living areas, high-end tech, and designer finishes. The open-concept layout highlights a chef’s kitchen with a 48” Wolf range, 64” commercial fridge-freezer, and black leathered granite. Entertain effortlessly in the great room, which flows into a new wet bar with Taj Mahal quartzite, a wine fridge, and an ice machine. A flexible layout offers dual master suites. The main-level primary retreat features a sitting area and a spa bath with a soaking tub and walk-in shower. Upstairs, a transformed second master boasts vaulted ceilings, premium hardwoods, and an arched shower. Enjoy motorized shades, custom storage, and a private oasis with 500+ sq ft of covered porches and a full outdoor kitchen. Complete with an oversized 2-car garage. Move-in ready perfection!
Property Details
Residential
21359024
4
5.10
4151 sqft
2
2019
0.2420
$469.77
$27674
$2543/Annually
Edwards Ranch Riverhills Add
Interior Features
Central,ENERGY STAR Qualified Equipment,Natural Gas
Central Air,Electric,ENERGY STAR Qualified Equipment
Carpet,Tile,Wood
Cable TV Available,Chandelier,Decorative Lighting,Eat-in Kitchen,Flat Screen Wiring,Granite Counters,High Speed Internet Available,Kitchen Island,Natural Woodwork,Pantry,Sound System Wiring,Vaulted Ceiling(s),Walk-In Closet(s),Wet Bar,Wired for Data,Second Primary Bedroom
Schools
Fort Worth ISD
Overton Park
Mclean
Paschal
Contact Agent
