3342 Whitehall Drive, Dallas, Texas 75229
$1,899,999
Gallery


Description
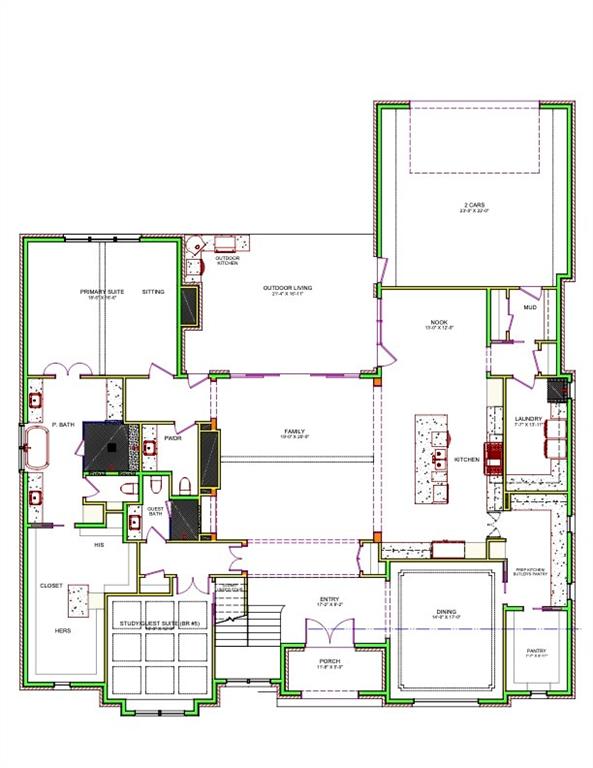
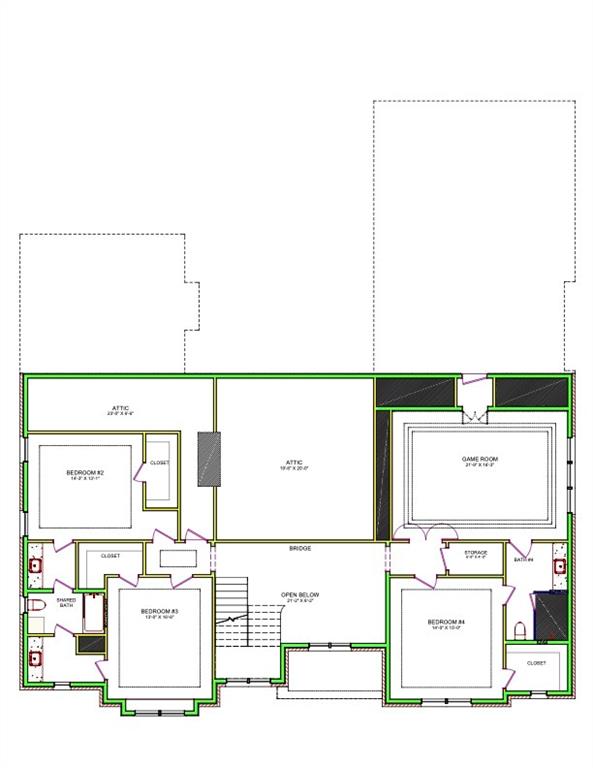
This exceptional new construction home offers 4,856 square feet of refined living space in one of Dallas’ most desirable neighborhoods. Featuring 5 spacious bedrooms, 5 full bathrooms, and 1 powder bath, this thoughtfully designed residence delivers luxury, comfort, and functionality on an impressive scale. Step inside to soaring ceilings, generous room sizes, and an open-concept layout perfect for both everyday living and sophisticated entertaining. The gourmet chef’s kitchen is a showstopper, complete with premium appliances, a large center island, and high-end finishes. White oak hardwood flooring flows throughout the home, complemented by custom cabinetry and designer-selected details. The primary suite is a true retreat, offering a spa-like bathroom and an oversized custom closet. Additional highlights include a private office, multiple living areas, and flexible spaces ideal for a media room, gym, or guest suite. Every bedroom features generous walk-in closets and ensuite baths. Outside, enjoy your private backyard oasis designed for year-round enjoyment, perfect for entertaining or relaxing in complete privacy. Modern upgrades include tankless water heaters, spray foam insulation, and energy-efficient systems throughout. Located in the heart of the Private School Corridor, this home is minutes from top-rated schools, Northaven Trail, Royal Lane, and Marsh Lane. No HOA adds even more appeal and flexibility. This is a rare opportunity to own a brand-new, move-in ready custom home built without compromise in one of Dallas’ most sought-after areas. The photos are compelling, but this home must be experienced in person to truly appreciate the quality and attention to detail. Schedule your private tour today.
Property Details
Residential
21360363
5
5.10
4856 sqft
2
2026
0.2480
$391.27
$11123
N/A
Kenilworth Estates
Interior Features
Central
Ceiling Fan(s),Central Air
Built-in Features,Cable TV Available,Chandelier,Decorative Lighting,Double Vanity,Flat Screen Wiring,Granite Counters,High Speed Internet Available,Kitchen Island,Walk-In Closet(s)
Schools
Dallas ISD
Degolyer
Marsh
White
Contact Agent
