2124 Highbury Road, Carrollton, Texas 75007
$325,000
Price Reduced: $23,000Gallery


Description
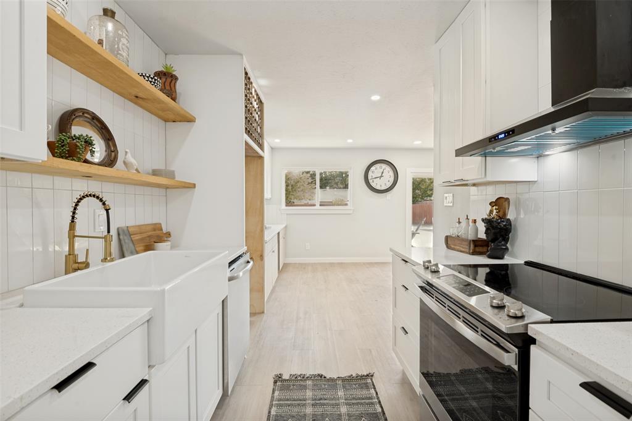
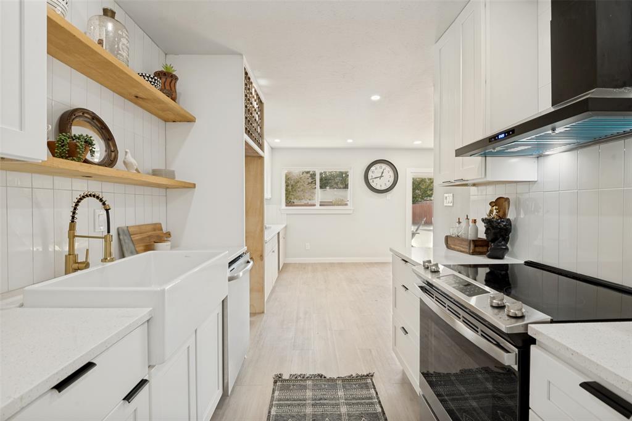
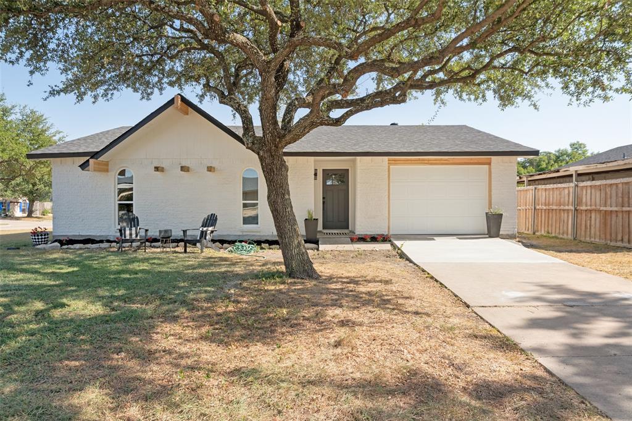
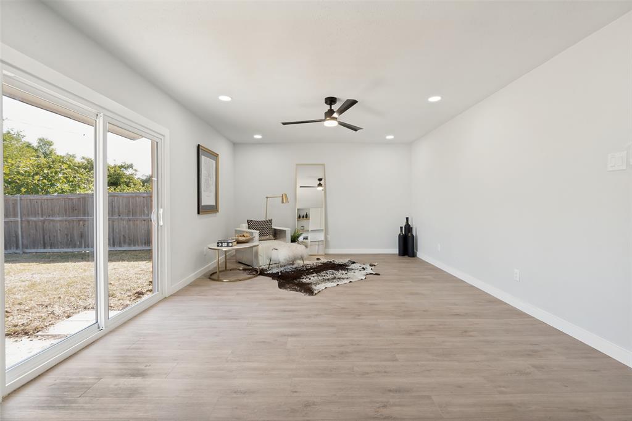
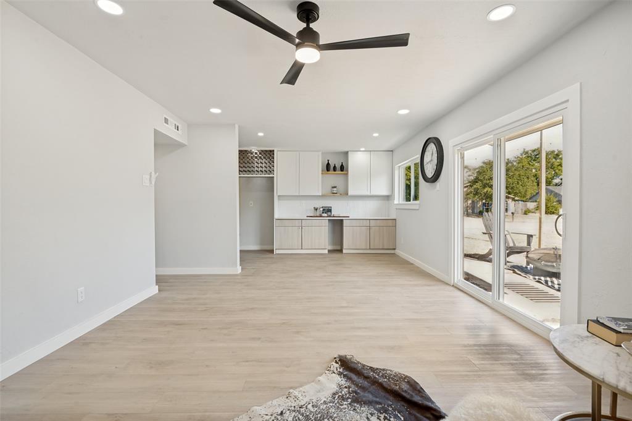
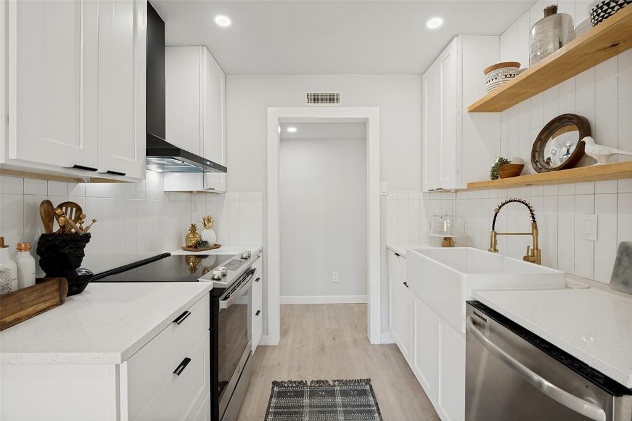
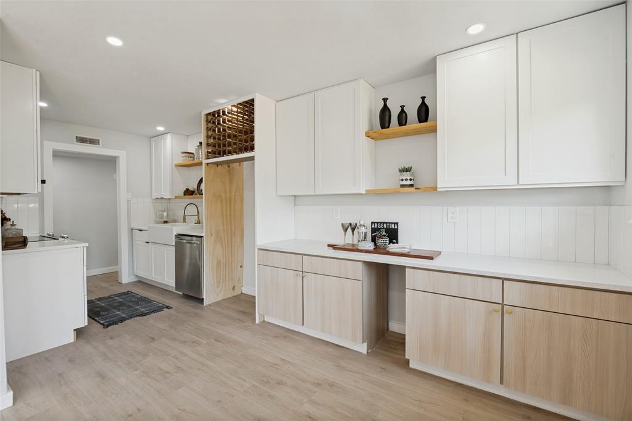
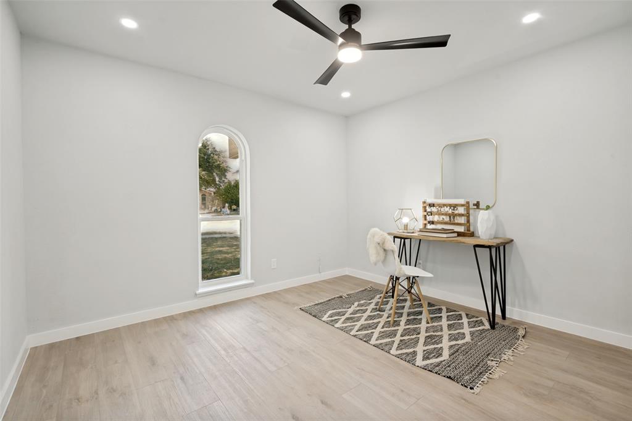
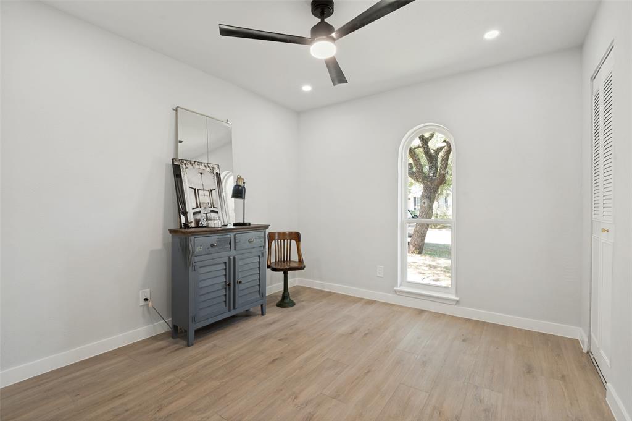
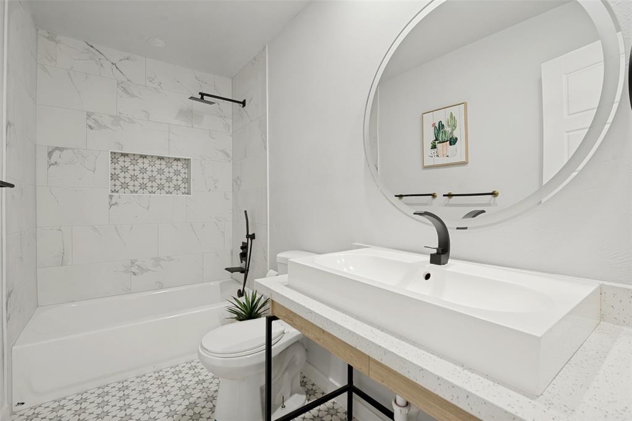
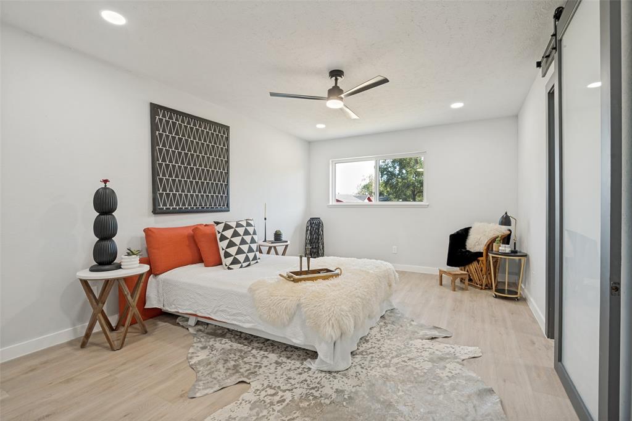
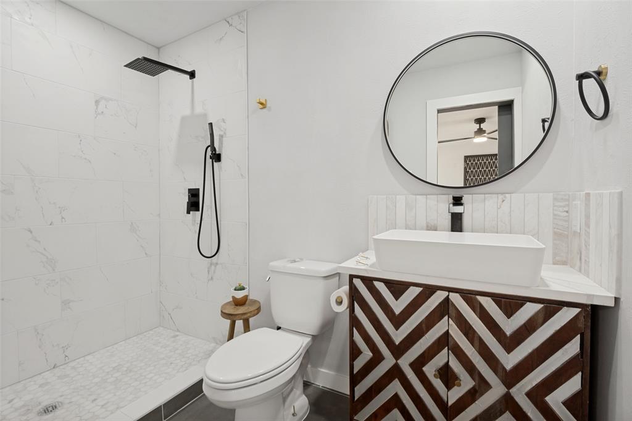
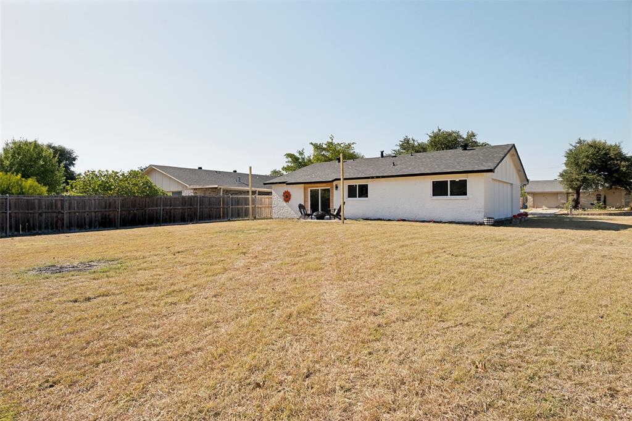
STOP THE CAR! This is the one you’ve been waiting for! Beautifully remodeled inside and out, this move-in-ready home sits on a corner lot with an OVERSIZED YARD and NO HOA, offering incredible flexibility and plenty of space for a future addition, workshop, shed, outdoor living area, or more. The light-filled open floor plan features new LVP flooring, recessed lighting, updated fixtures, and contemporary finishes. The redesigned kitchen showcases new cabinetry, quartz countertops, open wood shelving, farmhouse sink, and stainless steel appliances, plus an extended serving and storage area ideal for entertaining. Both bathrooms have been beautifully remodeled with designer tile and modern fixtures. The spacious primary suite features stylish barn doors and a beautifully remodeled private bath with designer tile and modern finishes. The home includes a new roof, new windows and exterior doors, new garage door, and foundation repairs with a transferable warranty. Spacious bedrooms, updated lighting and ceiling fans, and large windows complete the interior. Outside, enjoy an expansive fenced backyard with plenty of room for entertaining, play, pets, or future outdoor living.Conveniently located in Carrollton with easy access to major highways, shopping, dining, schools, and everyday conveniences. Updated, oversized lot, no HOA, One car garage and a great location—this one checks the boxes!The owner feels the home might be larger than the designated sq footage. Buyer and buyer's agent to verify size, schools etc.
Property Details
Residential
21360626
3
2.00
1275 sqft
1
1973
0.2020
$254.90
$4327
N/A
Woodlake 3
Interior Features
Walk-In Closet(s)
Schools
Carrollton-Farmers Branch ISD
Furneaux
Long
Creekview
Contact Agent
