2916 Woodbridge Drive, Bedford, Texas 76021
$360,000
Price Reduced: $25,000Gallery
Description
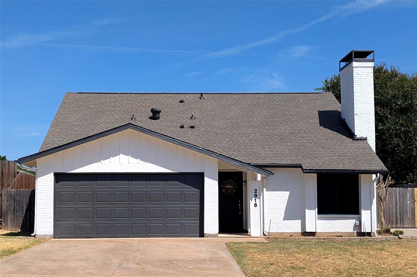
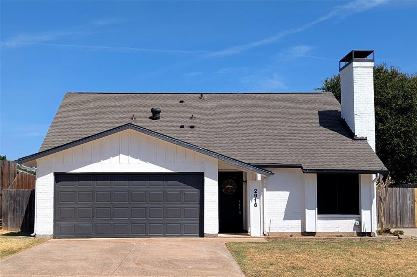
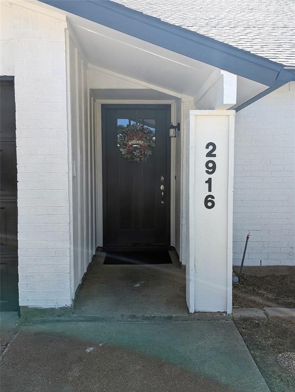
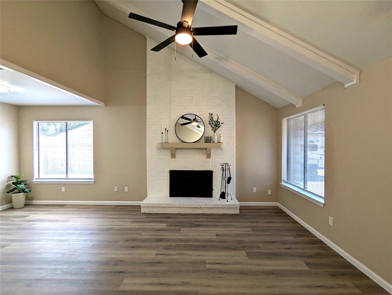
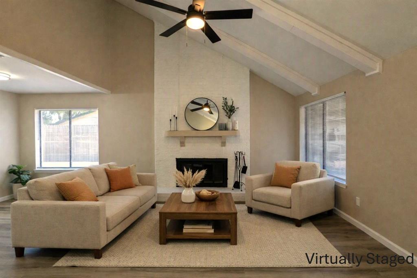
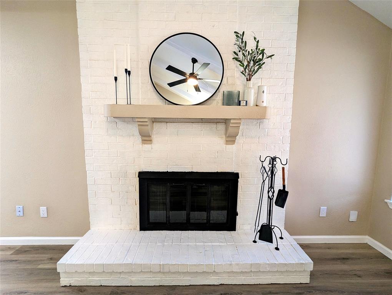
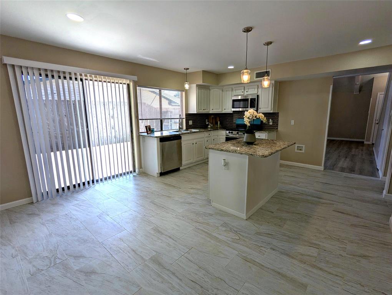
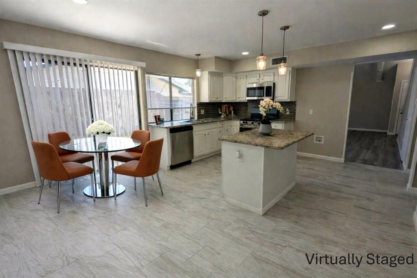
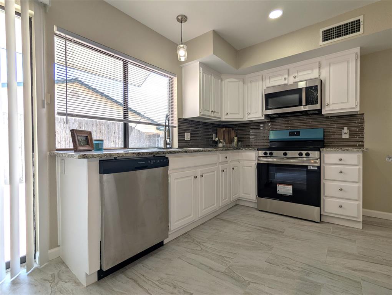
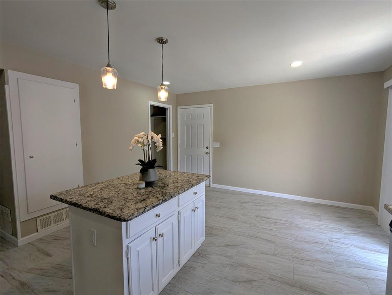
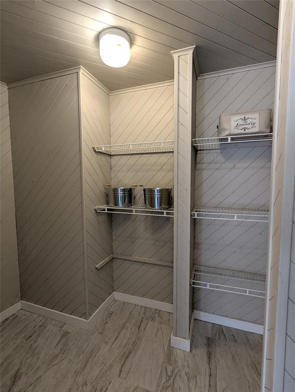
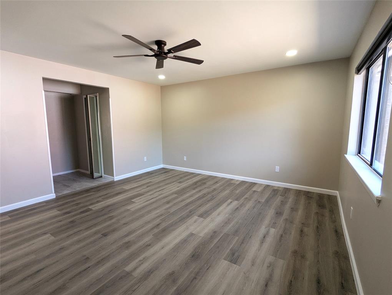
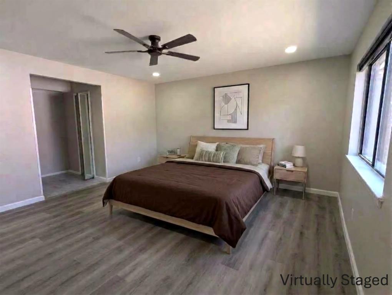
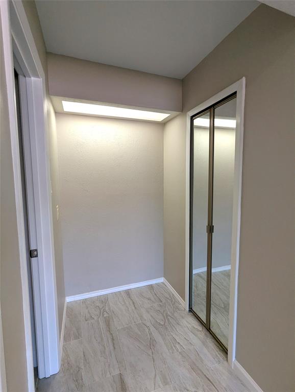
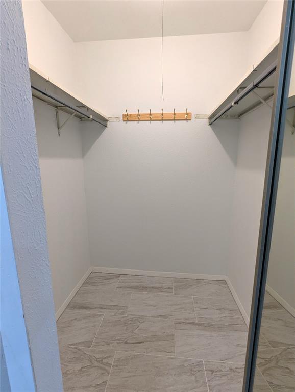
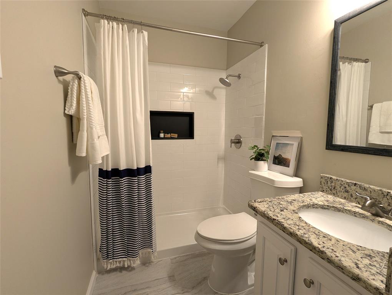
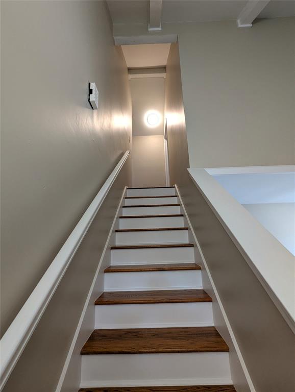
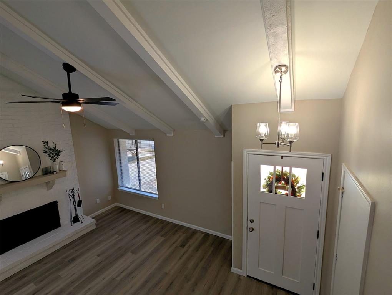
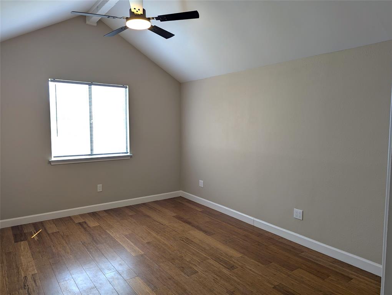
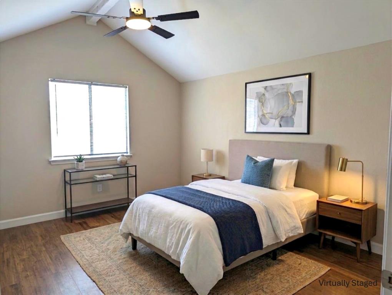
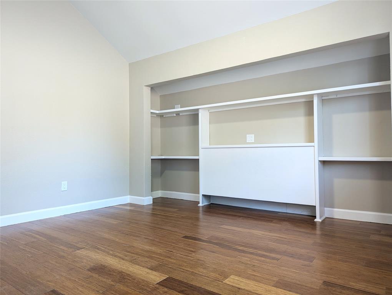
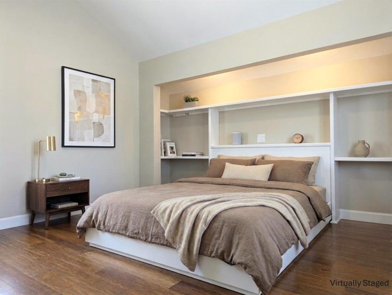
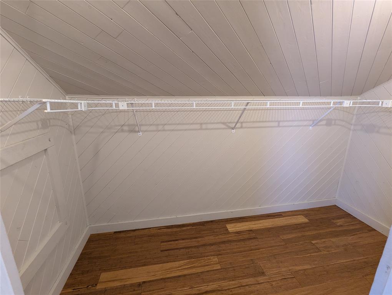
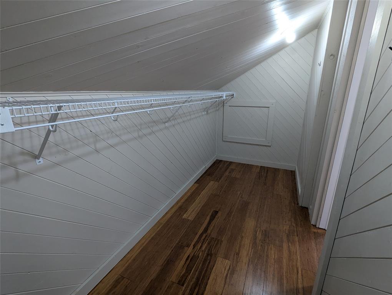
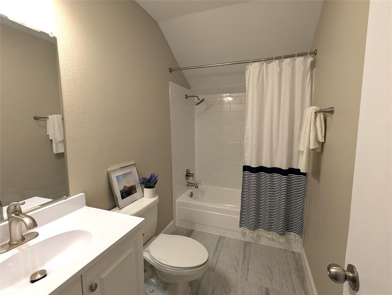
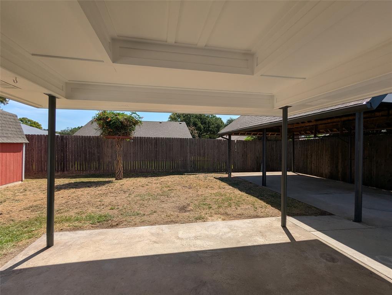
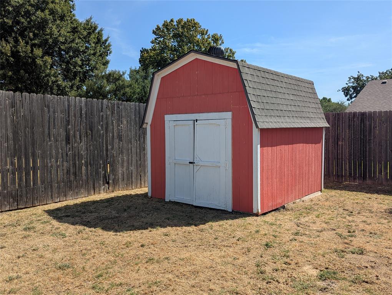
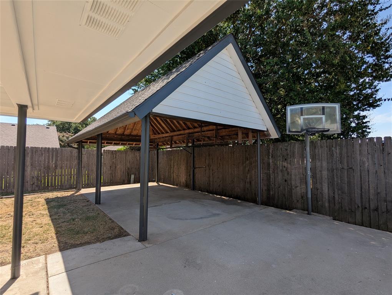
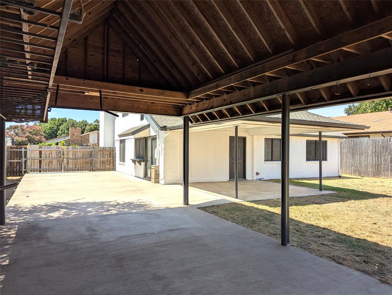
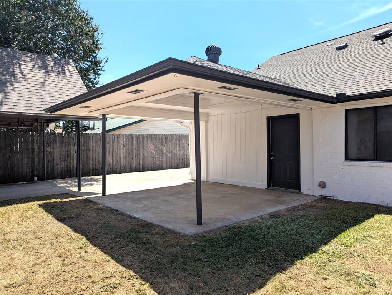
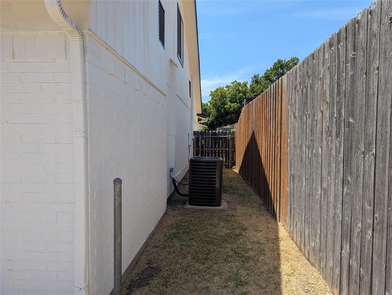
**$25,000 Price Improvement! Creative offers are welcome.** Discover this beautifully updated home in the highly desirable Trinity High School zone, with convenient access to major highways and DFW Airport. No HOA dues to add to your monthly payment. This move-in-ready home features a spacious layout, vaulted ceilings, and timeless finishes throughout. Fresh interior and exterior paint, a new modern front door, and new LVP flooring in the living room create an inviting first impression. A floor-to-ceiling brick fireplace, hardwood stairs, and hardwood flooring upstairs add warmth and character. New ceiling fans and lighting fixtures throughout provide a fresh, modern feel. No carpet and no popcorn ceilings make the home easy to maintain while adding to its clean, updated look. The kitchen features fresh paint, a new stainless-steel faucet and appliances, granite countertops, a tiled backsplash, an island, and a large walk-in pantry. Both bathroom shower areas have been beautifully updated with subway tile and new fixtures. Enjoy added peace of mind with a brand-new AC unit and a new 30-year roof installed in 2025. Outside, relax on the covered patio and enjoy ample storage in the large shed. A second long driveway and spacious carport provide plenty of room for an RV, trailer, or boat. Modern updates, generous storage, no HOA dues, and versatile outdoor space make this home a great opportunity. Don't miss the chance to make it yours! *Virtually staged to illustrate the home's potential.*
Property Details
Residential
21361108
3
2.00
1788 sqft
2
1980
0.1680
$201.34
$5364
N/A
Woodbridge Add
Interior Features
Central,Electric
Ceiling Fan(s),Central Air,Electric
Ceramic Tile,Engineered Wood,Luxury Vinyl Plank
Cedar Closet(s),Chandelier,Granite Counters,High Speed Internet Available,Kitchen Island,Pantry,Vaulted Ceiling(s),Walk-In Closet(s)
Schools
Hurst-Euless-Bedford ISD
Spring Garden
Trinity
Directions
View on Google MapsFrom Hwy 121, Exit Harwood to the West, Right on Turtlerock, left on Beachtree, right on Woodbridge, house on Right.
Contact Agent
