8526 Vista Grande Drive, Dallas, Texas 75249
$355,000
Gallery
Description
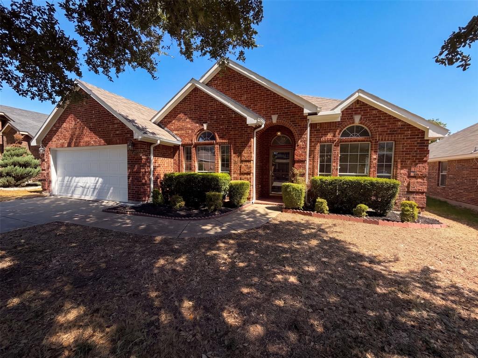
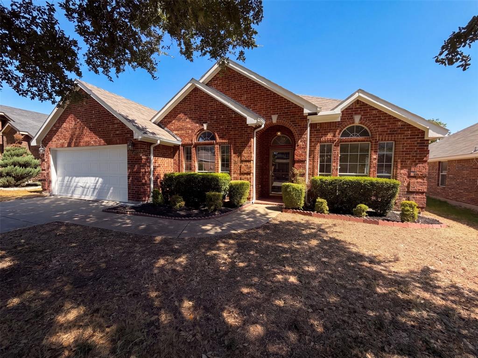
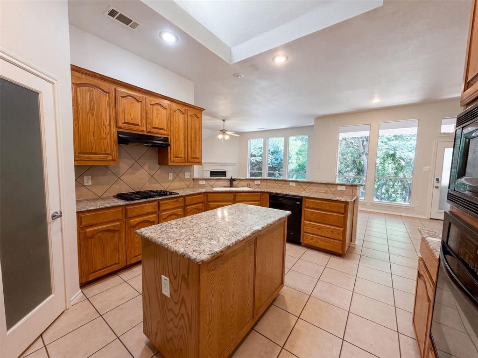
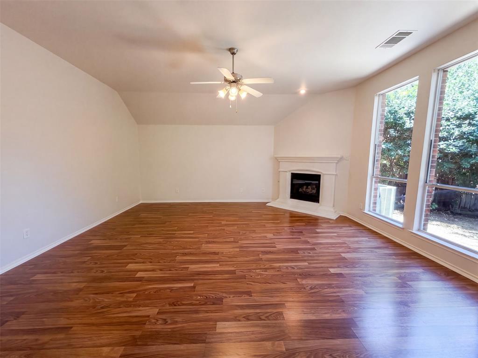
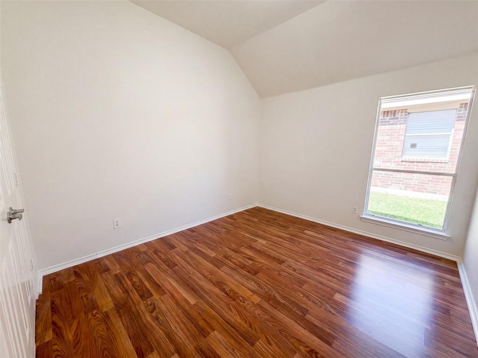
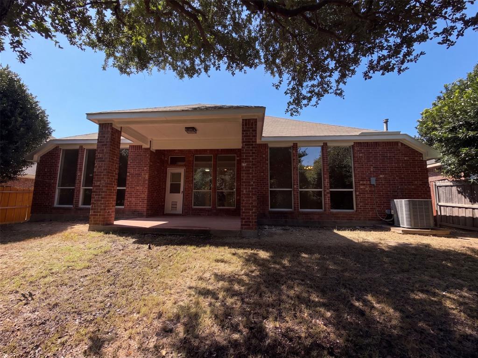
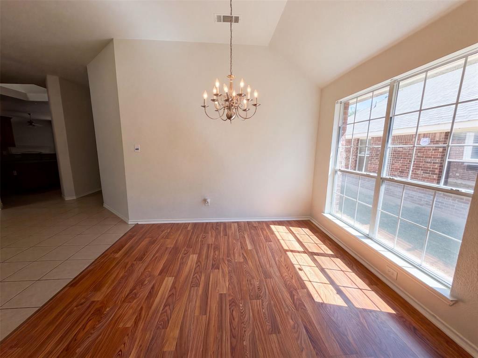
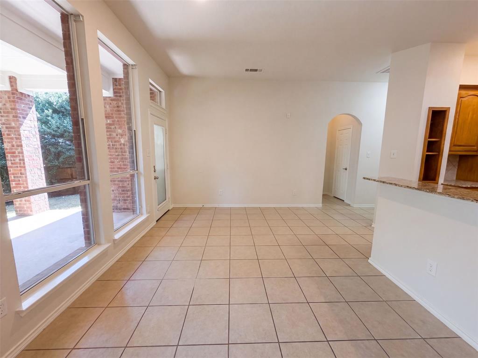
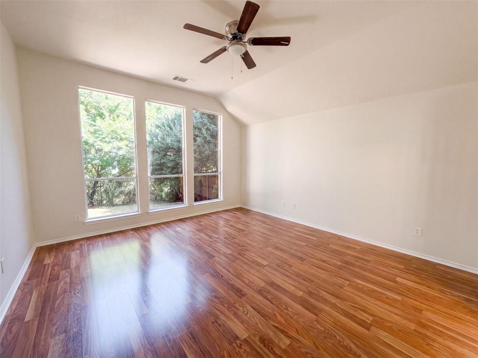
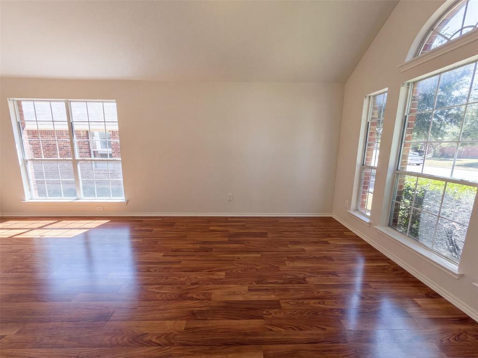
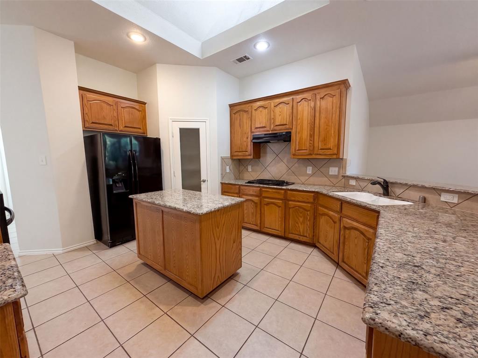
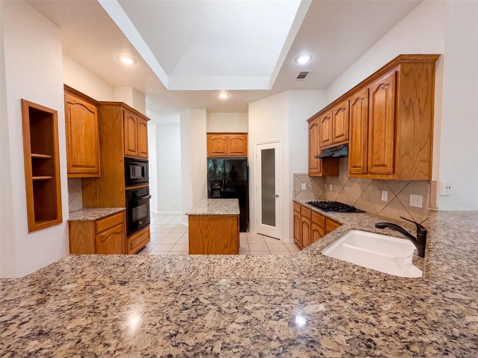
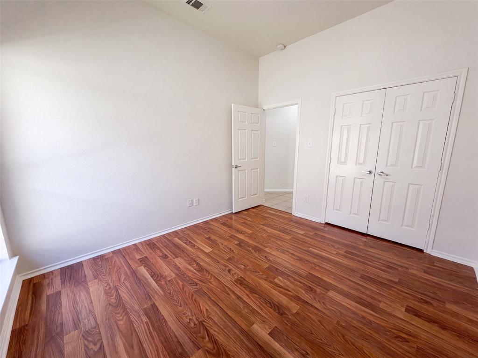
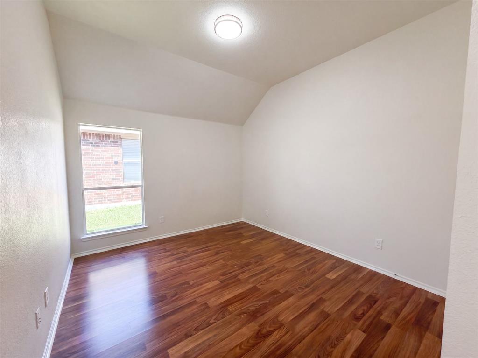
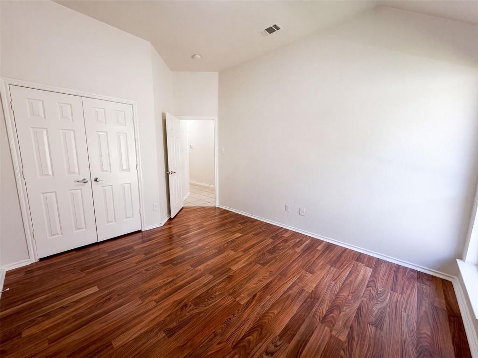
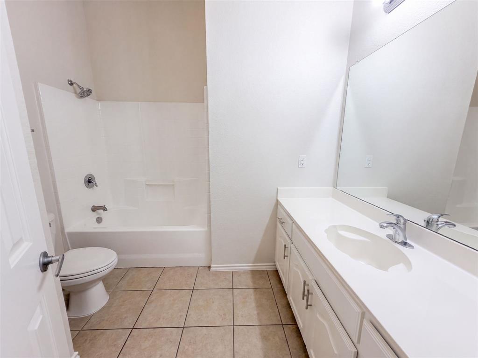
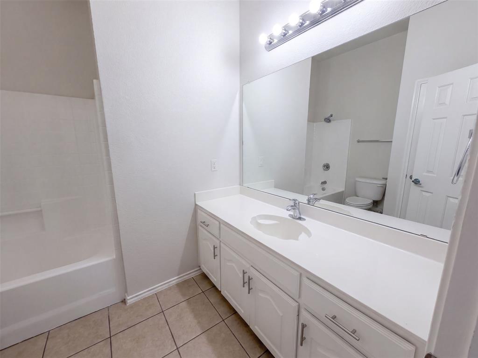
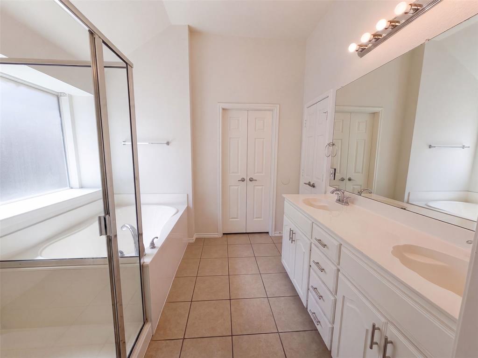
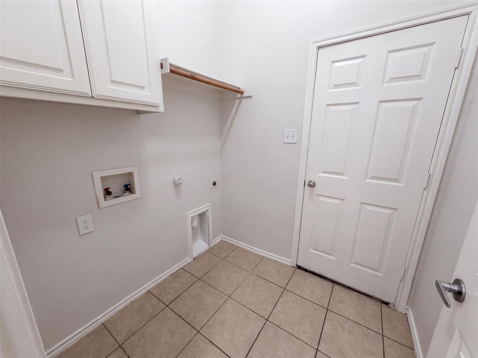
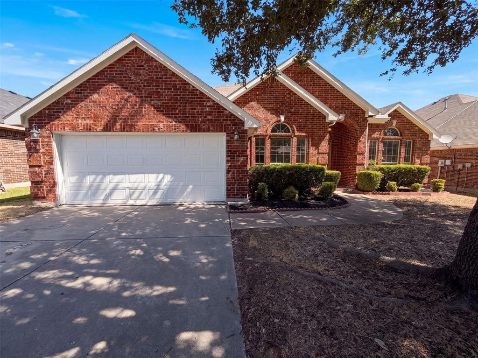
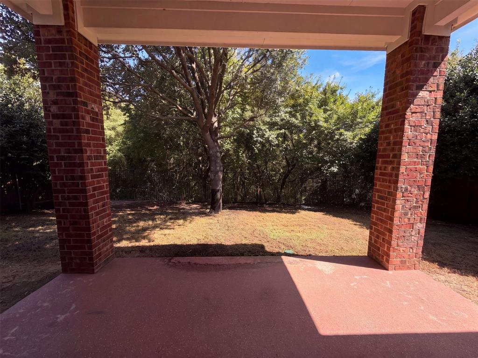
INCREDIBLE BUYER INCENTIVES: $5,000 MORTGAGE CONCESSION. Opendoor Home Loans will contribute up to $5,000 towards a permanent interest rate buy-down if you finance with Opendoor Home Loans LLC. 8526 Vista Grande Dr is a one-story Dallas single-family home with four bedrooms and an open, light-filled layout. The kitchen features granite countertops, wood cabinetry, black appliances, and a center island with tile flooring for easy cleanup. The main living room centers on a fireplace with hardwood floors, flowing into a dining area framed by tall windows. The primary bedroom connects to a bathroom with a double-sink vanity, a garden soaking tub, and a separate shower, while a second full bath serves the additional bedrooms. Outside, a fully fenced backyard and a covered brick patio extend the living space, and a two-car attached garage completes this well-maintained residence. This home has been virtually staged to illustrate its potential. Home comes with a 100-Day Home Warranty
Property Details
Residential
21362268
4
2.00
2402 sqft
2
2006
0.1662
$147.79
$9137
$347/Annually
Summit Parc 04
Interior Features
Central
Central Air,Gas
Ceramic Tile,Laminate
Other
Schools
Duncanville ISD
Acton
Kennemer
Duncanville
Directions
View on Google MapsHead north on Clark Rd Turn left on Red Mesa Dr Turn left on Summit Parc Dr Turn right on Vista Grande Dr Property is on the right.
Contact Agent
