1533 Cairn Circle, Fort Worth, Texas 76134
$325,000
Price Reduced: $24,900Gallery
Description
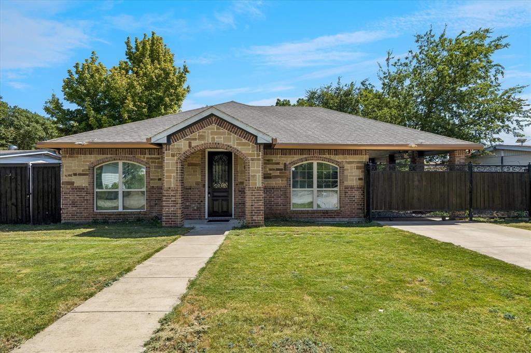
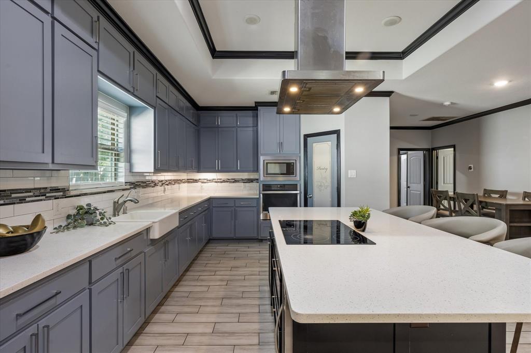
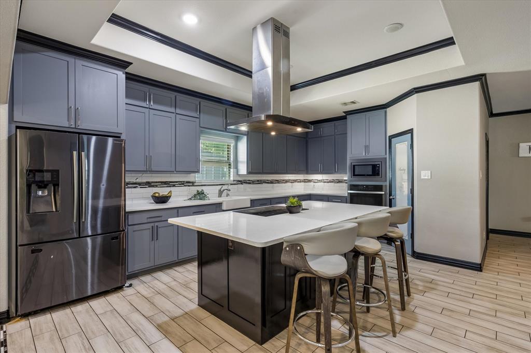
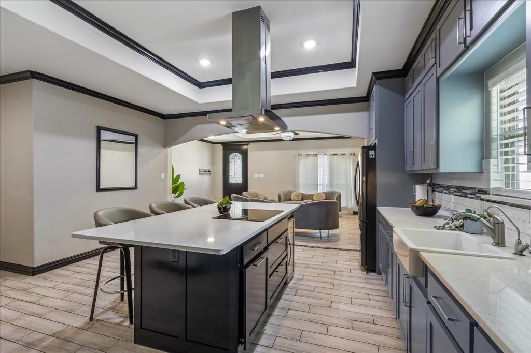
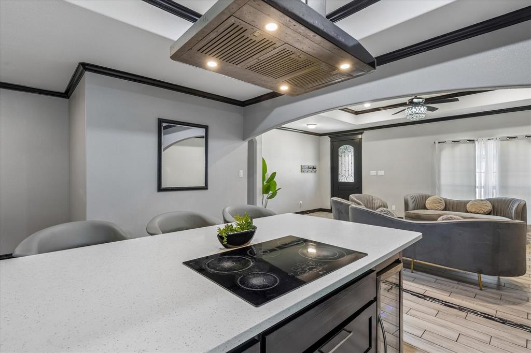
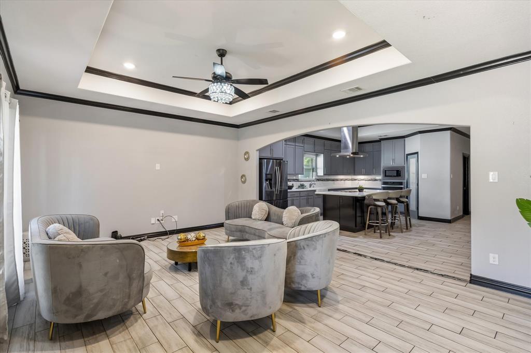
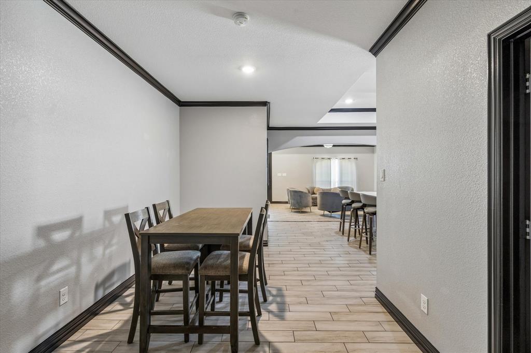
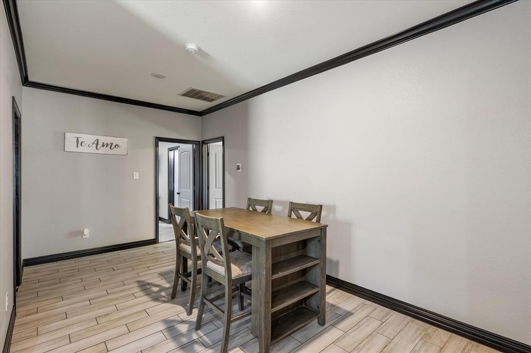
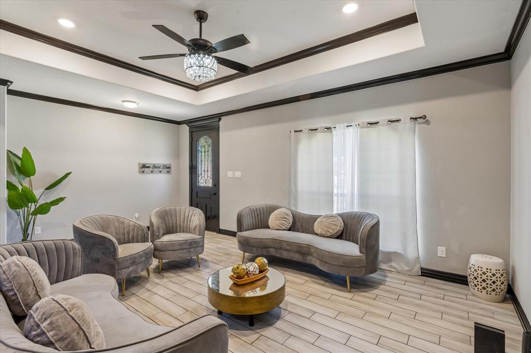
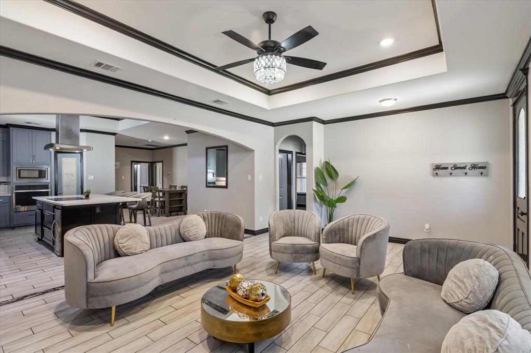
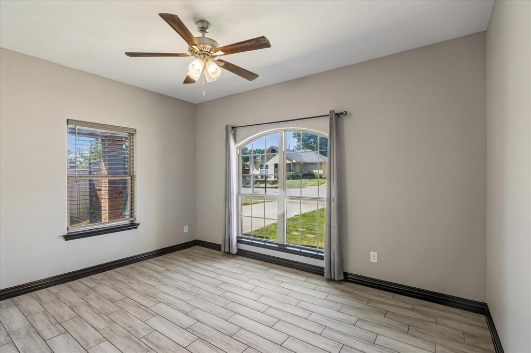
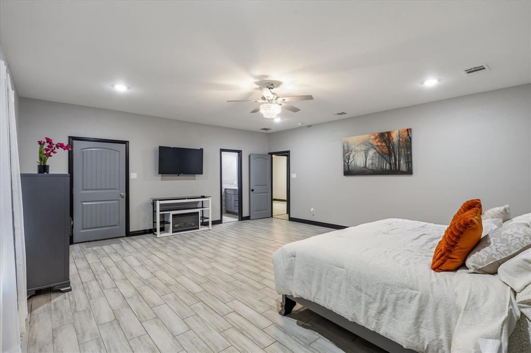
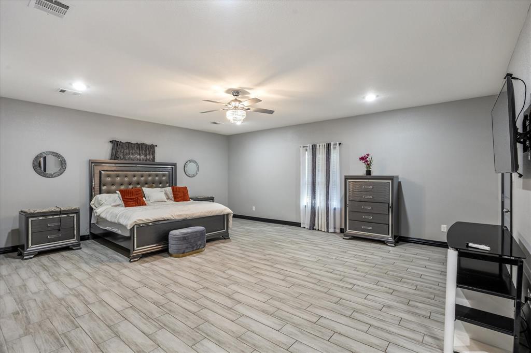
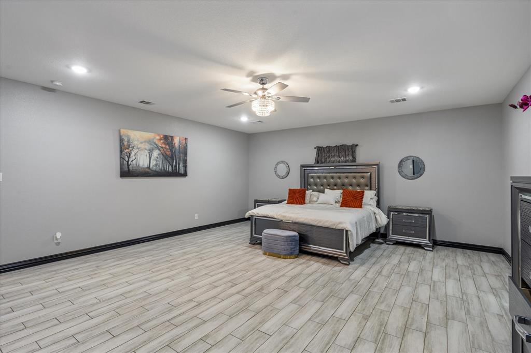
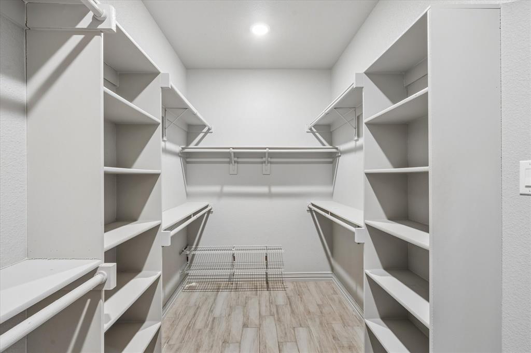
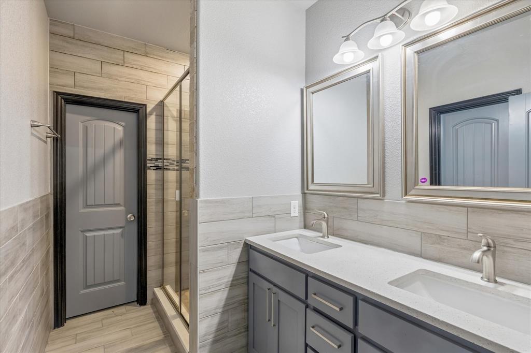
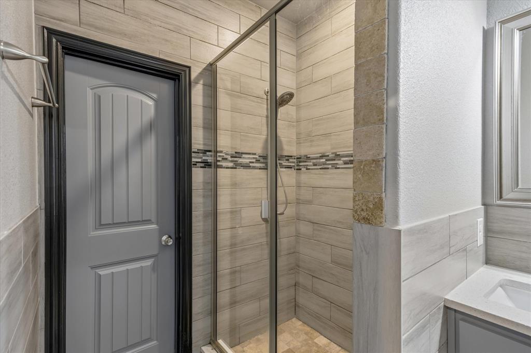
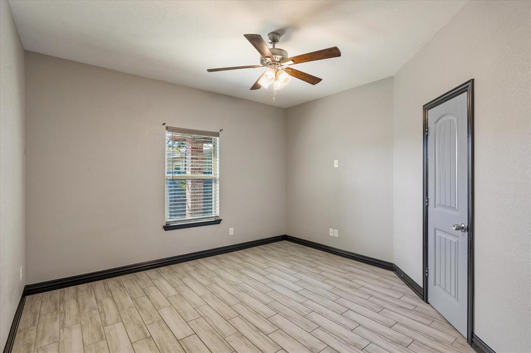
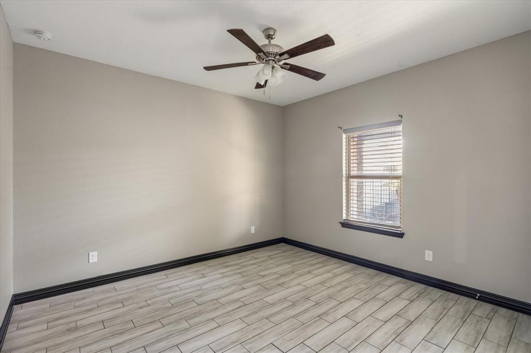
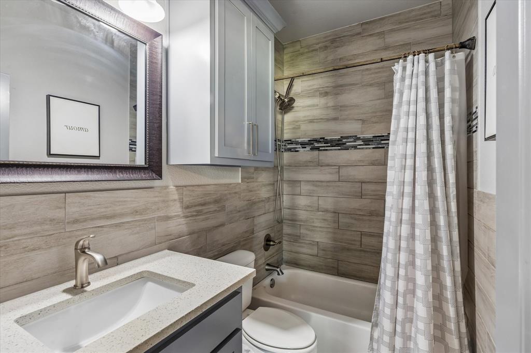
Welcome to this beautiful and inviting 4-bedroom, 2-bathroom home, offering a spacious layout and comfortable living spaces. The thoughtfully designed open floor plan creates a seamless flow between the living, dining, and kitchen areas, making everyday living and entertaining easy. The kitchen offers a functional layout with a convenient pantry, providing additional storage for groceries, cookware, and everyday essentials. The large primary bedroom offers a private retreat with plenty of room for a king-size bed, additional furniture, and a comfortable sitting area. The primary suite also features a generous walk-in closet, providing plenty of storage space. The additional bedrooms offer flexibility for family, guests, a home office, or a hobby room. With two full bathrooms and a functional layout, this home is ideal for a variety of lifestyles.
Property Details
Residential
21362419
4
2.00
2238 sqft
0
2019
0.1860
$145.22
$6895
N/A
Greenbriar Add
Interior Features
Central,Electric
Ceiling Fan(s),Central Air,Electric
Laminate,Other
Built-in Features,Built-in Wine Cooler,Cable TV Available,Decorative Lighting,Double Vanity,Kitchen Island,Open Floorplan,Other,Walk-In Closet(s)
Schools
Fort Worth ISD
Greenbriar
Rosemont
Southhills
Contact Agent
