336 Dandy Landings , Lavon, Texas 75166
$359,960
Price Reduced: $9,010Gallery
Description
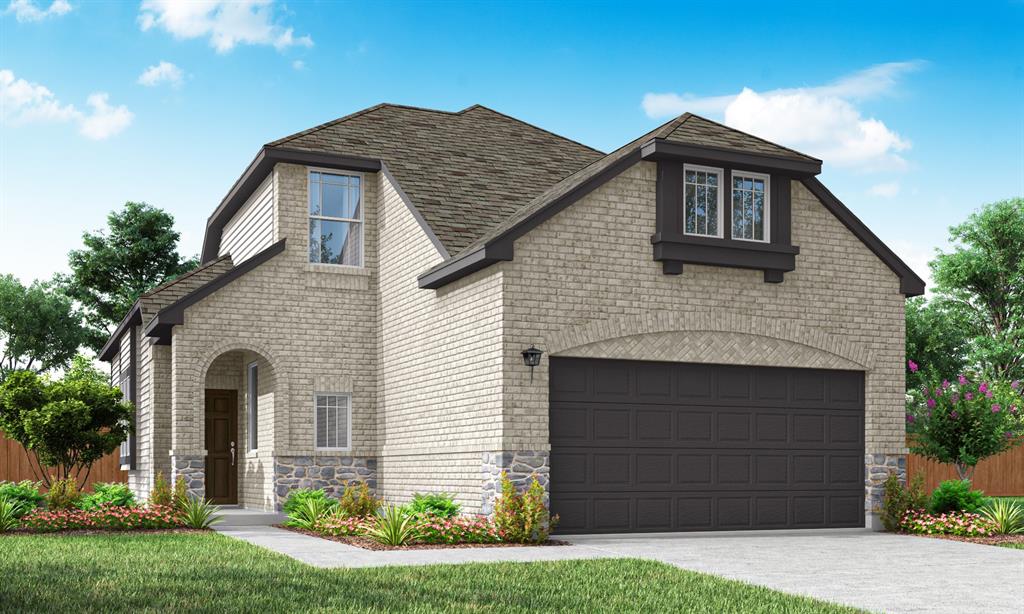
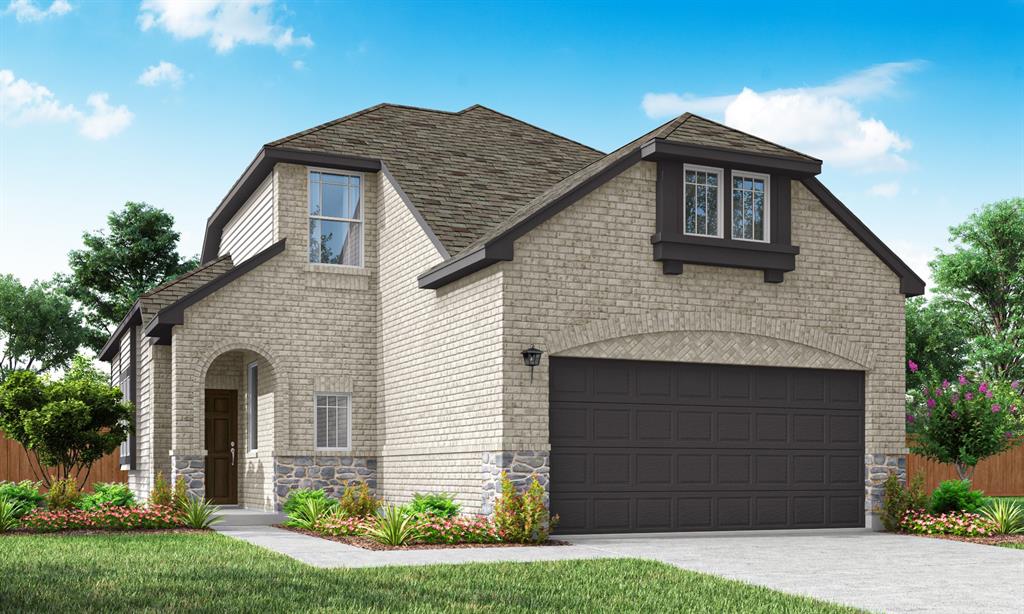
MLS# 21362657 - Built by Pacesetter Homes - Ready Now! ~ 336 Dandy Landings showcases the inviting Harlow floor plan, offering a spacious layout with 4 bedrooms and 3 baths. The family room is brightened by added windows and enhanced with LED disk lighting, which also extends into the game room and dining room. A dedicated game room provides a versatile space for entertainment or relaxation. The kitchen features 36? upper cabinets, quartz countertops, stainless steel appliances, and elegant pendant lighting over the island. Brushed nickel light fixtures add a modern finish throughout the home. Full gutters installed around the entire house provide added durability and convenience.
Property Details
Residential
21362657
4
3.00
2208 sqft
2
2026
0.1240
$163.03
$
$155/Monthly
Elevon
Interior Features
Central,Natural Gas
Ceiling Fan(s),Central Air,Electric
Carpet,Ceramic Tile,Luxury Vinyl Plank
Decorative Lighting,Eat-in Kitchen,High Speed Internet Available,Open Floorplan,Pantry,Walk-In Closet(s)
Schools
Community ISD
Mary Lou Dodson
Community Trails
Community
Directions
View on Google MapsFrom N State Hwy 78, headed North from PGBT: turn right on Elevon Pkwy and follow for 1.9 mi, staying straight through the 2 traffic circles. Turn right on Thunder Vista Dr, take an immediate left onto Joy Mill Pl, model home is on the corner. Model at 1004 Joy Mill
Contact Agent
