1308 Trace Drive, Aubrey, Texas 76227
$338,000
Gallery
Description
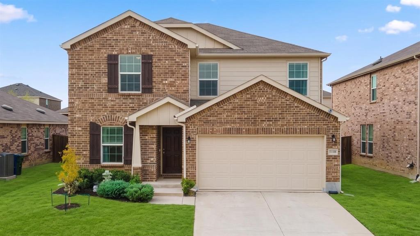
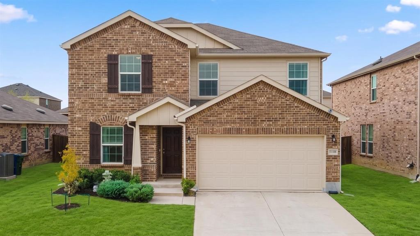
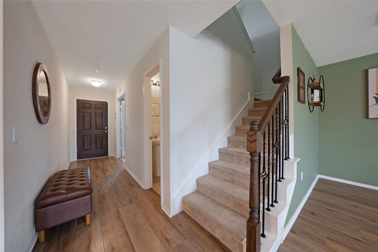
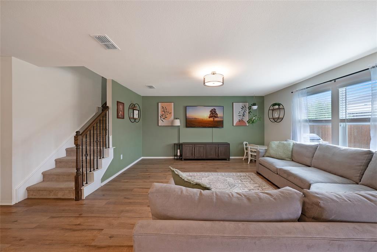
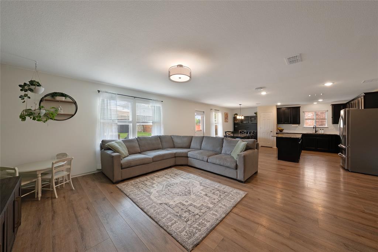
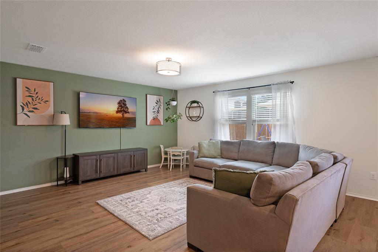
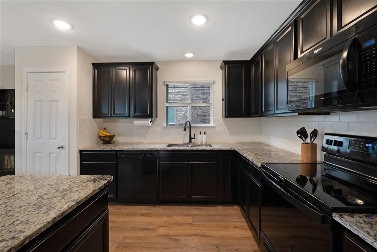
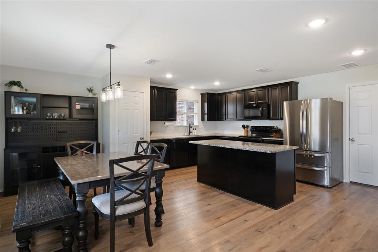
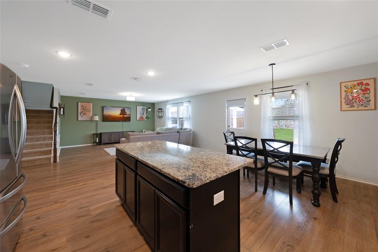
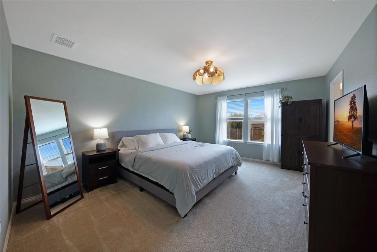
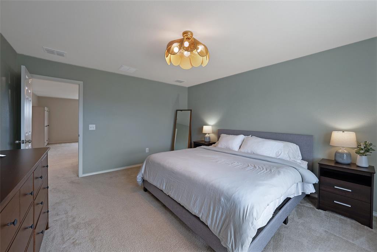
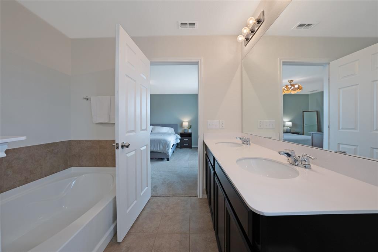
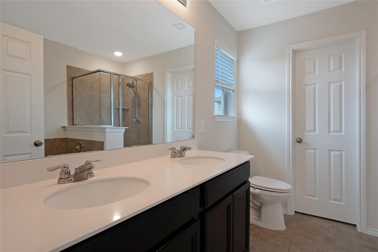
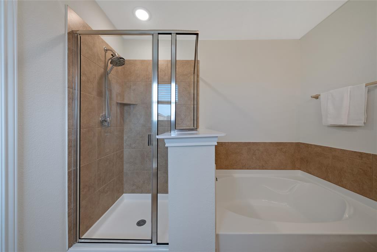
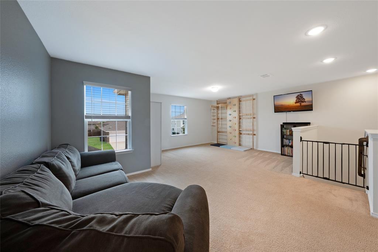
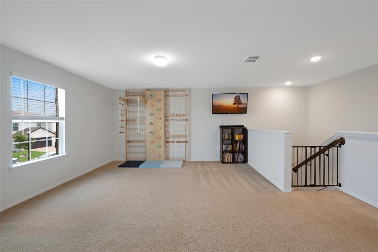
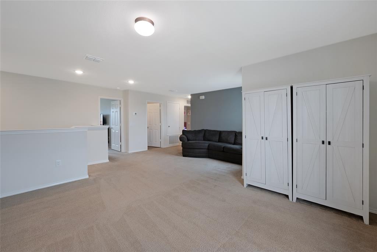
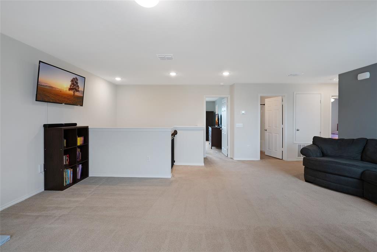
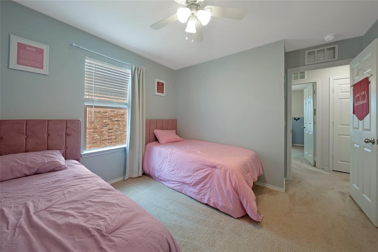
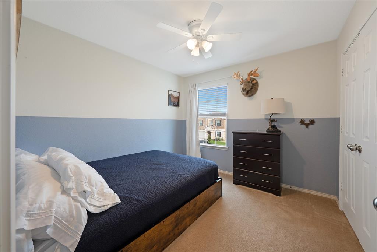
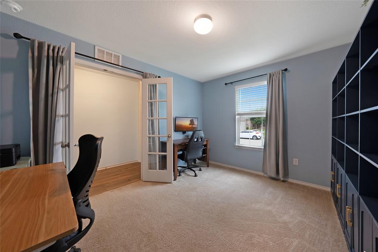
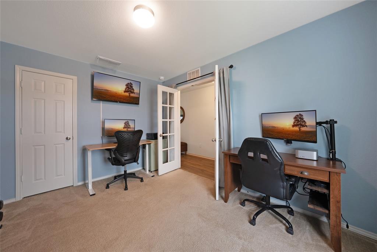
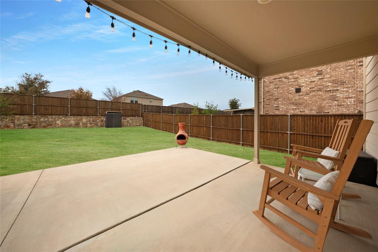
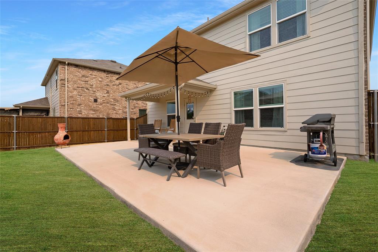
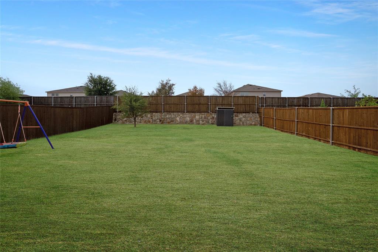
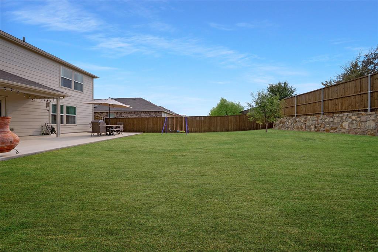
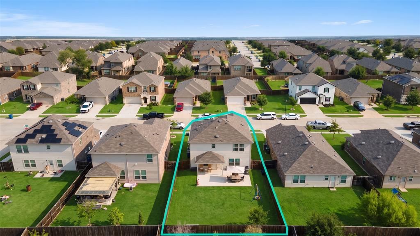
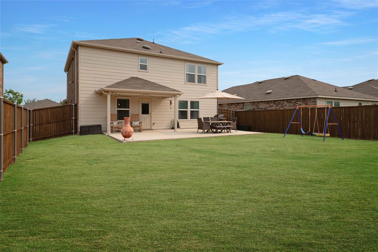
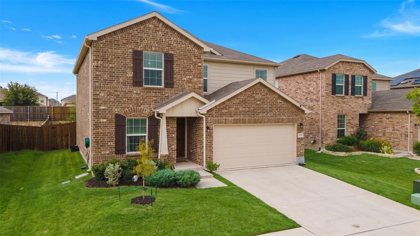
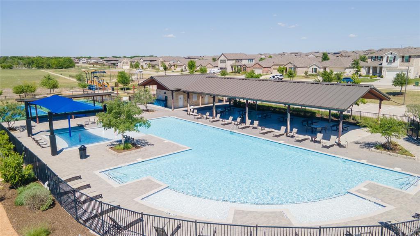
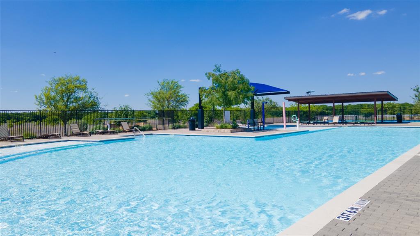
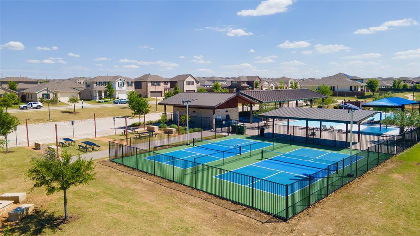
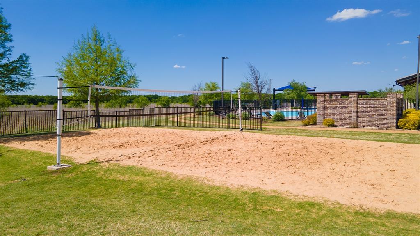
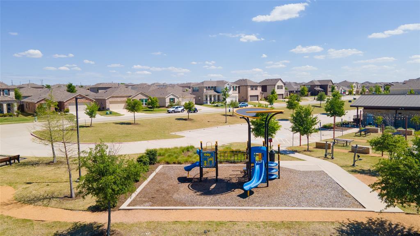
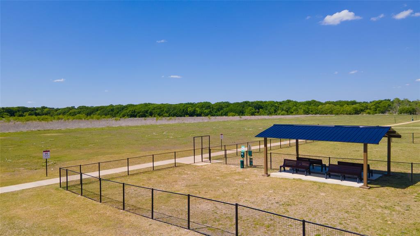
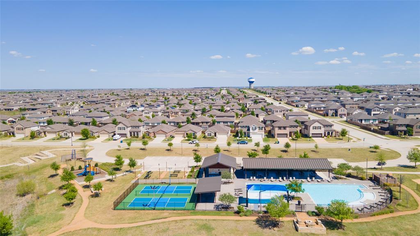
This beautifully maintained, move-in-ready North-facing home offering 4 bedrooms, 2.5 full baths, and an inviting open floor plan designed for comfortable living and effortless entertaining. The spacious two-story layout features an expansive upstairs loft, a striking wrought-iron and wood staircase railing, and upgraded LVP flooring installed in 2024. The heart of the home is the well-appointed kitchen, featuring granite countertops, a large island with additional storage, and a convenient pantry. French doors lead to a versatile downstairs room that can easily serve as a study, fourth bedroom, home office, or flex space. Upstairs, the oversized primary suite provides a relaxing retreat with a decorative light and fan combination. The primary ensuite includes a walk-in shower, garden tub, dual sinks, and a spacious walk-in closet. The guest room features custom paint for an added touch of style. Step outside to enjoy the oversized backyard, complete with a covered patio and extended concrete—perfect for outdoor dining, entertaining, or simply relaxing. The community offers an impressive array of resort-style amenities, including a pool with splash pad, newly built pickleball court, refreshed volleyball court, First Responders Park and playground, dog park, soccer field, and miles of scenic walking trails. Conveniently located just minutes from Costco, H-E-B, PGA of America, Universal Kids Resort, and an abundance of dining and shopping options. Frisco ISD also offers open enrollment opportunities from K–9th grade, adding flexibility for families. For added peace of mind, the new owner has the option to take over the existing alarm contract, which includes window and door sensors. With its spacious floor plan, thoughtful upgrades, oversized backyard, exceptional community amenities, and prime location, 1308 Trace Dr is a wonderful opportunity to enjoy comfortable living in a vibrant Aubrey community. Per seller there are no HOA rental restrictions.
Property Details
Residential
21362923
4
2.10
2089 sqft
2
2020
0.1380
$161.80
$6653
$630/Annually
Winn Ridg Ph 3a
Interior Features
Central
Ceiling Fan(s),Central Air
Carpet,Luxury Vinyl Plank,Tile
Built-in Features,Decorative Lighting,Eat-in Kitchen,Granite Counters,High Speed Internet Available,Kitchen Island,Open Floorplan,Pantry,Walk-In Closet(s)
Schools
Denton ISD
Sandbrock Ranch
Pat Hagan Cheek
Ray Braswell
Contact Agent
