705 Reverchon Drive, Dallas, Texas 75211
$360,000
Gallery
Description
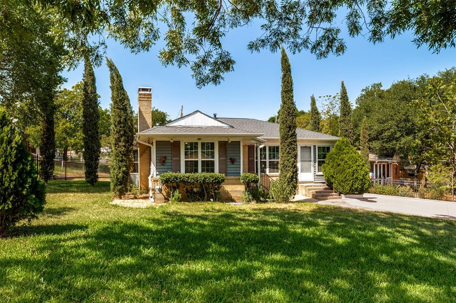
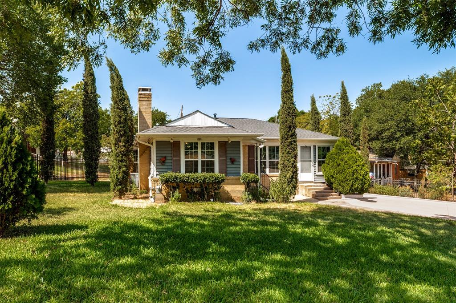
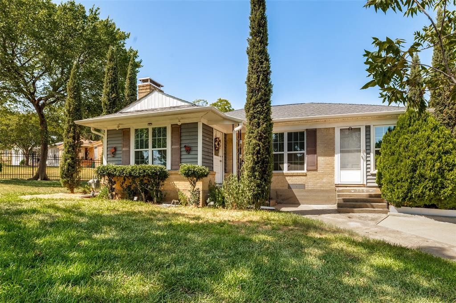
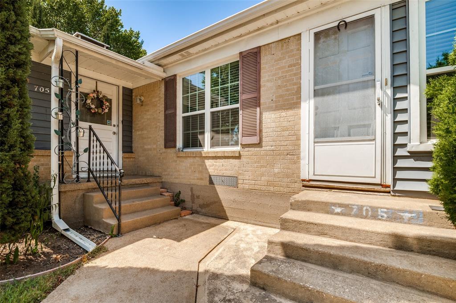
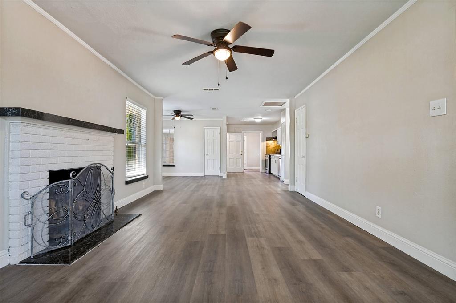
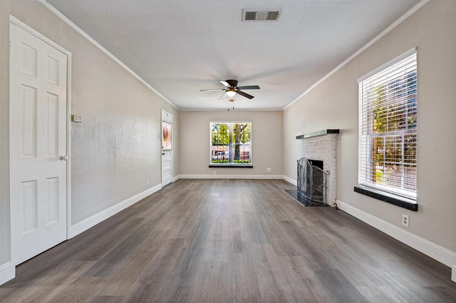
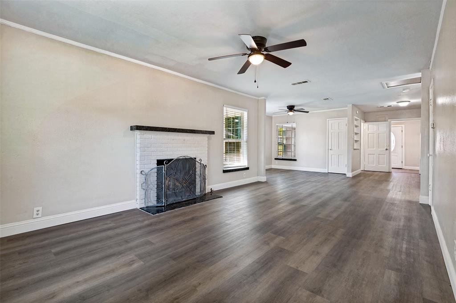
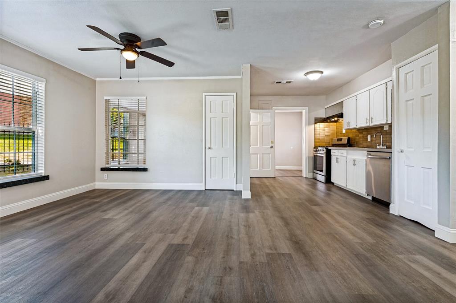
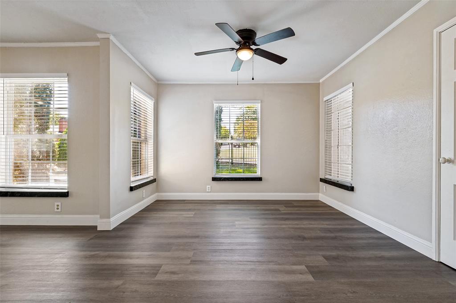
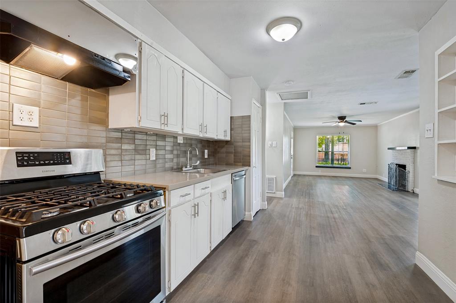
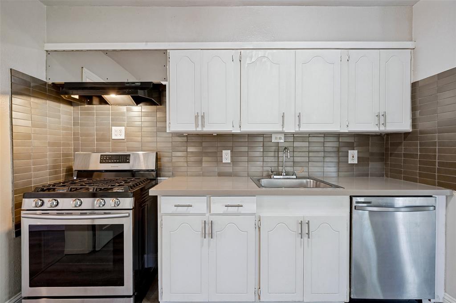
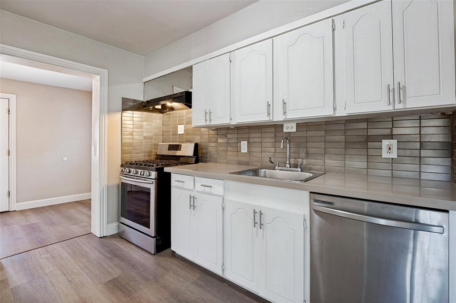
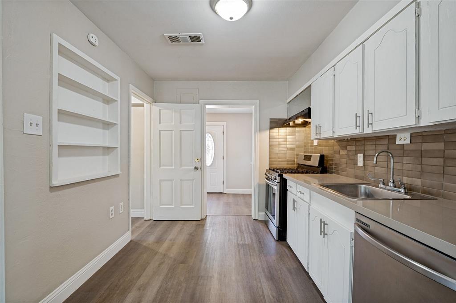
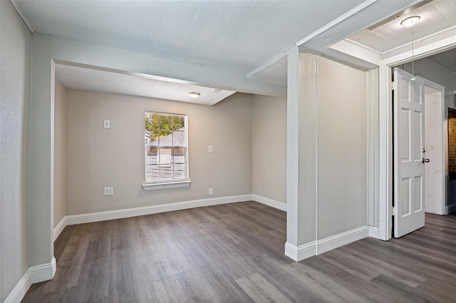
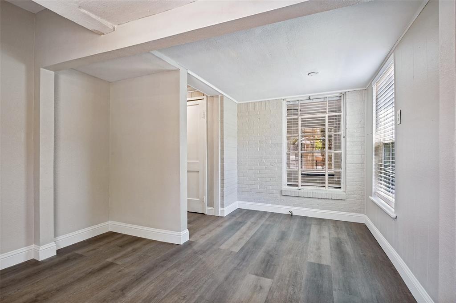
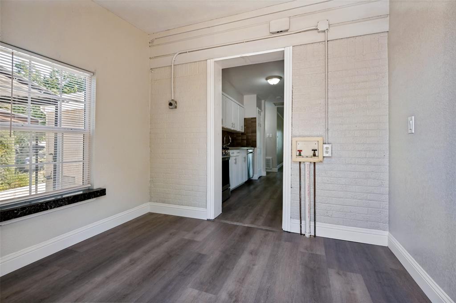
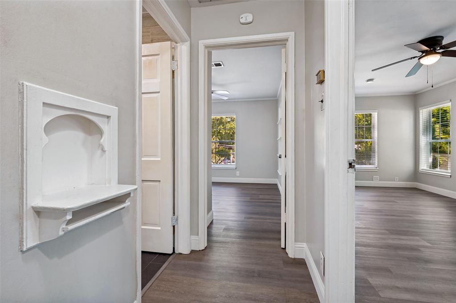
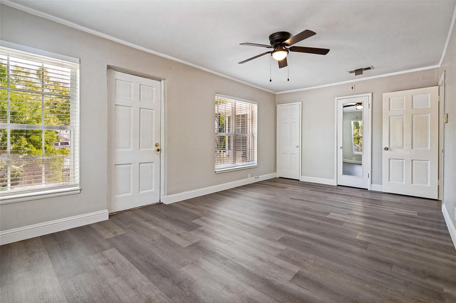
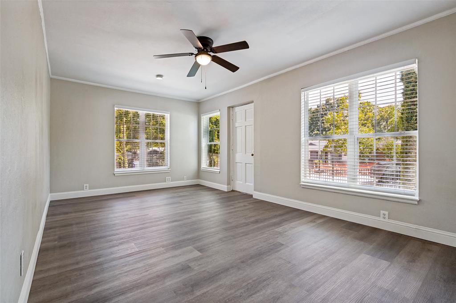
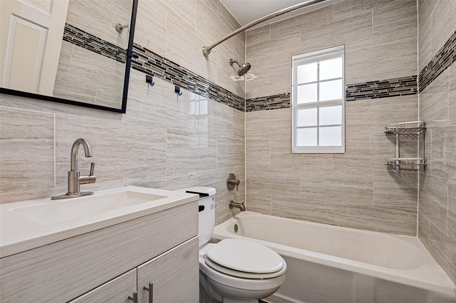
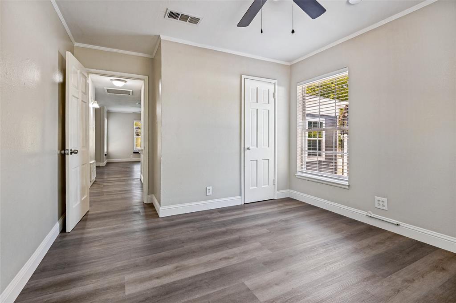
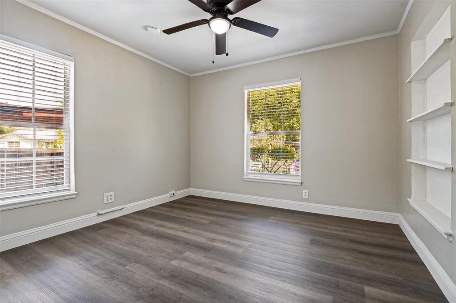
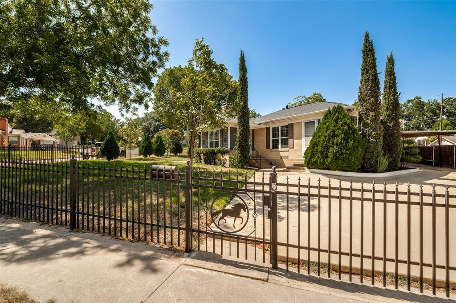
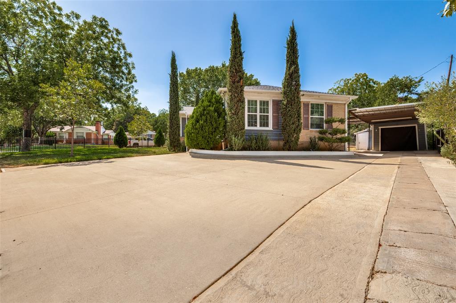
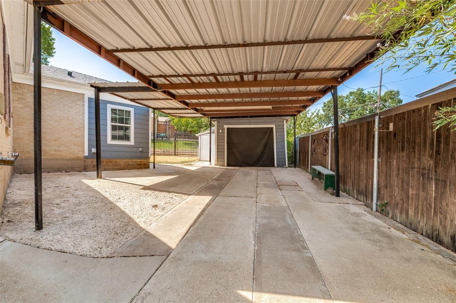
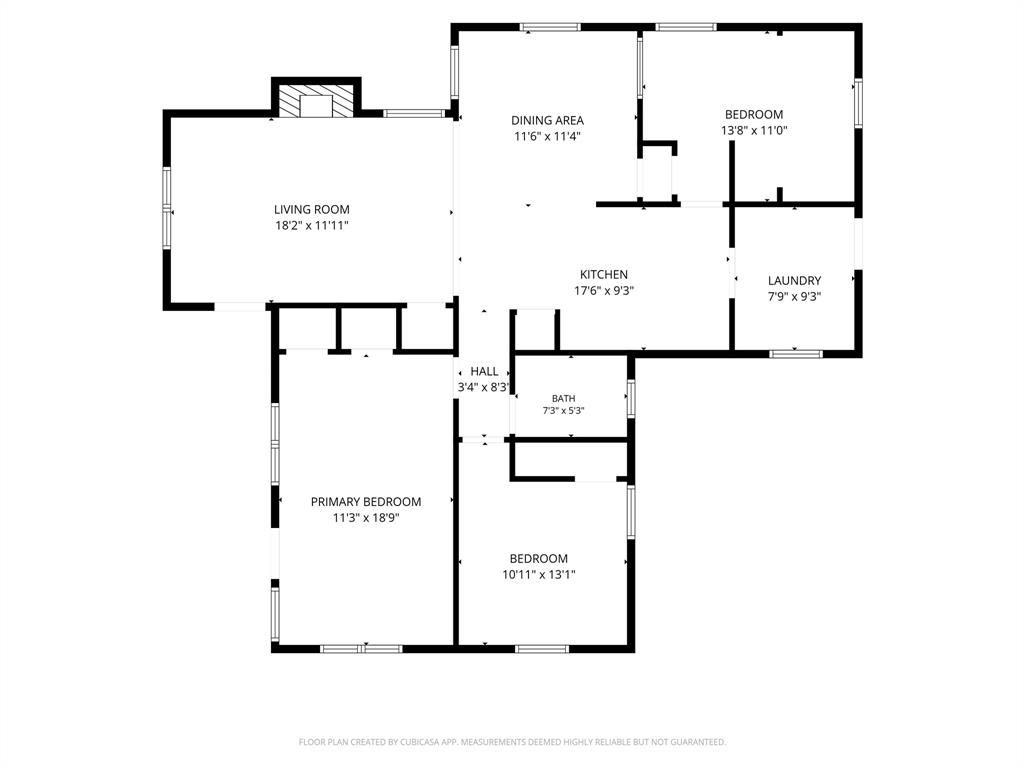
Enjoy turnkey living in this beautiful open concept home with tons of natural light! Recently renovated, this 3 bed 1 bath home features countless updates that include new kitchen countertops, backsplash and appliances (January 2026), low maintenance LVP flooring throughout (January 2026), all new windows (March 2023), roof replacement (January 2022), bathroom renovation (2022), new water heater and fresh paint throughout. The home also features an original wood burning fireplace, built-ins and attic fan. The third bedroom could easily be used as a cozy home office or den. Located on a large corner lot with lush lawn and ample flower beds, the home is surrounded by established Italian cypress and pecan trees and is fully enclosed by a custom steel fence with motorized gate. The property also features a single car garage with two-car carport and storage closet for lawn equipment. Enjoy the best of Oak Cliff living, the home is located within walking distance to Stevens Park and Golf Course, 8 minutes to Bishop Arts District, is easily accessed from Downtown and is close to grocery stores, medical facilities and countless restaurants, bars and shops.
Property Details
Residential
21362966
3
1.00
1149 sqft
1
1944
0.1530
$313.32
$6195
N/A
El Tivoli Place
Interior Features
Central,Fireplace(s)
Attic Fan,Ceiling Fan(s),Central Air
Luxury Vinyl Plank
Open Floorplan
Schools
Dallas ISD
Kahn
Raul Quintanilla
Sunset
Directions
View on Google MapsFrom Davis go north on Reverchon Drive for one block, home is located at corner of Reverchon Drive and Mateur Street.
Contact Agent
