719 Barnett Avenue, Dallas, Texas 75211
$330,000
Gallery
Description
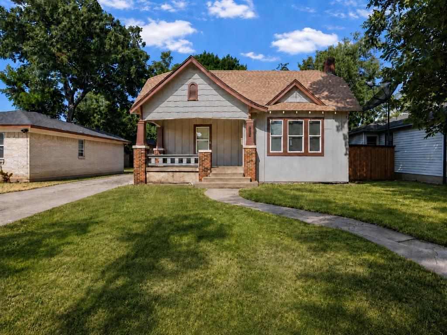
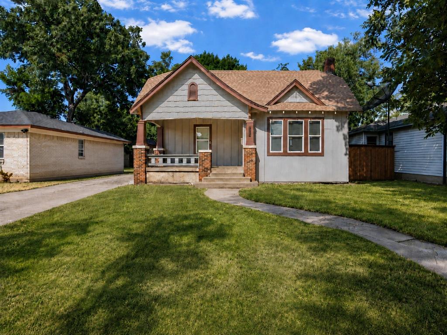
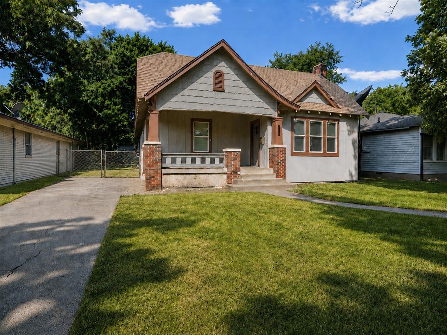
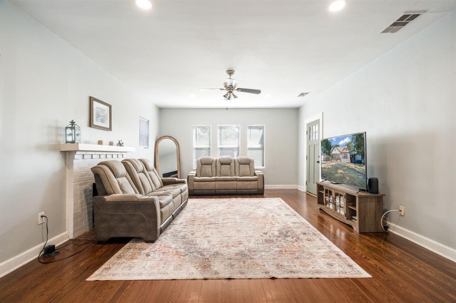
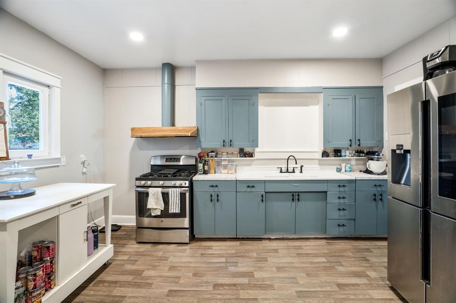
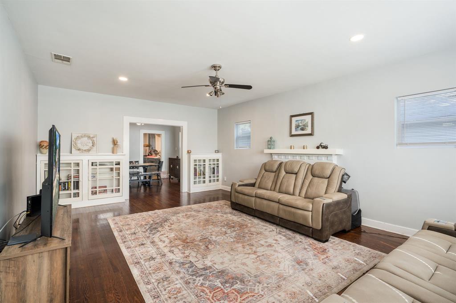
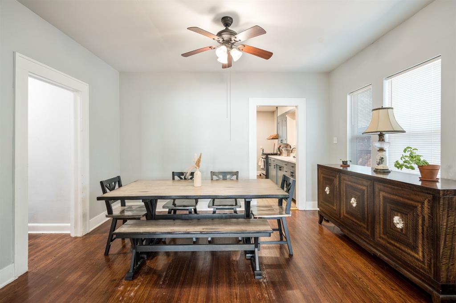
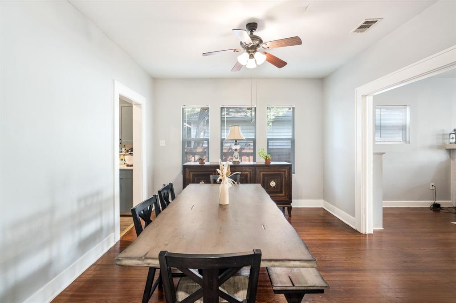
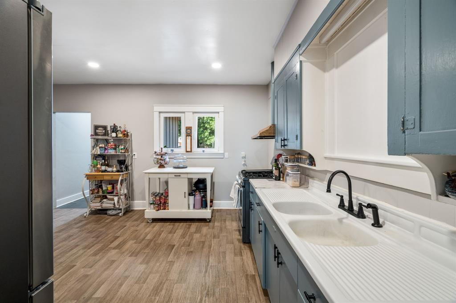
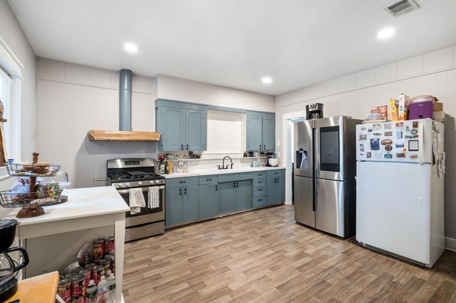
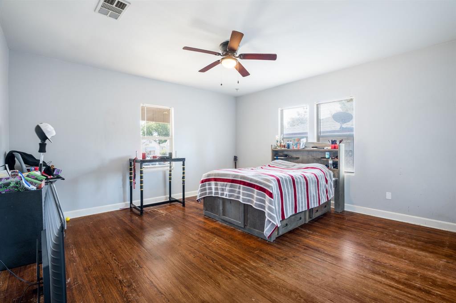
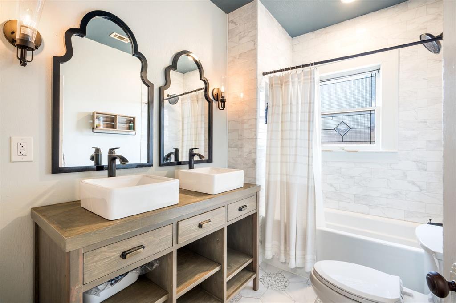
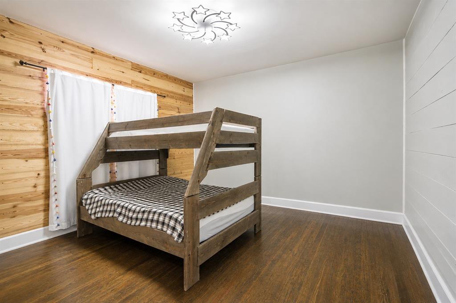
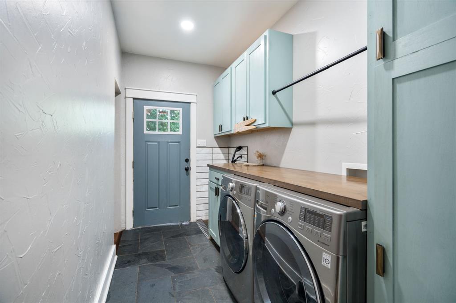
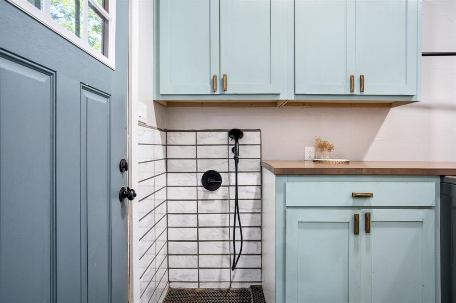
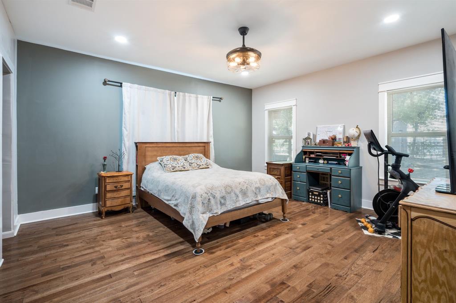
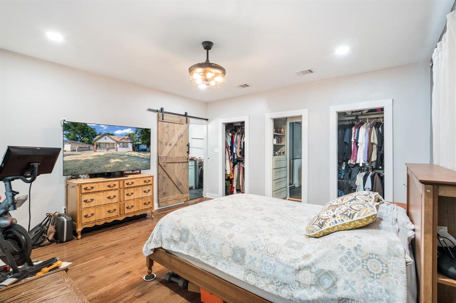
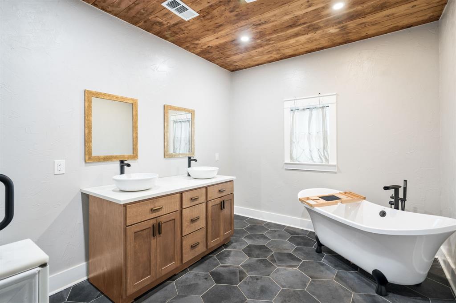
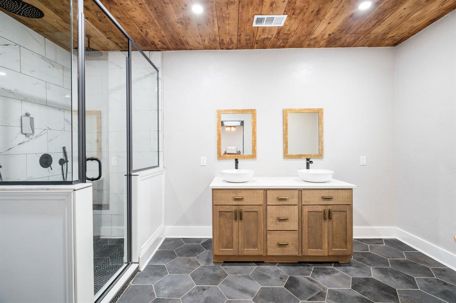
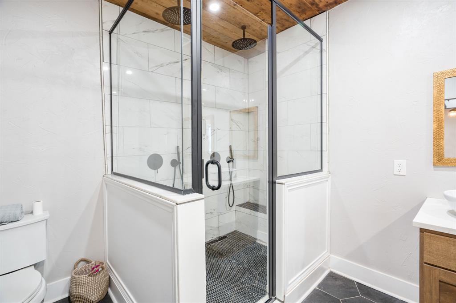
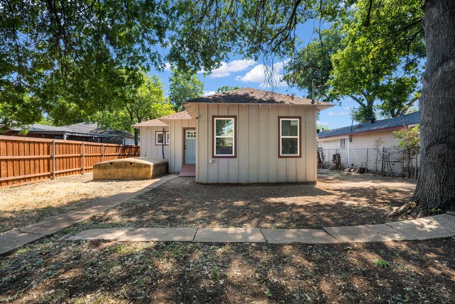
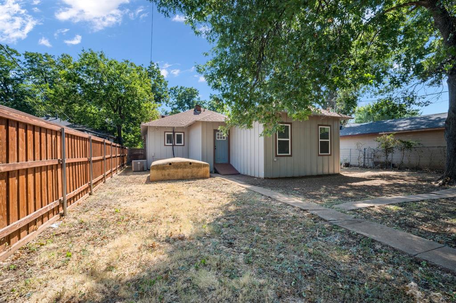
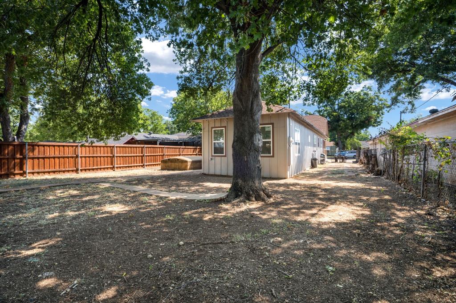
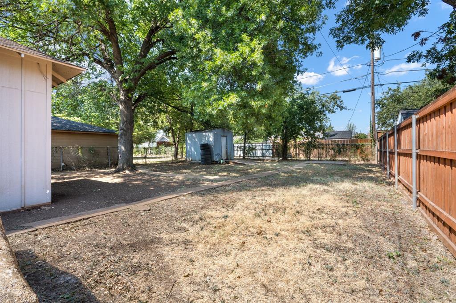
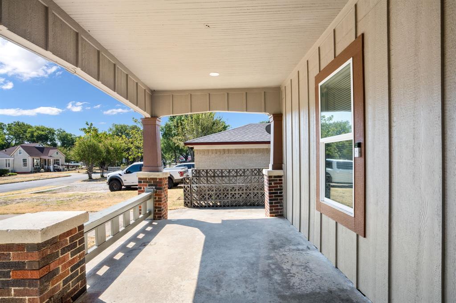
Original hardwood floors bring warmth throughout the main living areas, while the spacious living room offers a comfortable setting for everyday gatherings. A fireplace adds a cozy focal point for relaxed evenings! The kitchen features gas connections and a practical layout with room for daily meal prep. Nearby, a flexible bonus room can adapt easily as a home office, workout space, media area, or creative retreat. Step outside to a large backyard with room to enjoy fresh air, gardening, or outdoor activities. A deck extends the living space, creating a natural spot for morning coffee or casual evenings under the sky. A storm cellar adds an uncommon feature to the property. Thoughtful updates include a new roof in 2017, new HVAC in 2019, a 392-square-foot addition and new electrical in 2019, new windows in 2022, and new siding in 2023. With its original character and adaptable spaces, this charming property offers a rare opportunity in Beverly Hill!
Property Details
Residential
21362970
3
2.00
1518 sqft
0
1945
0.2130
$217.39
$5358
N/A
Beverly Hill
Interior Features
Central,Fireplace(s),Natural Gas
Ceiling Fan(s),Central Air,Electric
Hardwood,Tile
Built-in Features,High Speed Internet Available
Schools
Dallas ISD
Kahn
Raul Quintanilla
Sunset
Directions
View on Google Mapsfrom Davis and Westmoreland.. East on Davis toward Hampton them left on Barnett.
Contact Agent
