1622 Glenmore Drive, Lewisville, Texas 75077
$359,900
Gallery
Description
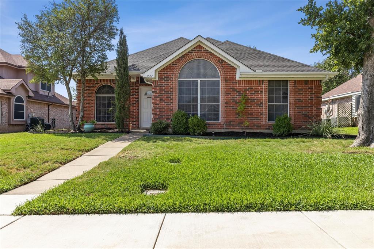
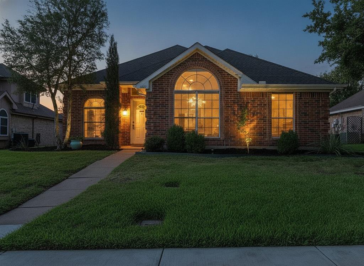
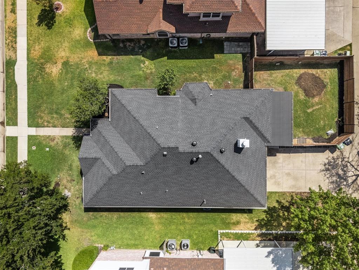
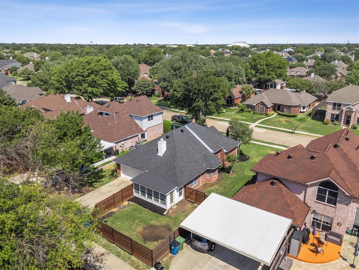
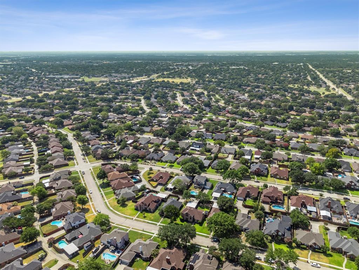
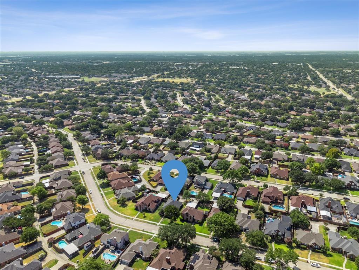
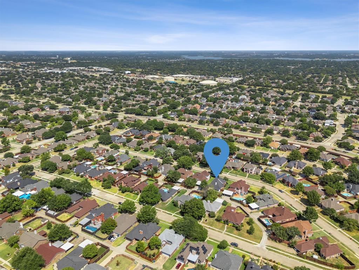
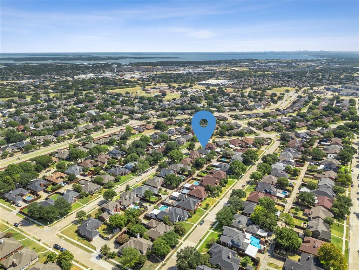
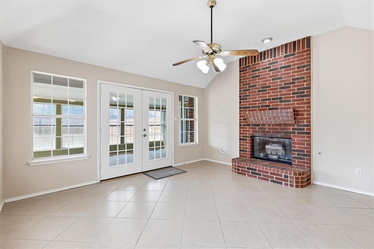
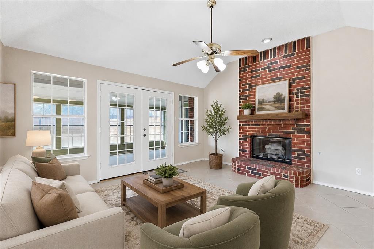
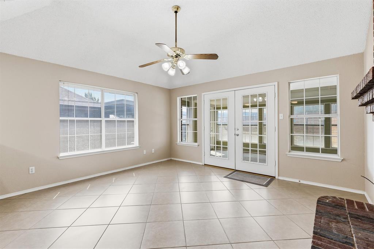
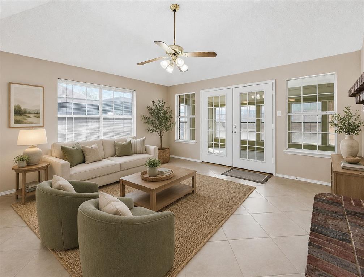
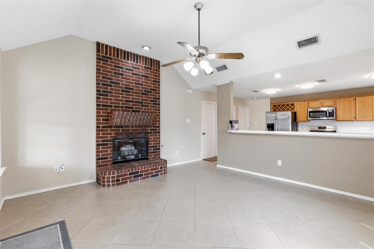
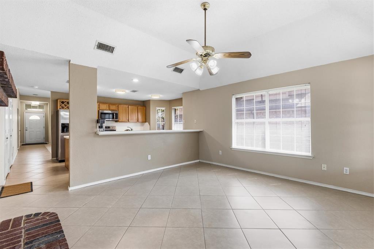
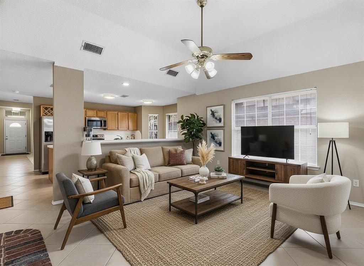
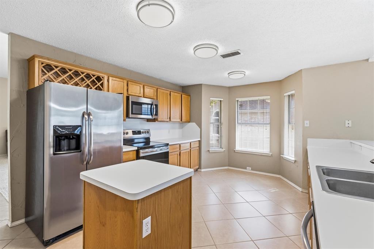
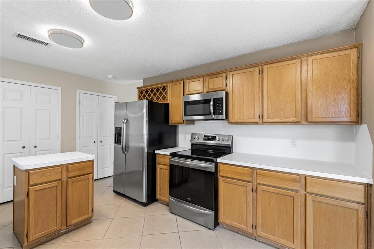
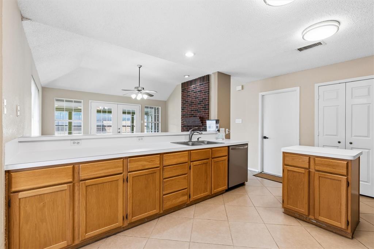
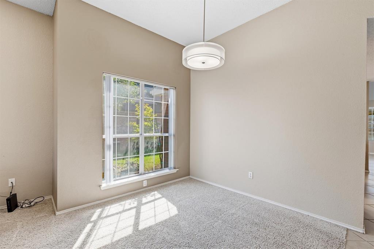
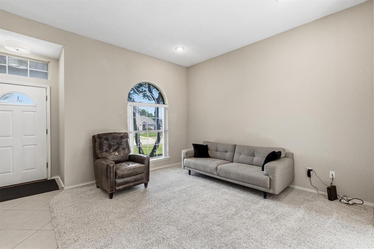
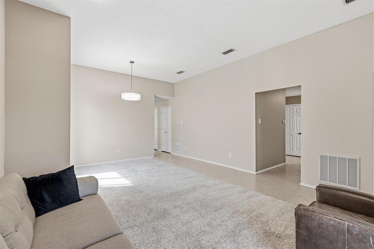
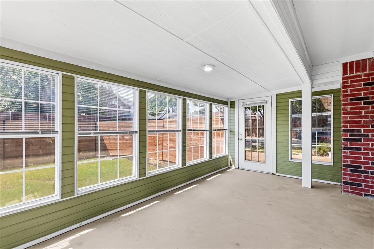
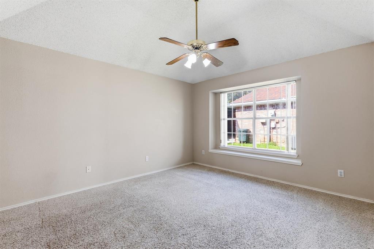
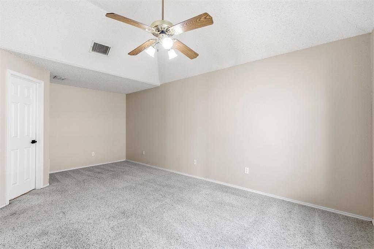
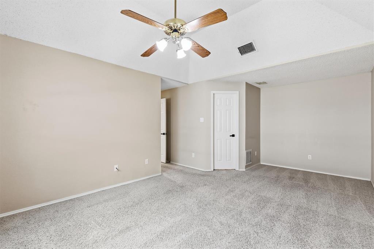
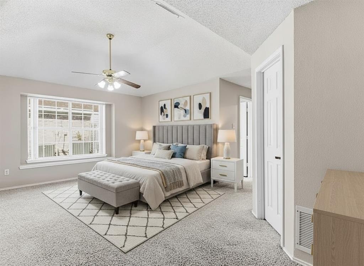
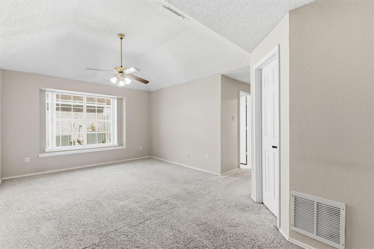
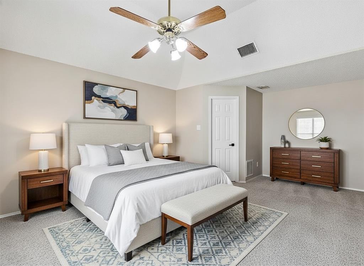
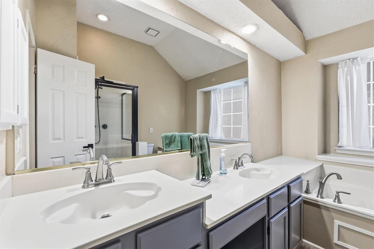
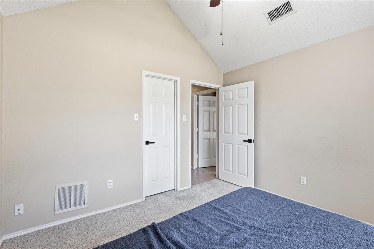
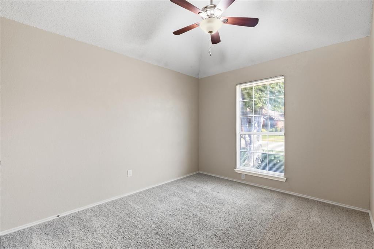
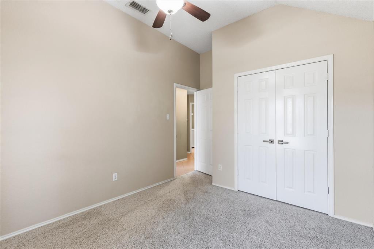
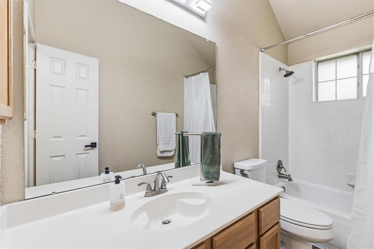
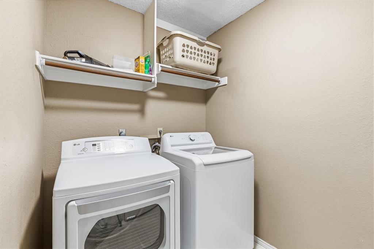
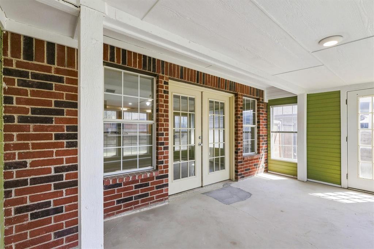
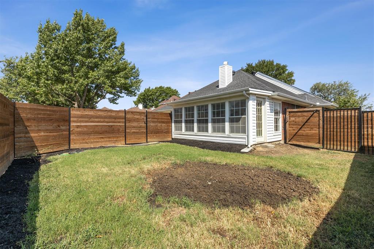
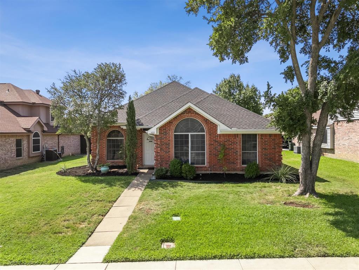
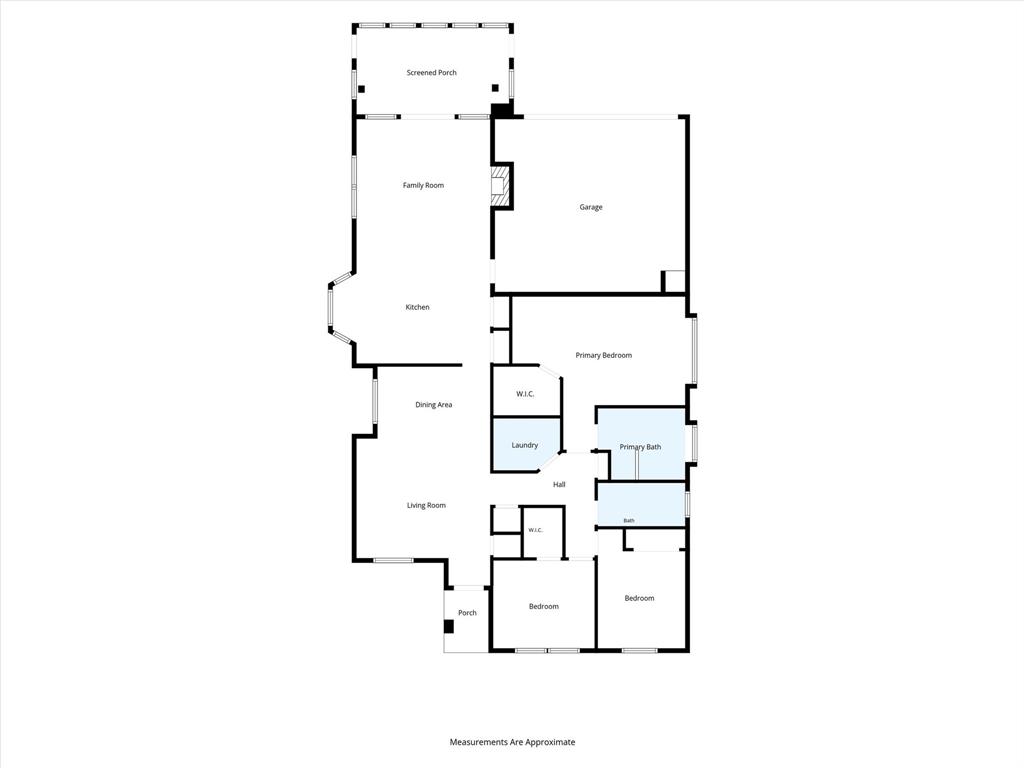
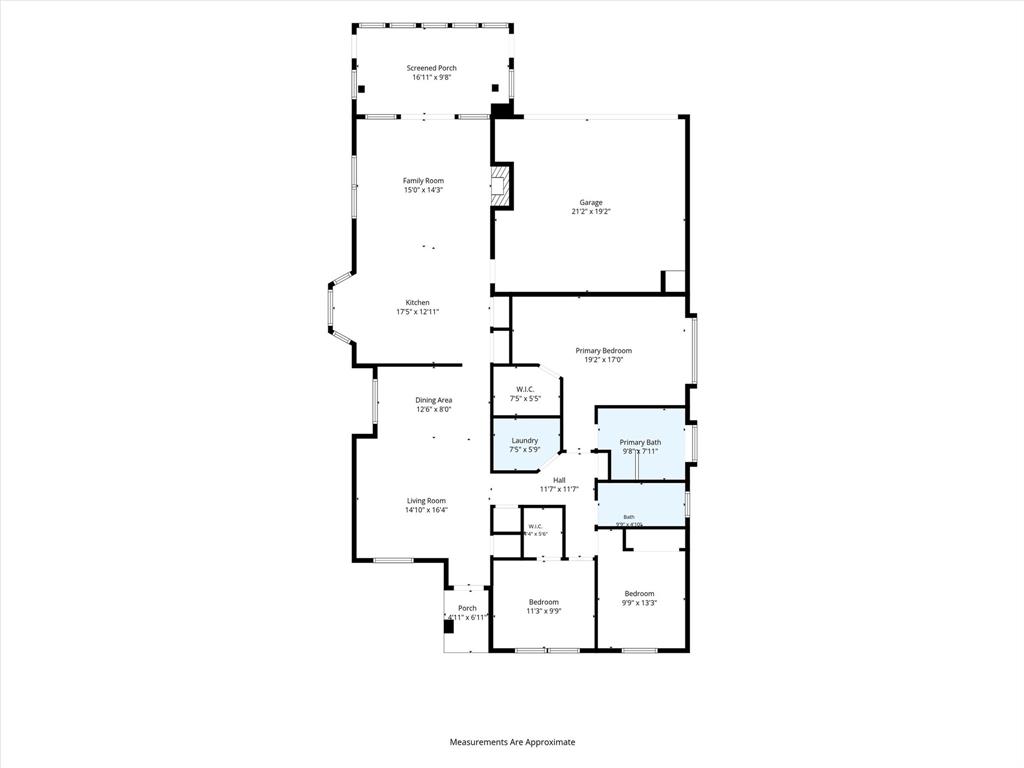
Welcome to this beautiful, move-in-ready home in a lovely Lewisville neighborhood, ideally located less than 3 miles from Lake Lewisville and surrounded by an abundance of parks, recreation, and outdoor amenities. The major components have already been taken care of, including the electrical panel, roof, hot water heater, HVAC system, and foundation—all recently completed, offering peace of mind for the new homeowner. Inside, you'll find a spacious floor plan featuring split formal living areas, a separate dining room, and a cozy breakfast nook. The open kitchen features newer appliances and flows effortlessly into the living spaces. A bright, enclosed sunroom provides an additional versatile living area and fills the home with natural light. The oversized primary suite offers a comfortable sitting area and a large walk-in closet. The secondary bedrooms also features a generous walk-in closet. Step outside to enjoy the beautiful backyard, complete with a newer wrought-iron and cedar privacy fence—perfect for relaxing, entertaining, or enjoying the outdoors. With its extensive recent updates, spacious living areas, and fantastic location near Lake Lewisville, this home is ready for you to move in and make it your own!
Property Details
Residential
21363855
3
2.00
1714 sqft
2
1991
0.1790
$209.98
$6821
N/A
Lewisville Valley 6 Sec 2
Interior Features
Natural Gas
Central Air
Carpet,Ceramic Tile
Cable TV Available,Decorative Lighting,Double Vanity,Eat-in Kitchen,High Speed Internet Available,Kitchen Island,Open Floorplan,Pantry,Vaulted Ceiling(s),Walk-In Closet(s)
Schools
Lewisville ISD
Valley Ridge
Huffines
Lewisville
Contact Agent
