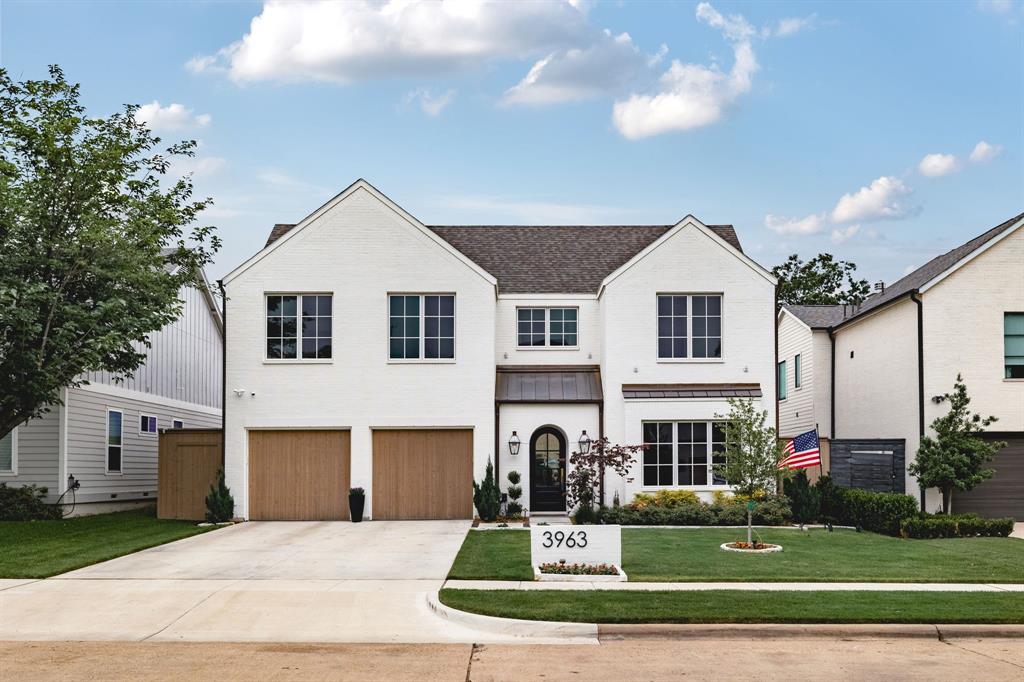
3963 Rochelle Drive, Dallas, Texas 75220
$2,295,000
Gallery
Description
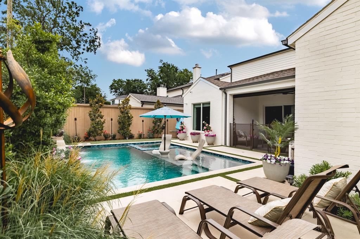
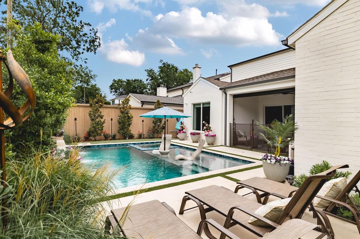
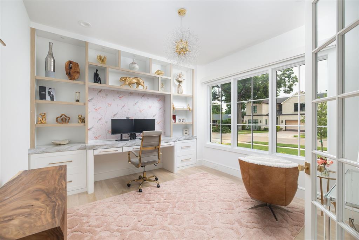
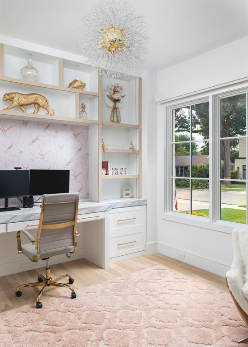
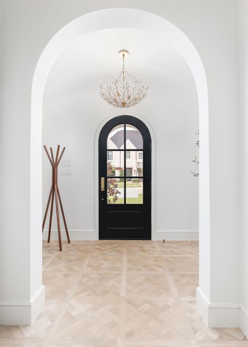
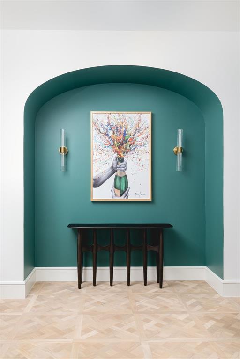
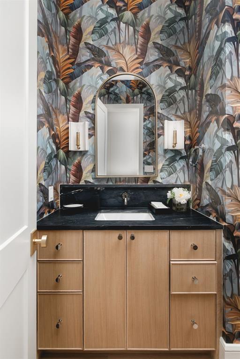
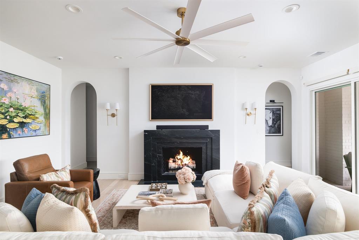
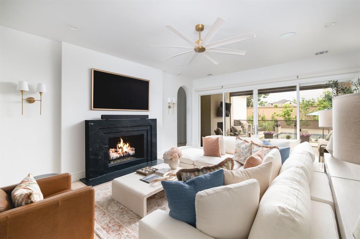
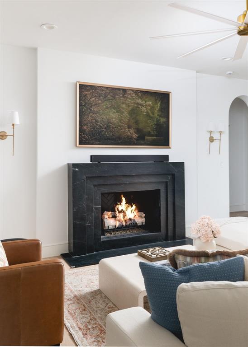
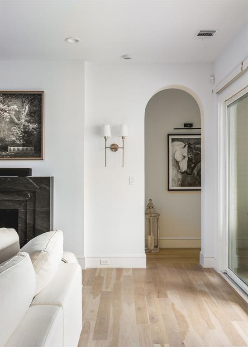
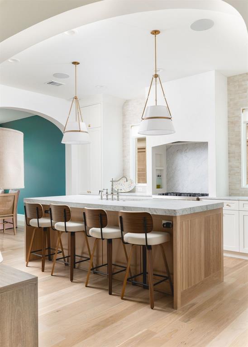
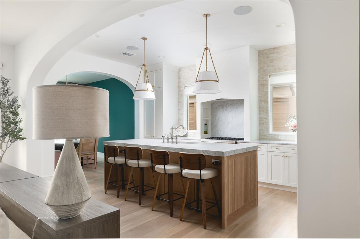
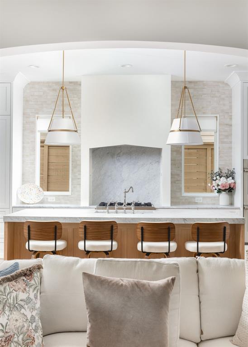
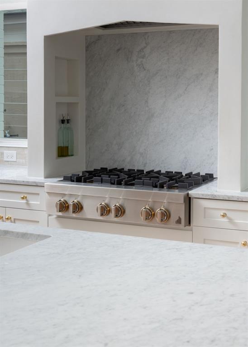
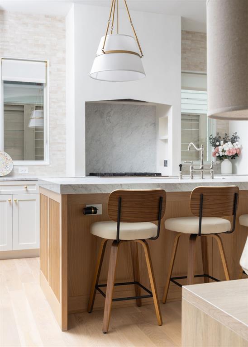
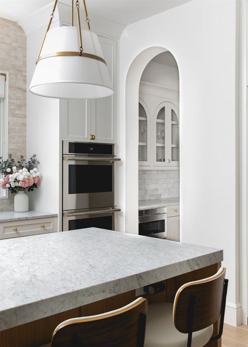
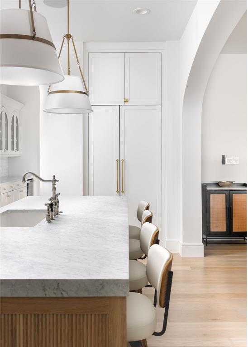
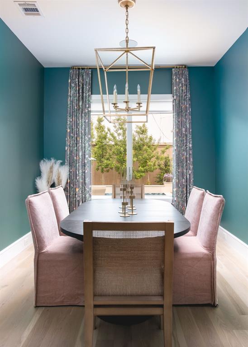
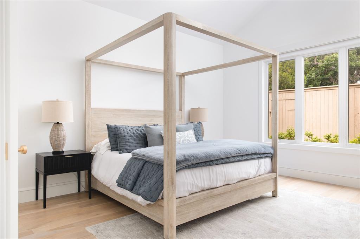
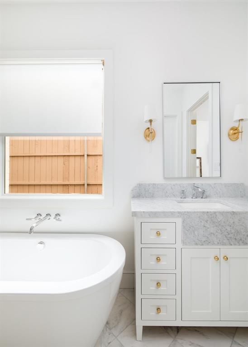
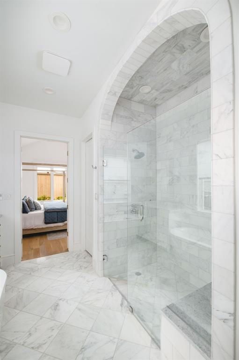
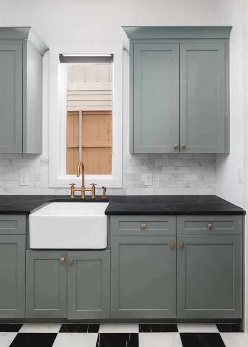
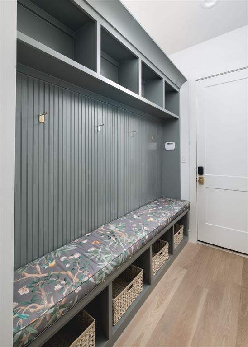
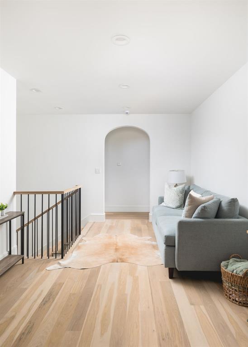
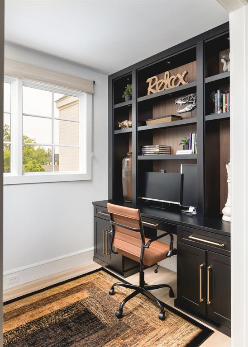
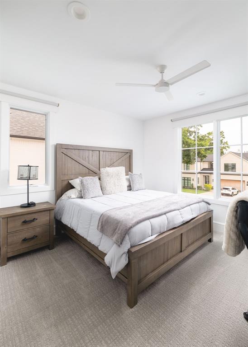
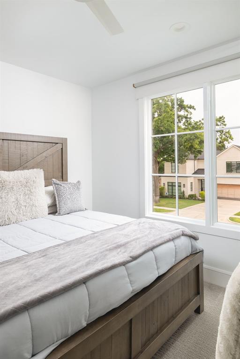
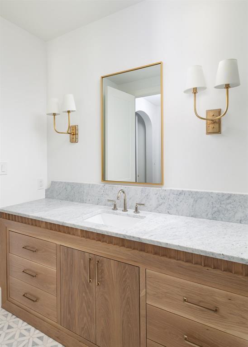
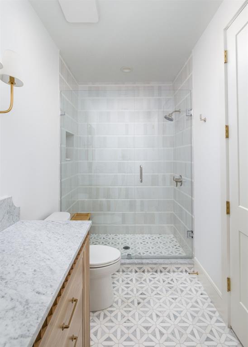
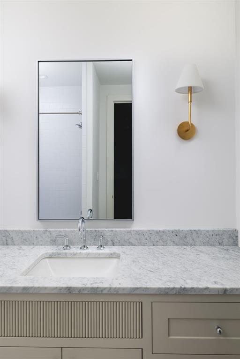
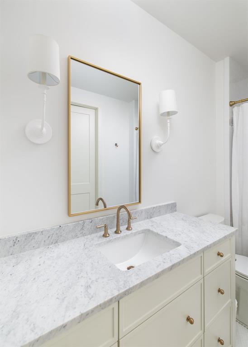
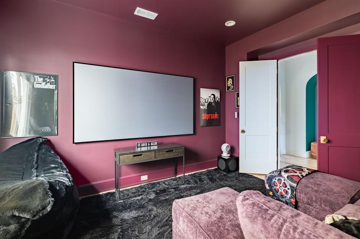
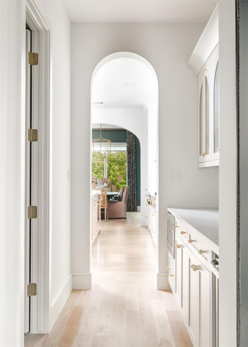
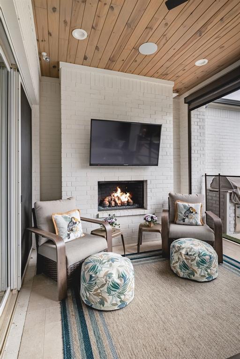
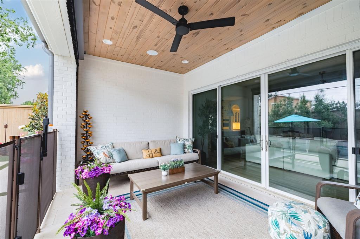
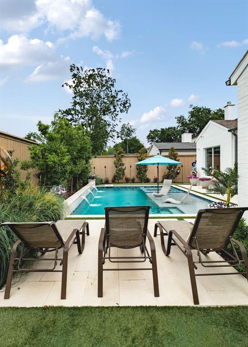
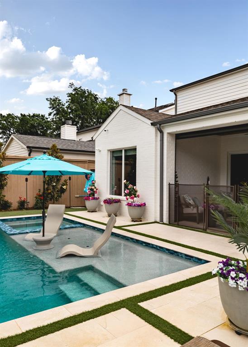
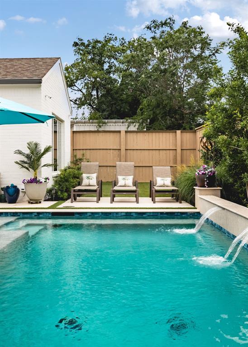
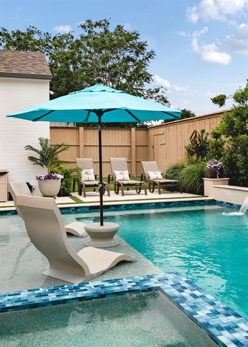
Showcasing a Jessica Koltun design, this like-new residence, completed in 2025, has been enhanced with more than $300,000 in owner upgrades, creating an exceptional turnkey home that seamlessly blends timeless architecture with state-of-the-art technology. Characterized by natural stone, designer fixtures, bespoke lighting, and elegant arched passageways, the home offers a warm, sophisticated aesthetic with every detail thoughtfully curated. The interior transitions seamlessly to a resort-style backyard featuring a heated Gunite pool with three water features, a dedicated spa, and a splash pad. This private outdoor retreat is finished with a Travertine patio, maintenance-free turf, and a fully equipped outdoor kitchen with a natural gas grill, while motorized shades and mature privacy landscaping create an ideal setting for year-round entertaining and relaxation. Inside, a Savant whole-home automation system with three-zone audio and hardwired Wi-Fi boosters delivers effortless connectivity throughout the home. A private first-floor office with custom LED-lit built-ins is complemented by a dedicated upstairs workstation, providing exceptional flexibility for remote work, studying, or managing a busy household. A dedicated home theater with surround sound offers a true cinematic experience, while additional custom features—including motorized Shade Store window treatments, a designer walk-in pantry, a custom primary closet with a center island, and an epoxy-finished garage—reflect the home's extraordinary level of craftsmanship and attention to detail. Thoughtfully designed for both everyday living and effortless entertaining, this exceptional residence offers a rare opportunity to own a truly turnkey home where elevated design, cutting-edge technology, and luxury amenities come together in one remarkable property.
Property Details
Residential
21363960
5
4.10
4981 sqft
2
2024
0.1890
$460.75
$39745
N/A
Glenridge Estates
Interior Features
Central
Central Air
Carpet,Tile,Wood
Built-in Features,Decorative Lighting,Kitchen Island,Natural Woodwork,Open Floorplan,Paneling,Pantry,Smart Home System,Sound System Wiring
Schools
Dallas ISD
Withers
Walker
White
Contact Agent
