3965 Durango Drive, Dallas, Texas 75220
$2,295,000
Gallery
Description
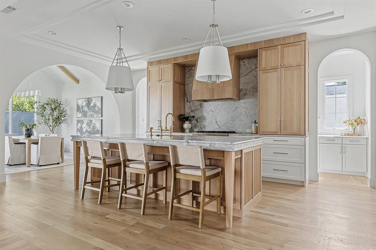
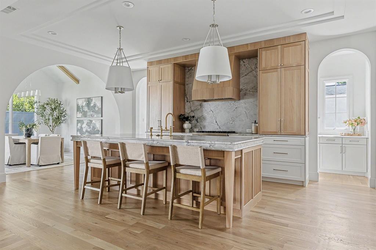
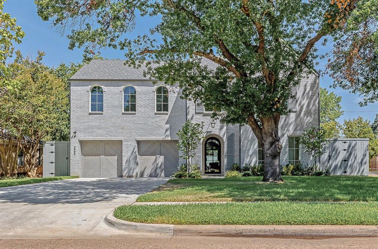
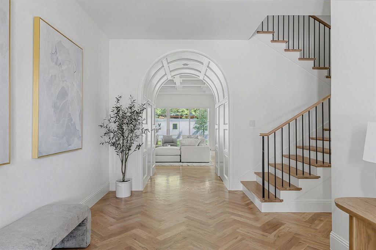
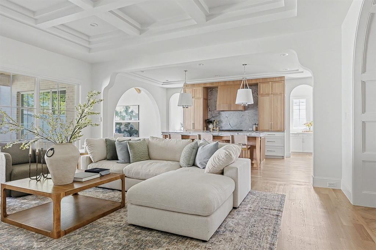
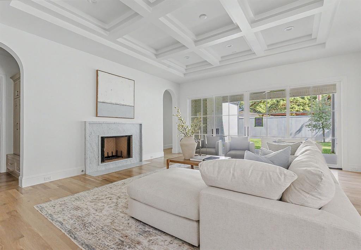
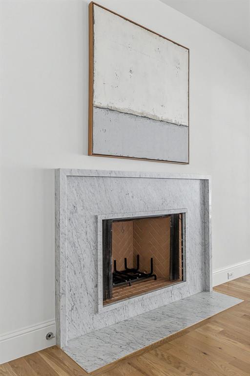
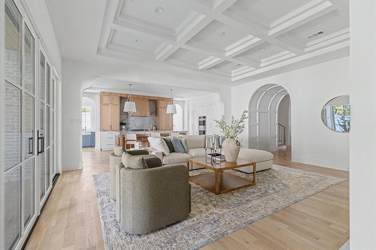
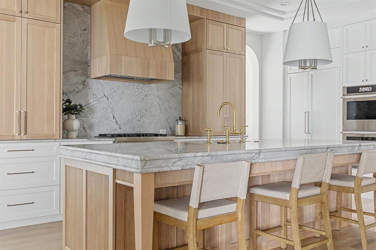
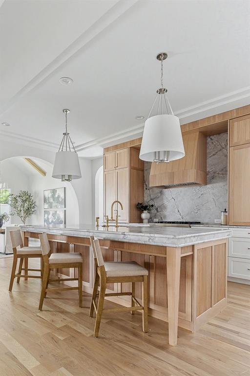
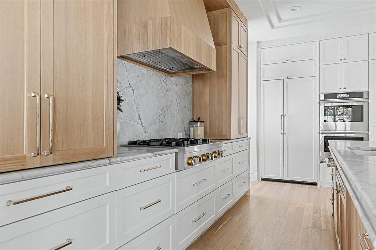
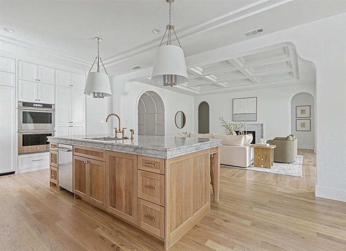
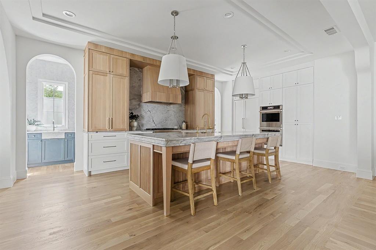
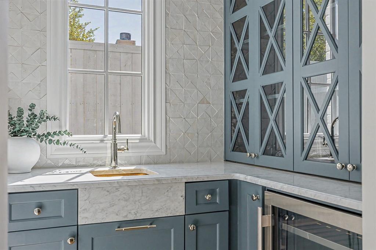
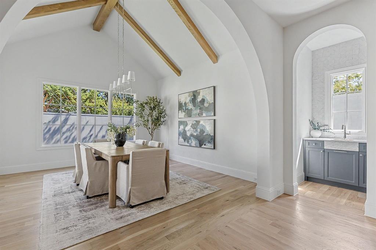
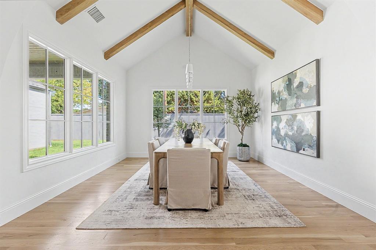
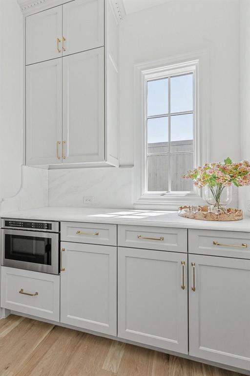
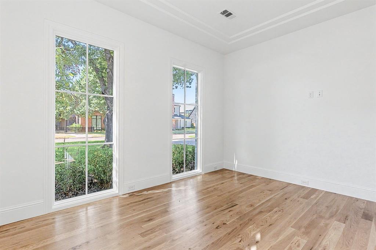
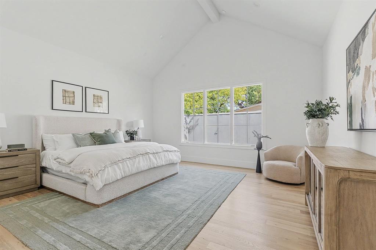
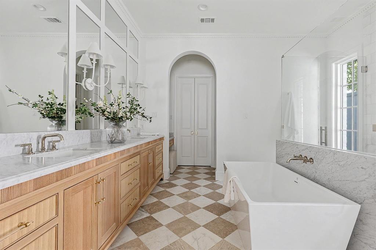
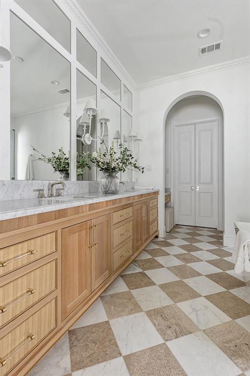
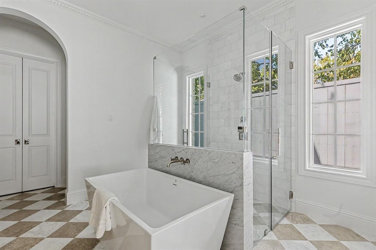
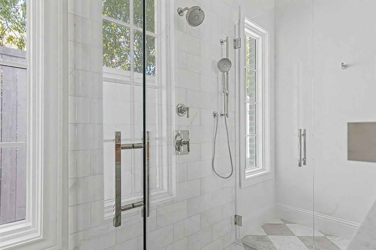
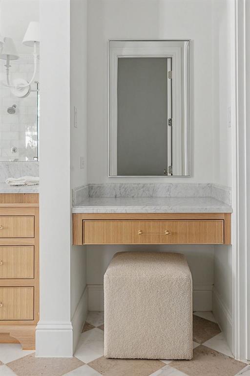
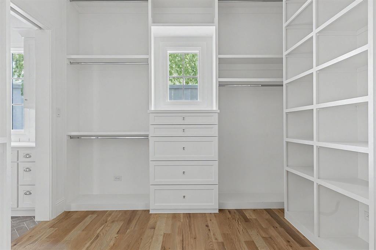
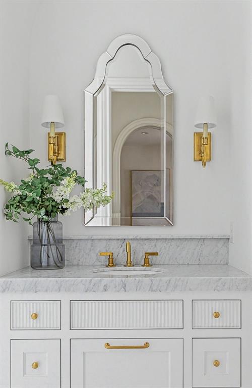
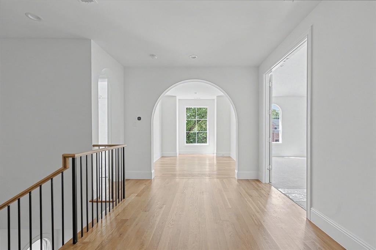
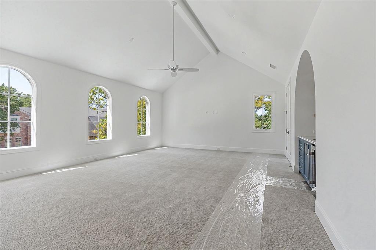
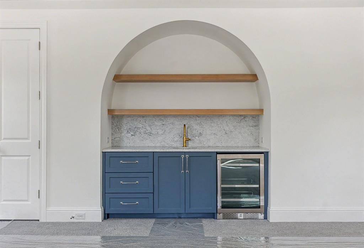
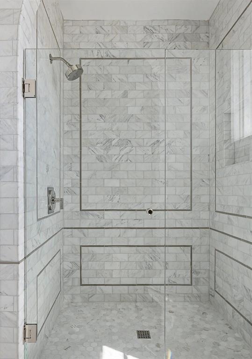
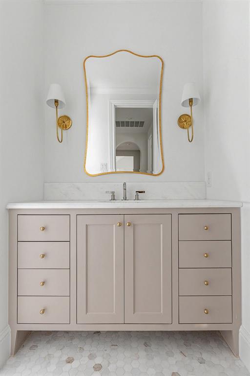
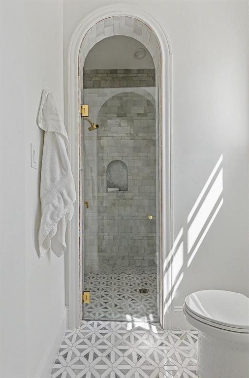
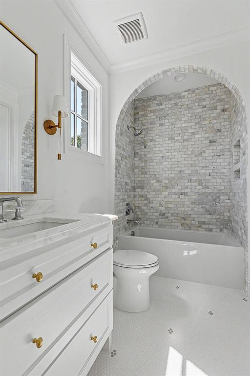
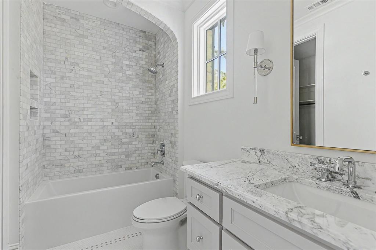
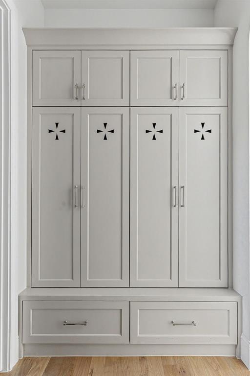
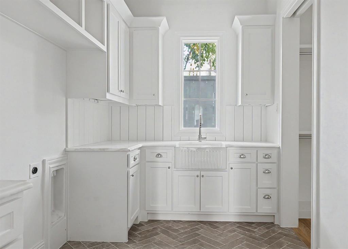
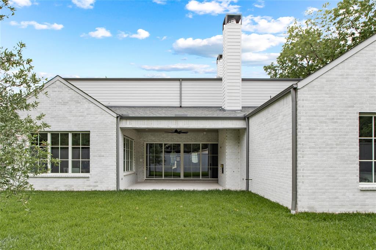
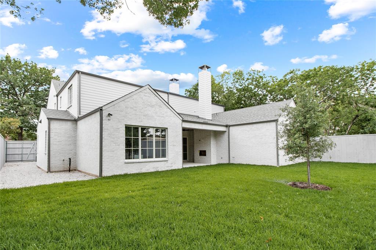
A distinguished Jessica Koltun Home design and build, this exceptional Midway Hollow residence offers 6 bedrooms, 5 bathrooms, and 5,222 square feet of thoughtfully designed living space, including a first-floor primary suite and secondary first-floor bedroom—an ideal layout for guests and multi-generational living. Soaring ceilings, expansive windows, and a layered palette of architectural materials create bright, inviting interiors throughout. The open-concept main living areas flow seamlessly into a chef’s kitchen appointed with custom cabinetry, premium appliances, statement stone surfaces, and an oversized island designed for everyday living and entertaining. The first-floor primary suite serves as a private retreat with a spa-inspired bathroom and generous closet space, while the additional first-floor bedroom offers exceptional flexibility. Secondary bedrooms and living spaces are thoughtfully positioned to provide privacy and functionality, with versatile areas for work, relaxation, and entertainment. Tailored finishes, architectural detail, and intentional transitions define every space, while outdoor living areas create a seamless connection between the home’s interior and exterior. Ideally located in the heart of sought-after Midway Hollow, this 5,222-square-foot Jessica Koltun Home reflects exceptional craftsmanship, thoughtful design, and elevated everyday living.
Property Details
Residential
21364936
6
5.00
5222 sqft
2
2026
0.2280
$439.49
$15786
N/A
Ridgecrest Village Add
Interior Features
Central
Central Air
Carpet,Tile,Wood
Built-in Features,Decorative Lighting,Eat-in Kitchen,Kitchen Island,Open Floorplan,Pantry,Walk-In Closet(s)
Schools
Dallas ISD
Walnuthill
Medrano
Jefferson
Contact Agent
