2932 Kimberwick Drive, Anna, Texas 75409
$364,990
Price Reduced: $927Gallery

Description
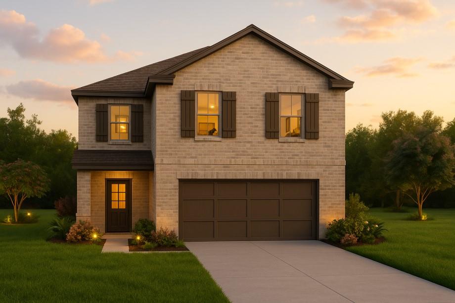
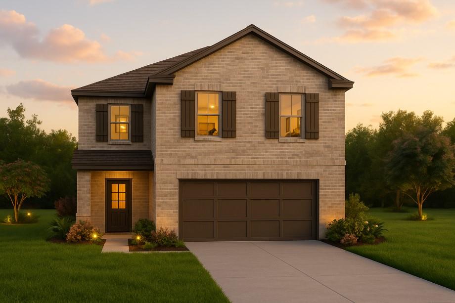
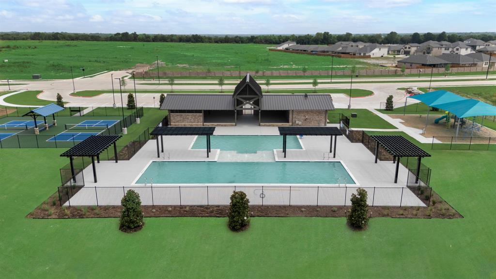
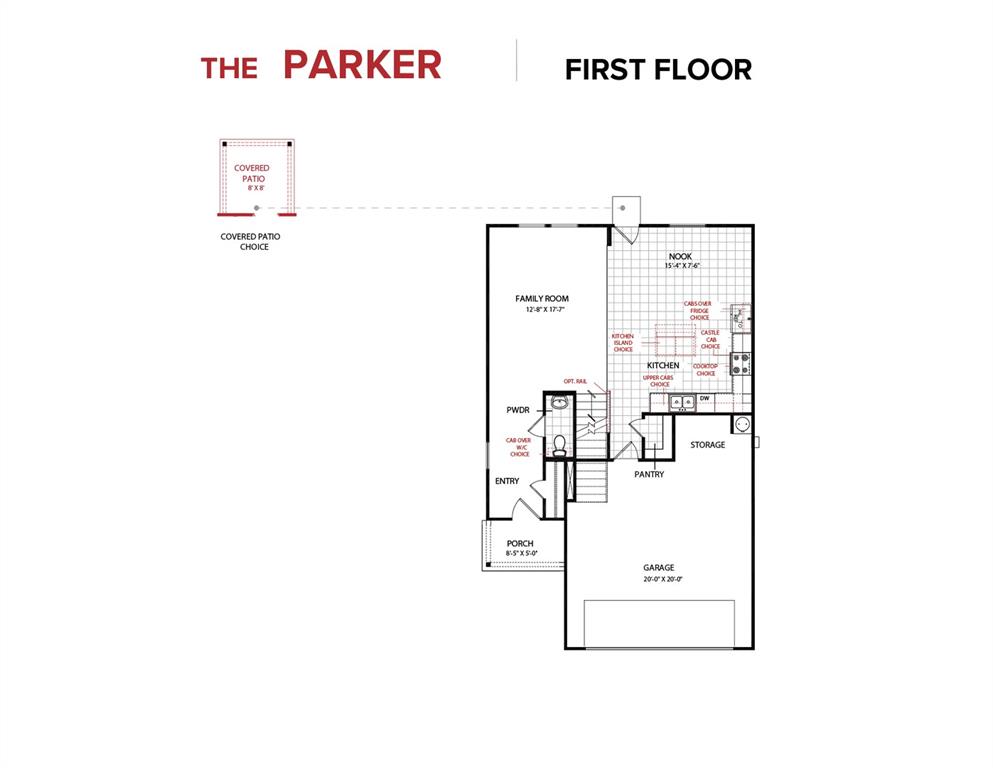
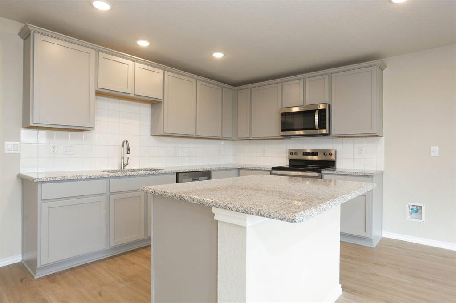
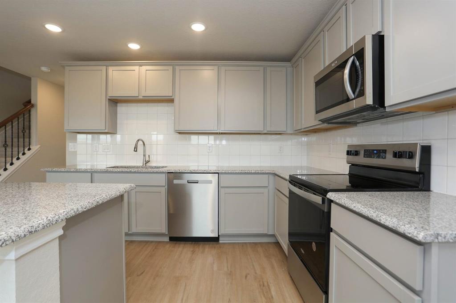
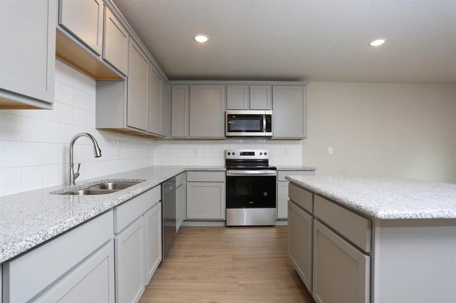
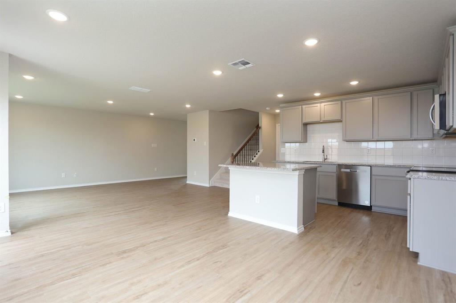
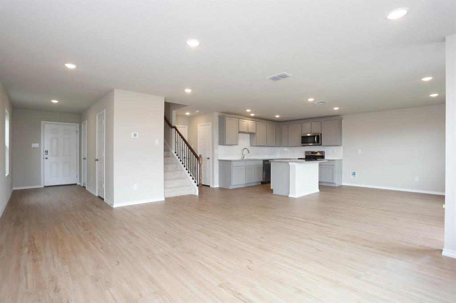
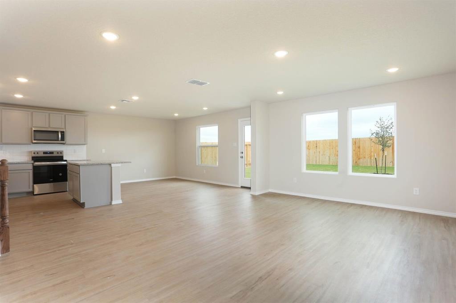
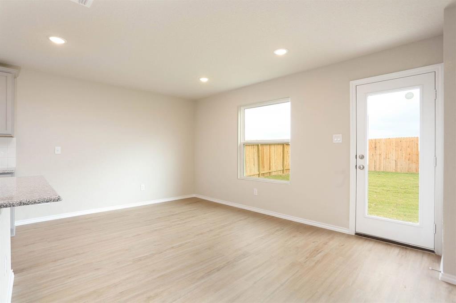
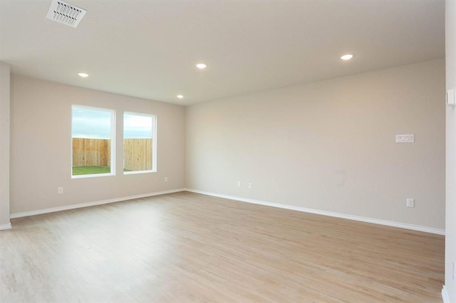
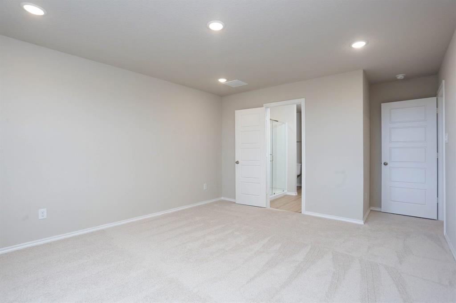
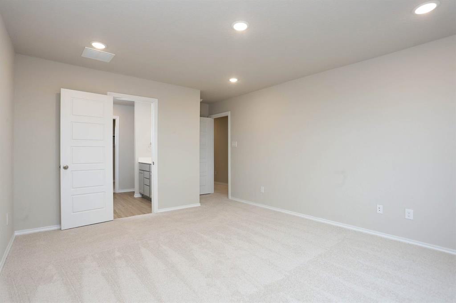
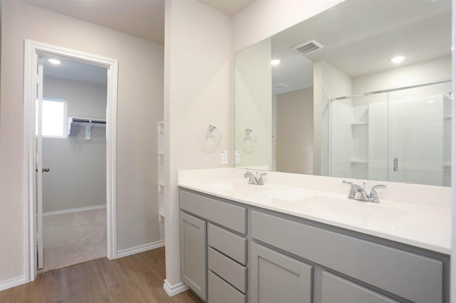
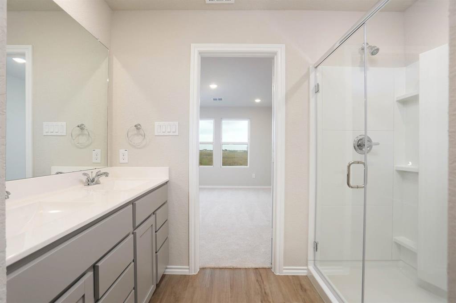
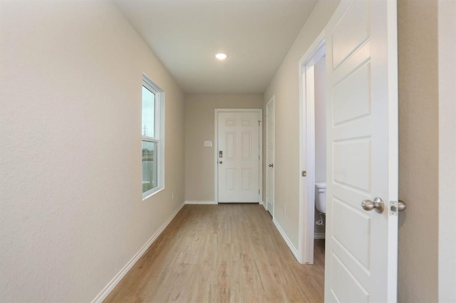
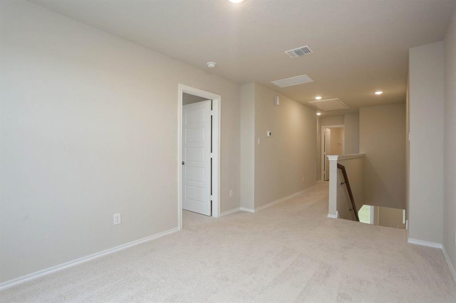
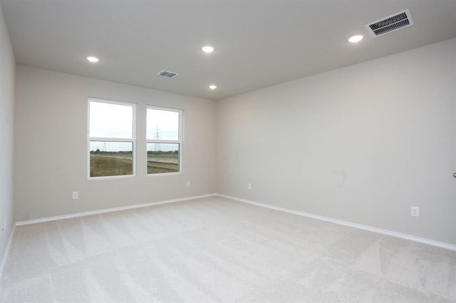
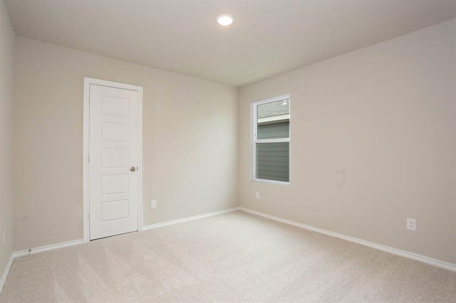
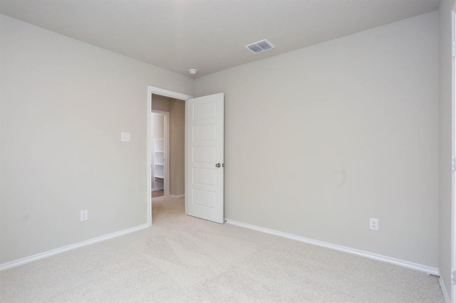
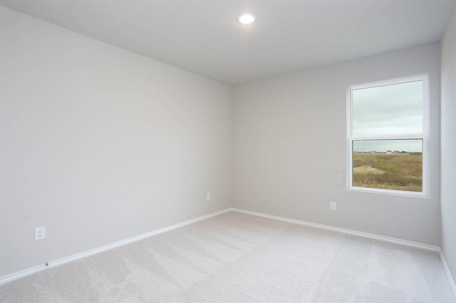
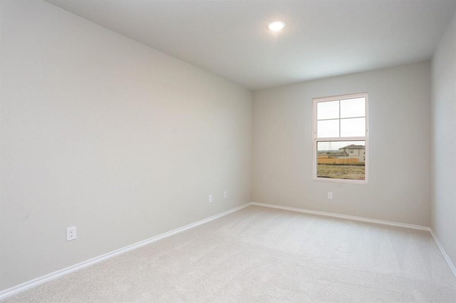
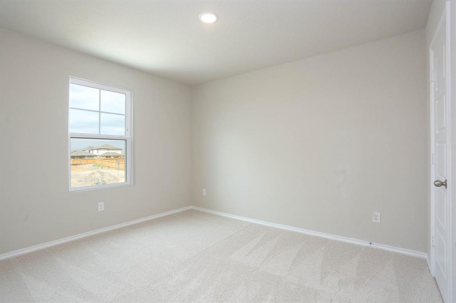
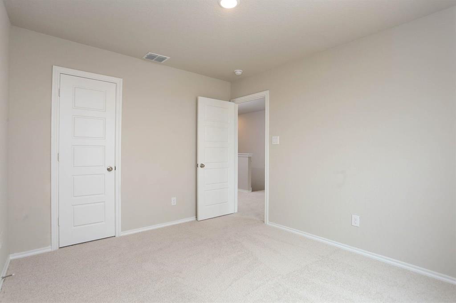
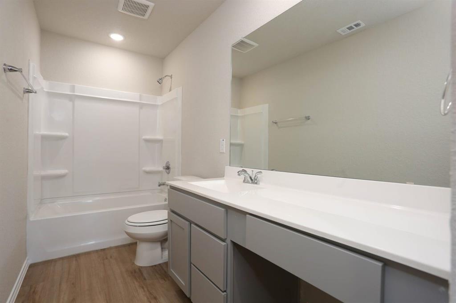
MLS# 21365196 - Built by HistoryMaker Homes - Nov 2026 completion! ~ Traditional-style new construction in Churchill (est. complete 11-12-2026). 1,976 sq ft single-family on an interior lot with slab foundation and 2-car garage. Four primary bedrooms, 3 baths (2 full, 1 half), two living areas and an eat-in kitchen with island and pantry. Open floorplan with decorative lighting, cable-high-speed internet availability, smart home system and wired for data. Flooring includes carpet, ceramic tile and luxury vinyl plank. Central heat-air with electric heat pump and ceiling fans. Exterior lighting and rain gutters. Van Alstyne ISD: John and Nelda Partin Elementary; Van Alstyne High School.
Property Details
Residential
21365196
4
2.10
1976 sqft
2
2026
0.1060
$184.71
$
$650/Annually
Churchill
Interior Features
Central,Electric,Heat Pump
Ceiling Fan(s),Central Air,Electric,Heat Pump
Carpet,Ceramic Tile,Luxury Vinyl Plank
Cable TV Available,Decorative Lighting,Eat-in Kitchen,High Speed Internet Available,Kitchen Island,Open Floorplan,Pantry,Smart Home System,Wired for Data
Schools
Van Alstyne ISD
John and Nelda Partin
Van Alstyne
Directions
View on Google MapsFrom the north or south, take TX-5. the community is just north of where 121 and TX-5 intersect near Hwy 75. From the east, take either 121 or Hwy 380. From the west, take Hwy 380
Contact Agent
