13416 Gitty Up Circle, Cresson, Texas 76035
$343,900
Gallery
Description
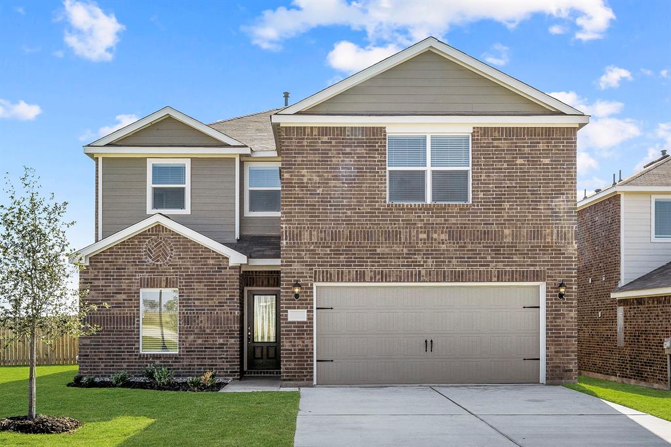
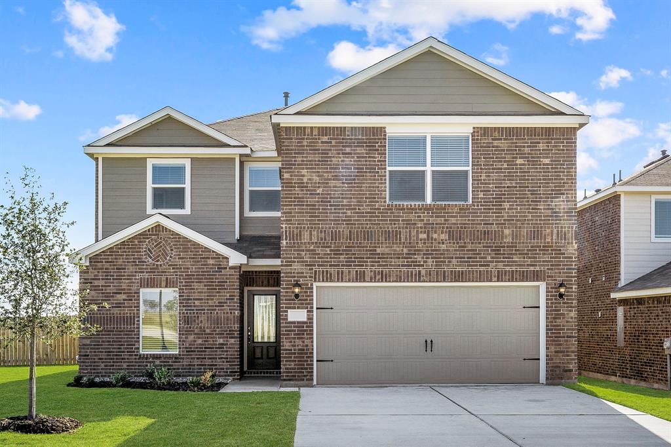
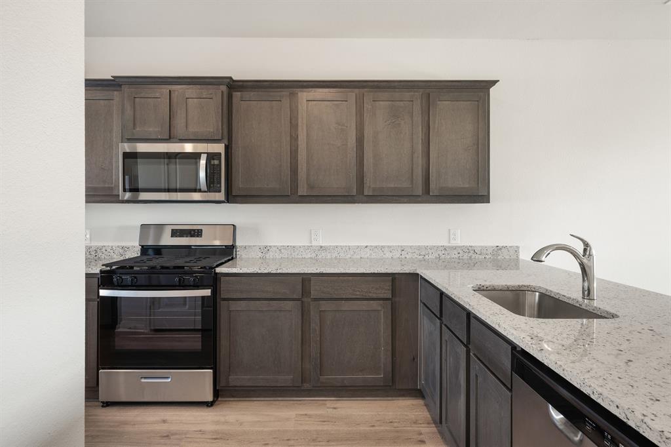
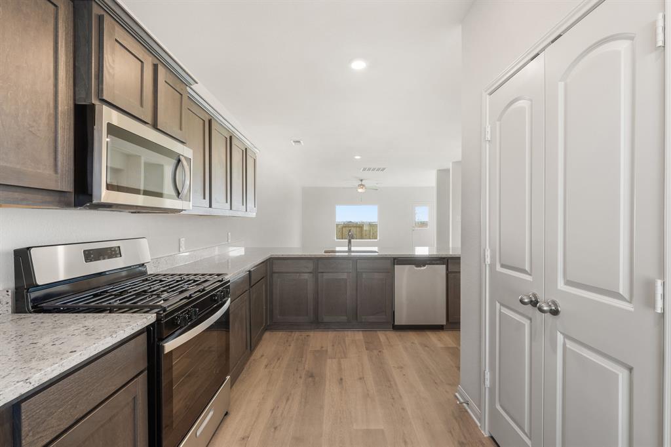
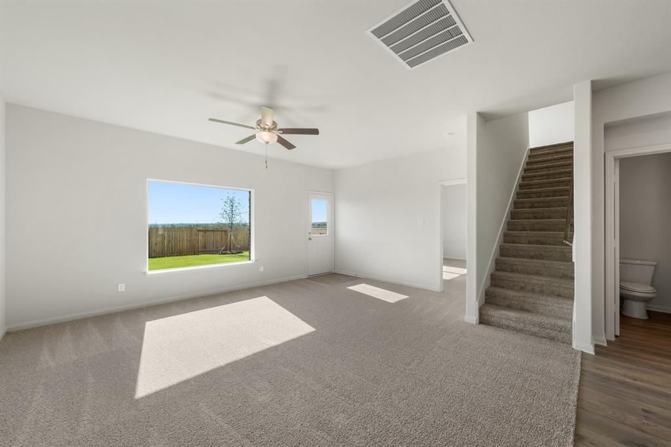
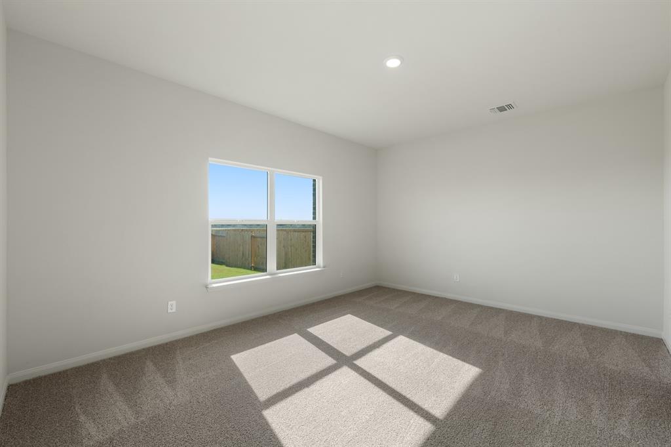
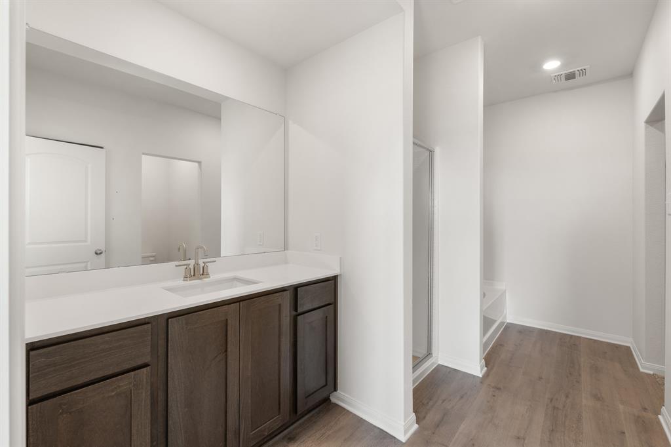
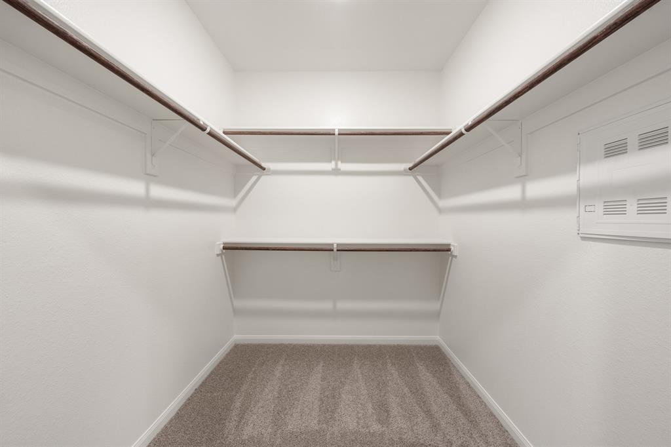
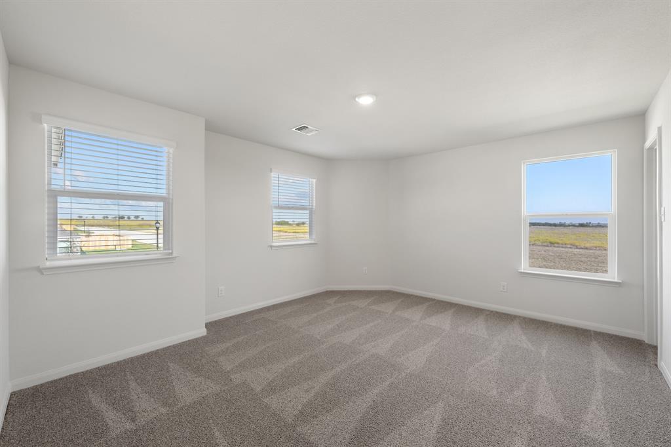
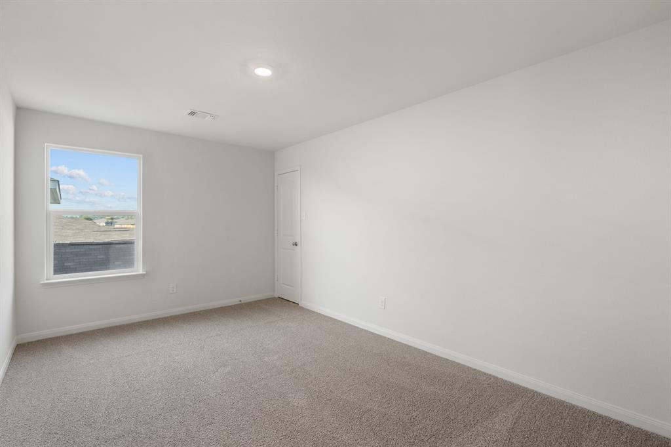
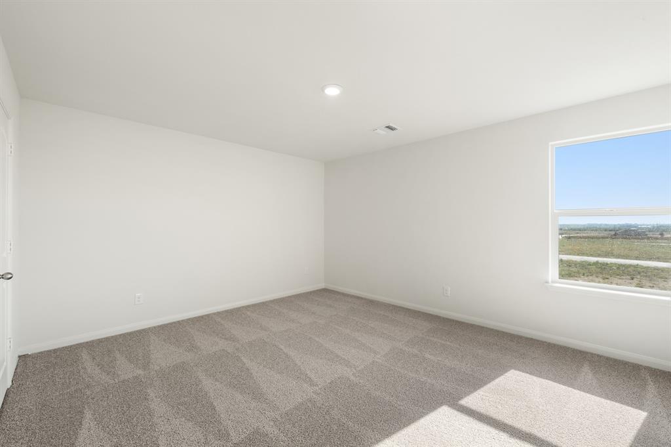
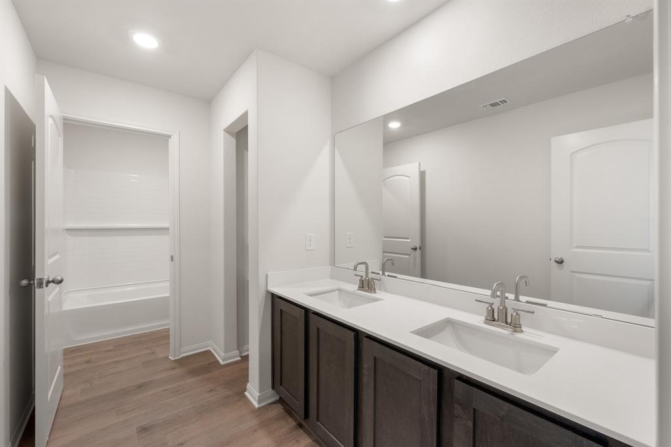
The two-story Driftwood plan offers space and comfort with five bedrooms and two-and-a-half bathrooms. The functional layout features open living spaces, connecting the family room to the kitchen and dining areas. The kitchen boasts granite countertops and stainless-steel appliances, while the adjacent dining room is great for family meals. The family room is a cozy space to relax and spend time with family. The secluded downstairs master suite includes a large bedroom, private bathroom and walk-in closet. Upstairs, secondary bedrooms with walk-in closets and a versatile loft provide additional comfort and adaptability for various needs. The Driftwood's design ensures a balance of style, functionality and space for a family lifestyle.
Property Details
Residential
21365369
5
2.10
2733 sqft
2
2025
0.1377
$125.83
$
$375/Quarterly
Cresson Estates
Interior Features
Central,Natural Gas
Ceiling Fan(s),Central Air,Electric
Carpet,Luxury Vinyl Plank
Granite Counters,High Speed Internet Available,Open Floorplan,Pantry,Walk-In Closet(s)
Schools
Granbury ISD
Acton
Acton
Granbury
Directions
View on Google MapsFrom Fort Worth • Take I-20 West to Hwy 377 S for 20 mins and make a left on Highway 171 in Cresson • Drive 1.5 miles down Hwy 171 S and turn left onto County Road 1000 • Turn left onto Vallyhoo Ln and then the first left to our information center at 13404 Balderdash Court Cresson, TX 76035
Contact Agent
