4018 Esman Court, Abilene, Texas 79606
$319,900
Price Reduced: $5,100Gallery
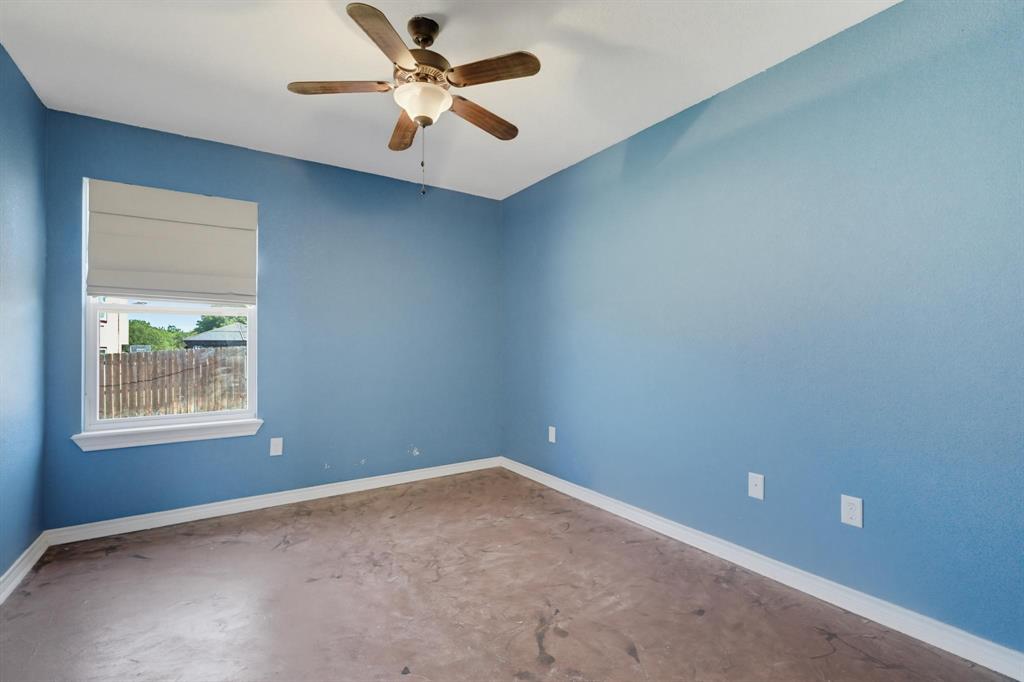
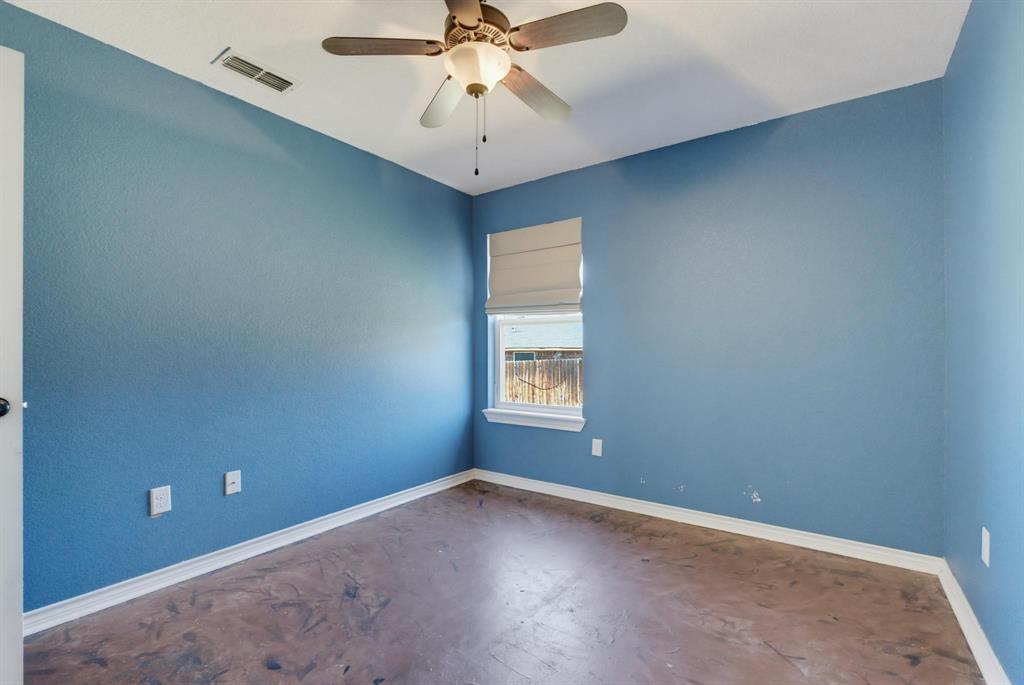
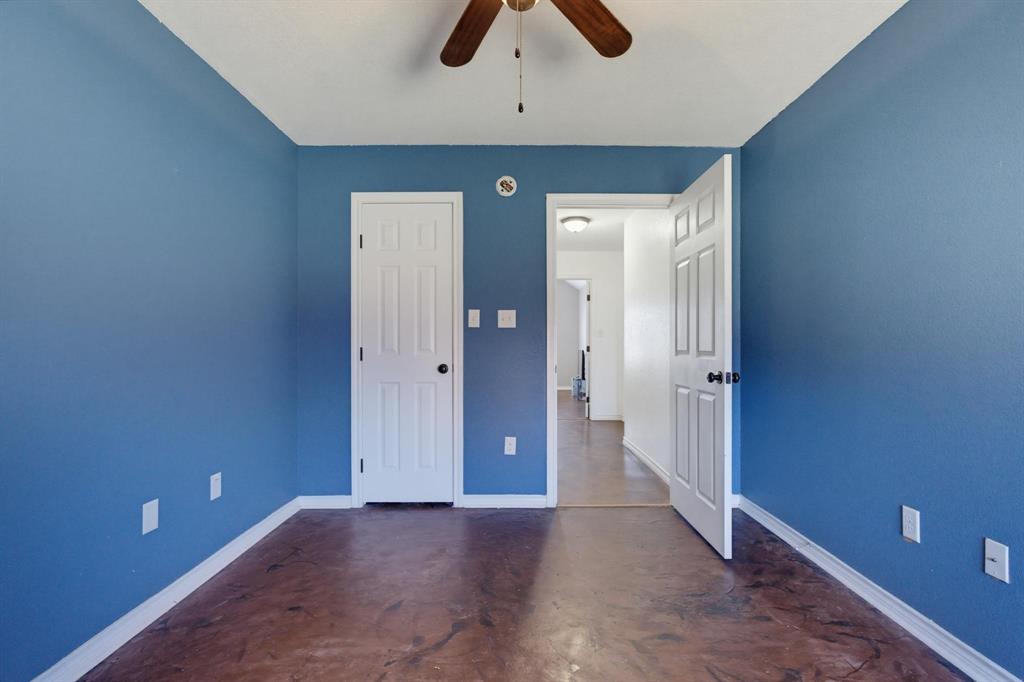
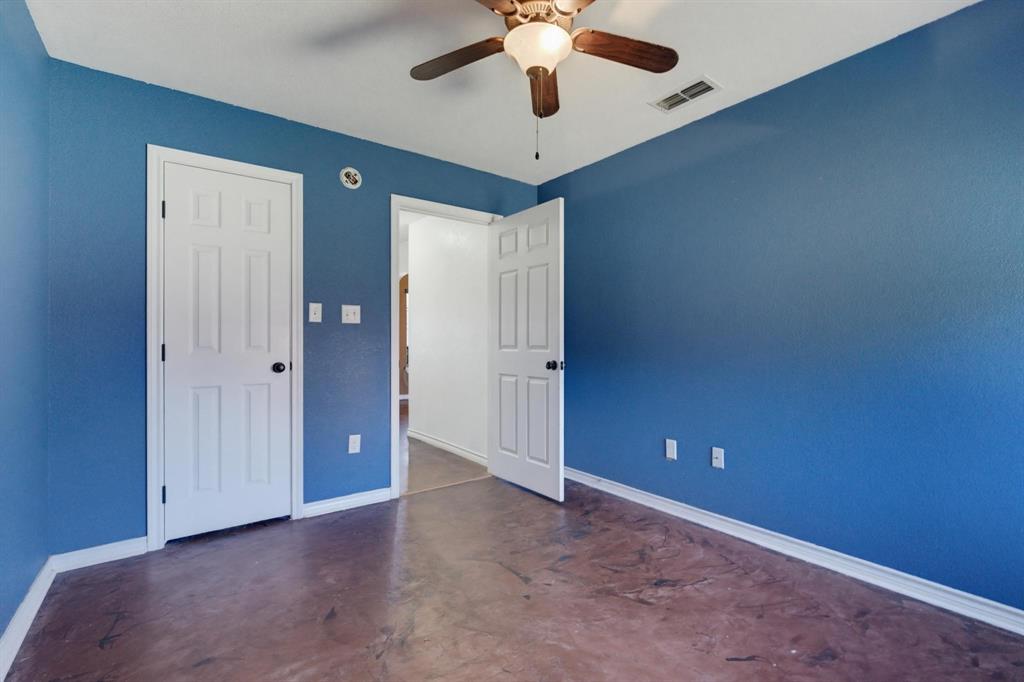
Description
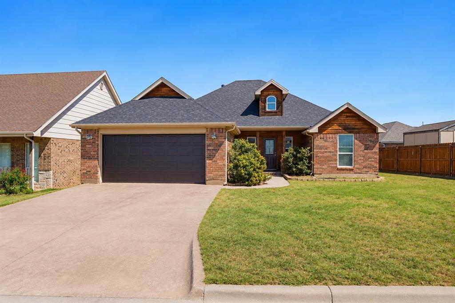
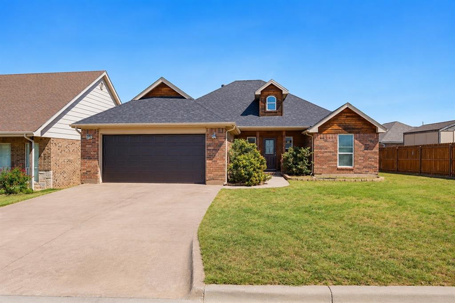
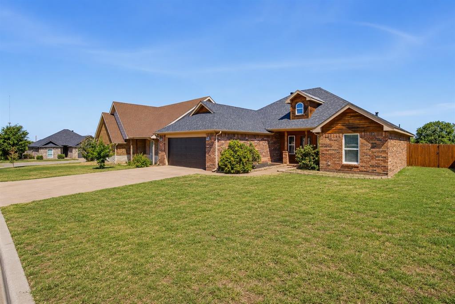
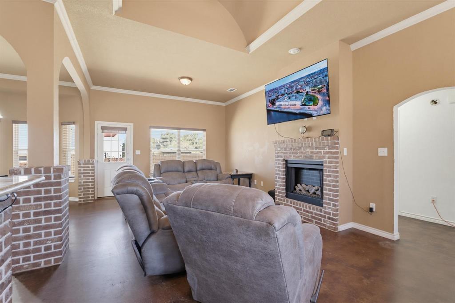
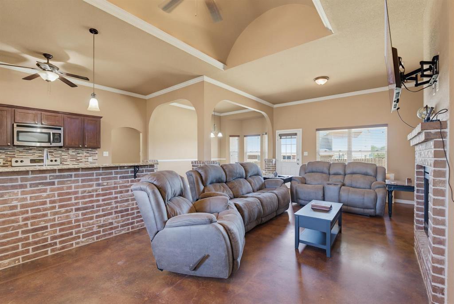
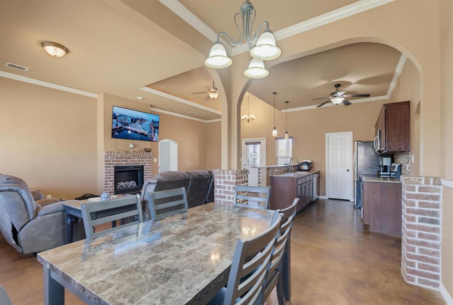
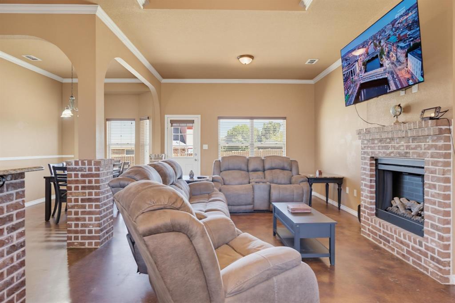
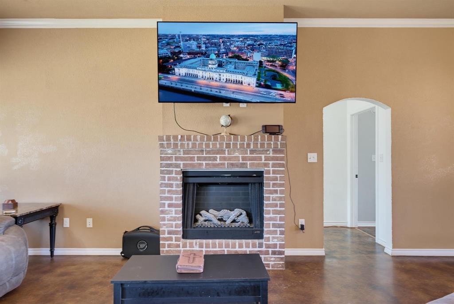
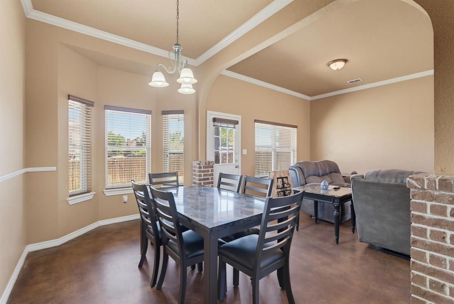
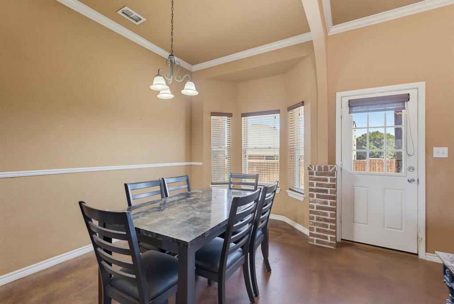
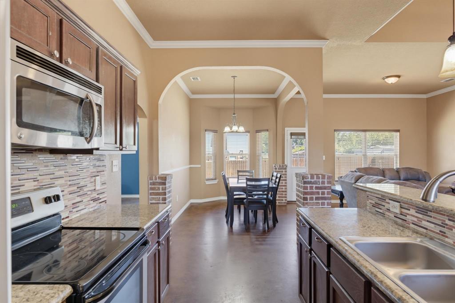
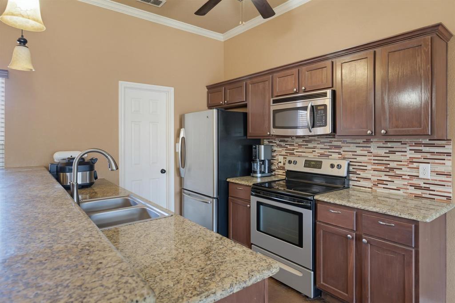
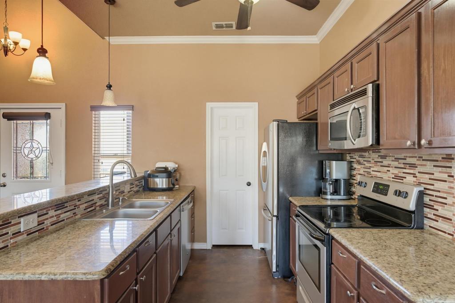
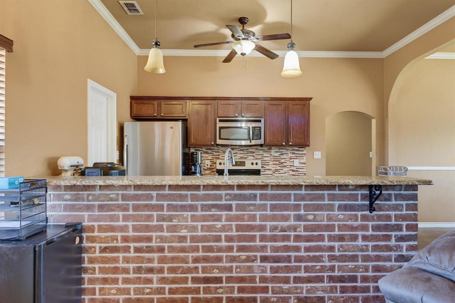
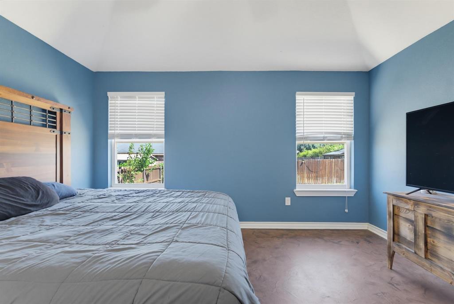
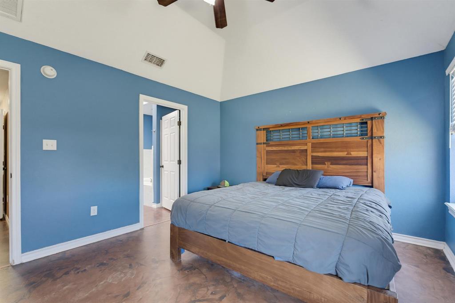
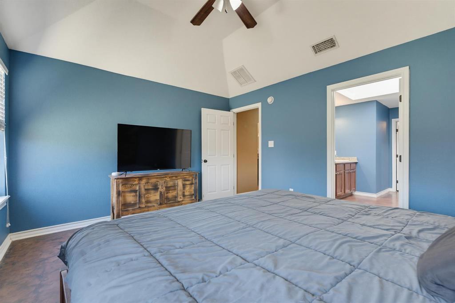
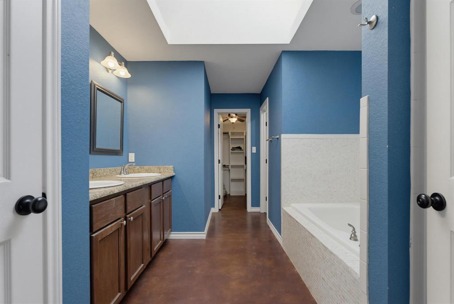
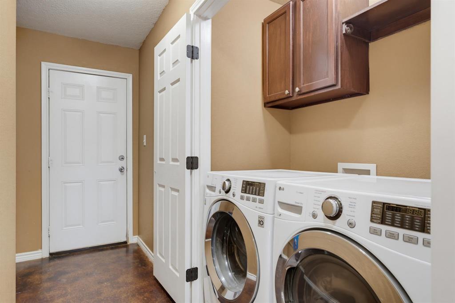
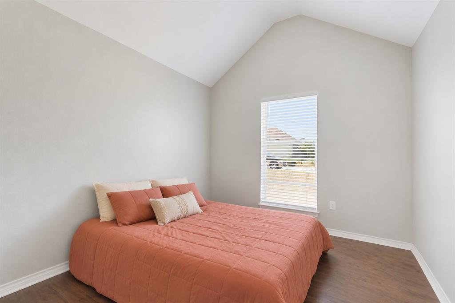
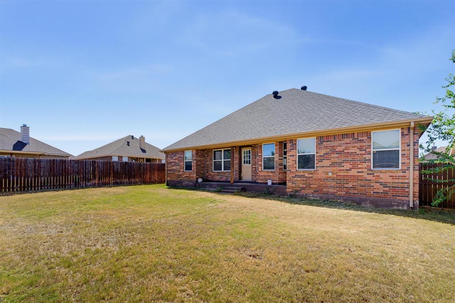
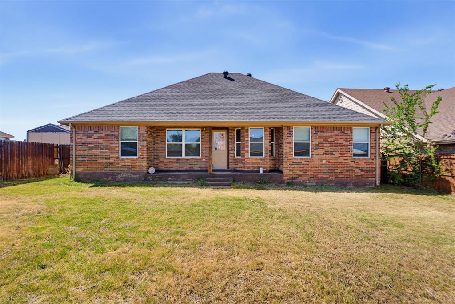
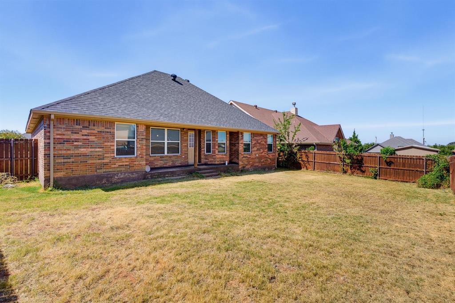
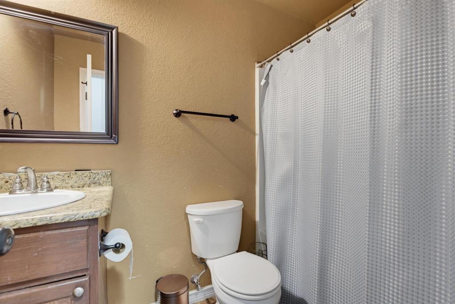
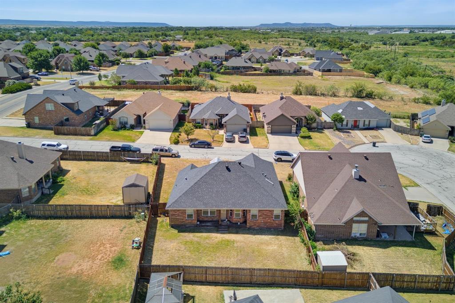
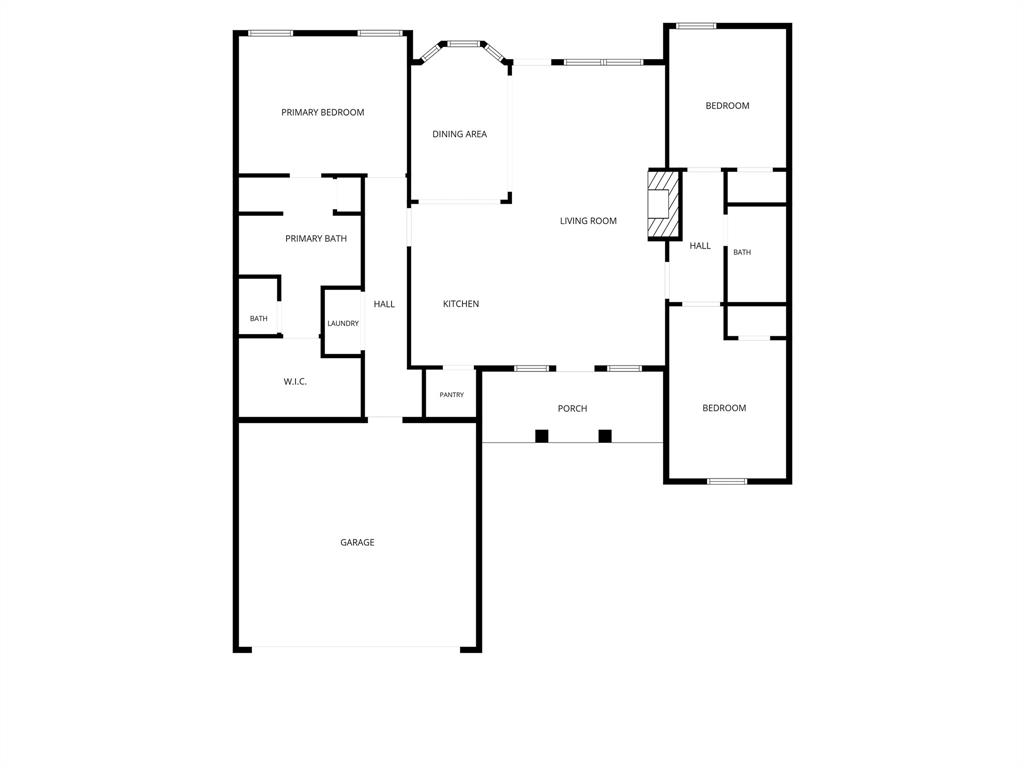
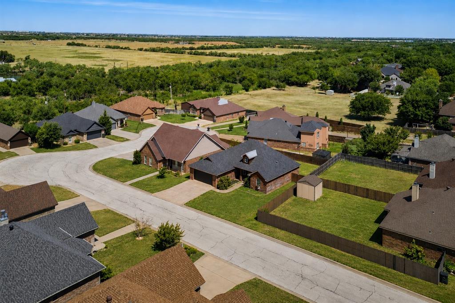
Abilene’s Next Chapter Starts Here. Seller is moving! Welcome to 4018 Esman Ct, where comfortable living meets the exciting momentum of one of West Texas’ growing communities. This inviting 3-bedroom, 2-bathroom home offers 1,624 sq. ft. of thoughtful living space, situated on a spacious 7,100 sq. ft. lot in a quiet neighborhood. Inside, you’ll find warm, cozy tones, beautiful barrel ceilings, arched details, and an inviting open-concept design. The split-bedroom floor plan provides added privacy and functionality, making this home comfortable for everyday living, easy entertaining adding lots of amenities nearby. Beyond the home, Abilene continues to experience exciting growth and economic investment, bringing new development, opportunities, and energy to the community. Come see why 4018 Esman Ct could be the perfect place for your next adventure!
Property Details
Residential
21365475
3
2.00
1624 sqft
2
2010
0.1630
$196.98
$6550
N/A
Esman Add
Interior Features
Electric
Ceiling Fan(s),Central Air
Concrete
Cable TV Available,Decorative Lighting,Eat-in Kitchen,Granite Counters,High Speed Internet Available,Open Floorplan,Vaulted Ceiling(s)
Schools
Wylie ISD, Taylor Co.
Wylie West
Wylie
Directions
View on Google MapsFrom Buffalo Gap Rd, turn right onto Chimney Rock Rd, Left on Catclaw, right on Esman, property to your right.
Contact Agent
