7718 Marquette Street, Dallas, Texas 75225
$1,995,000
Gallery
Description
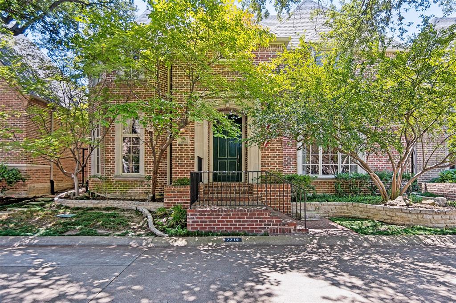
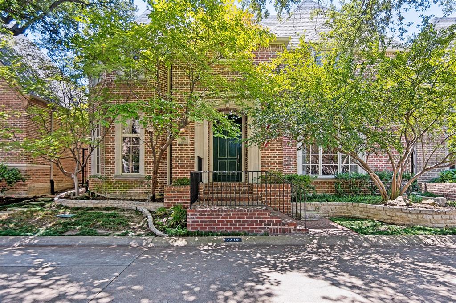
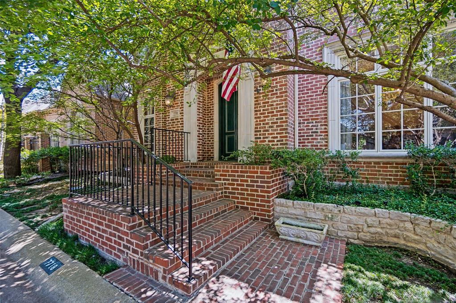
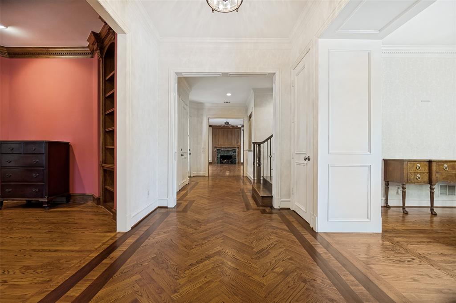
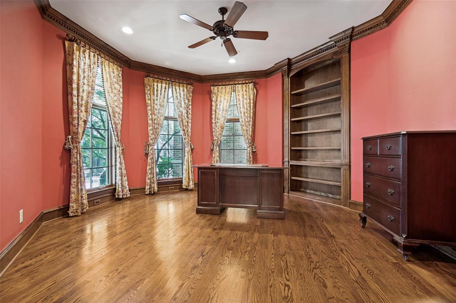
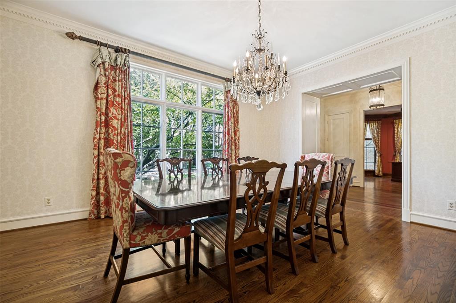
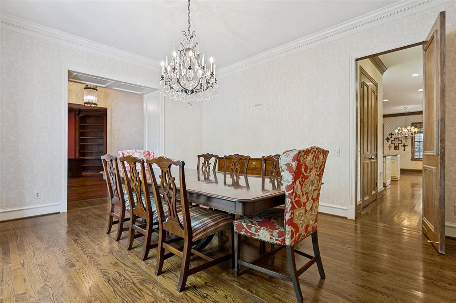
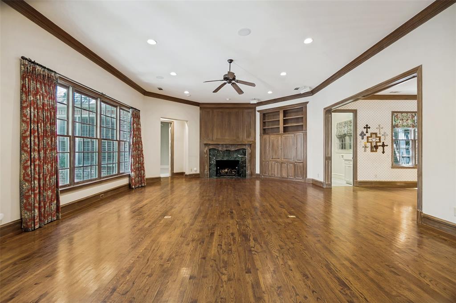
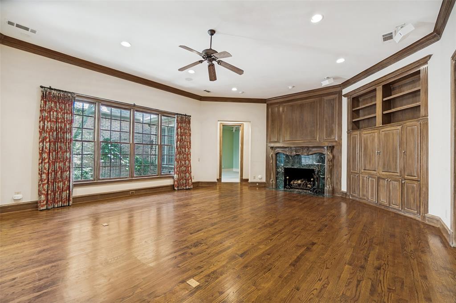
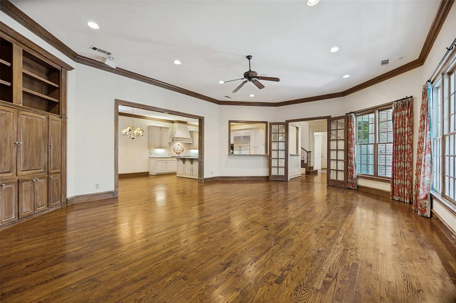
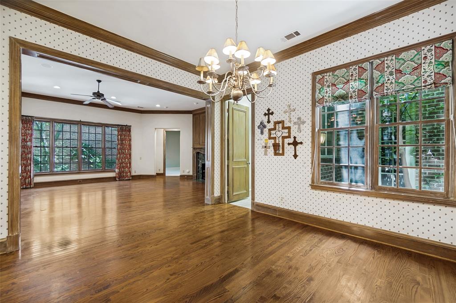
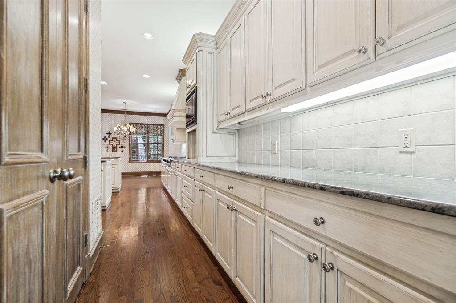
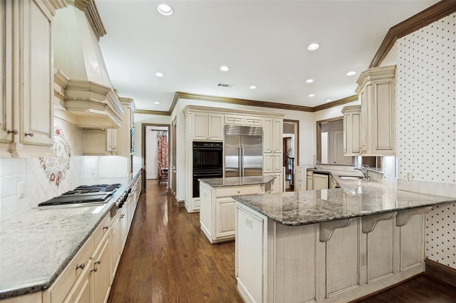
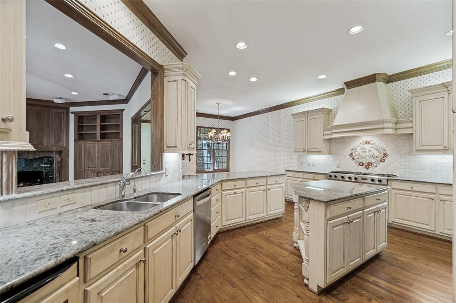
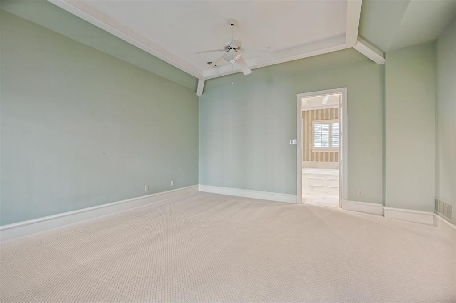
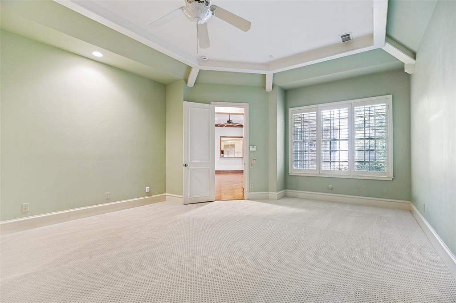
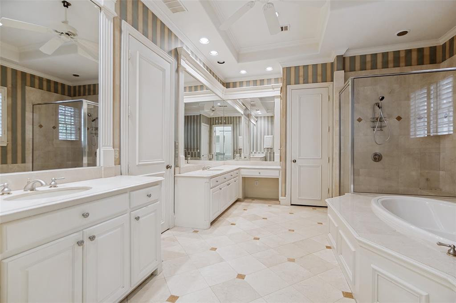
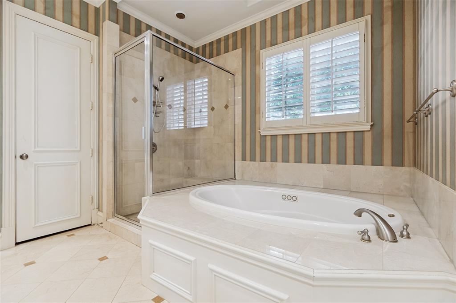
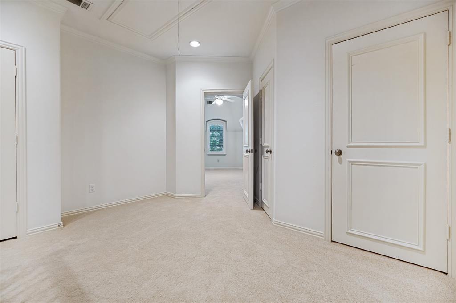
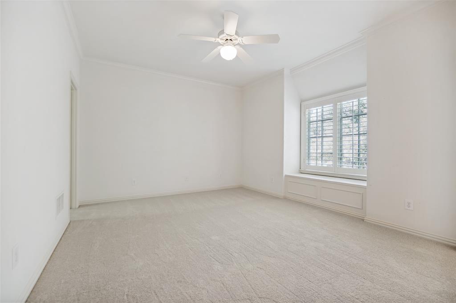
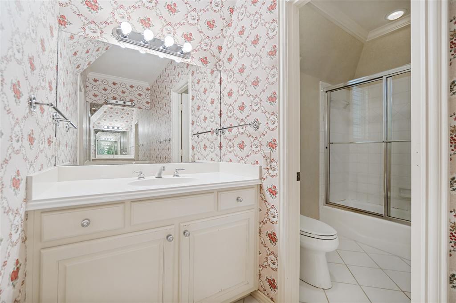
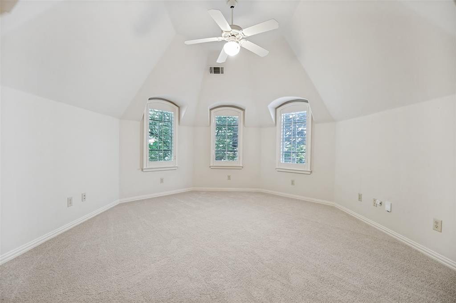
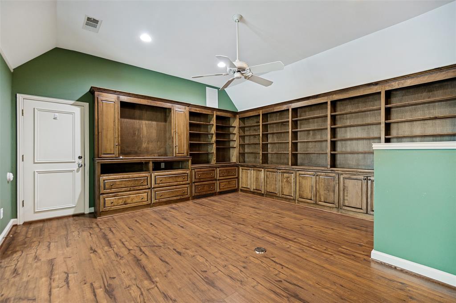
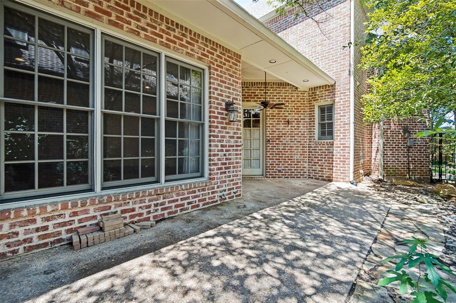
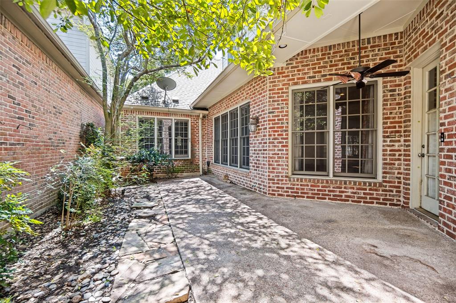
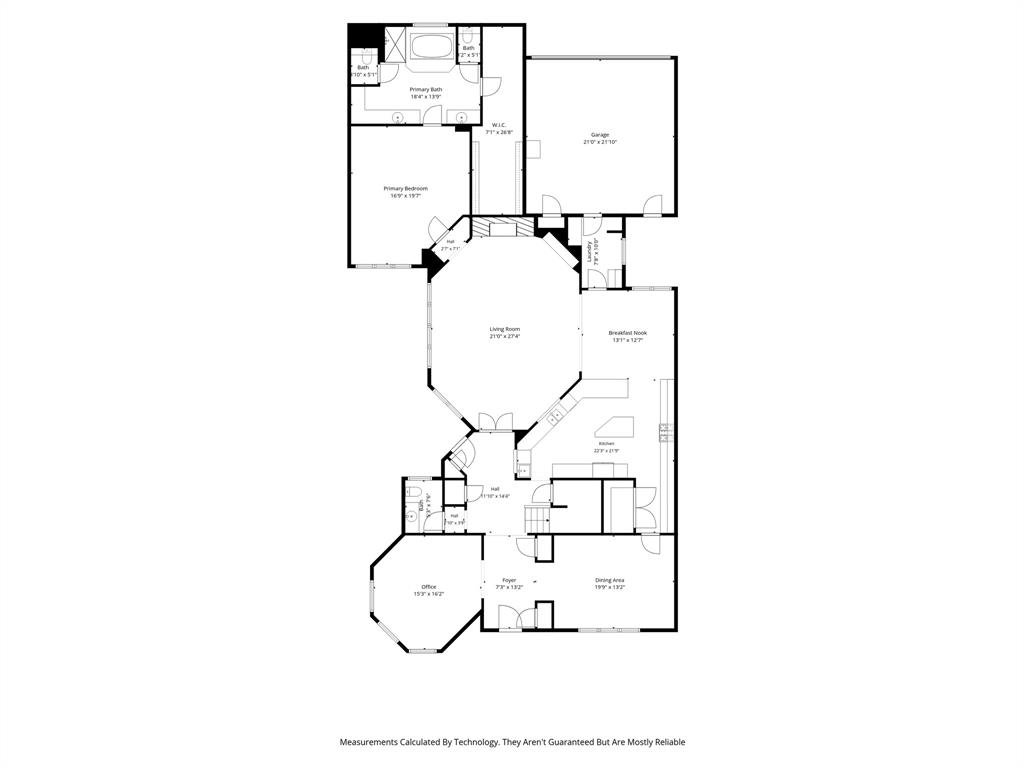
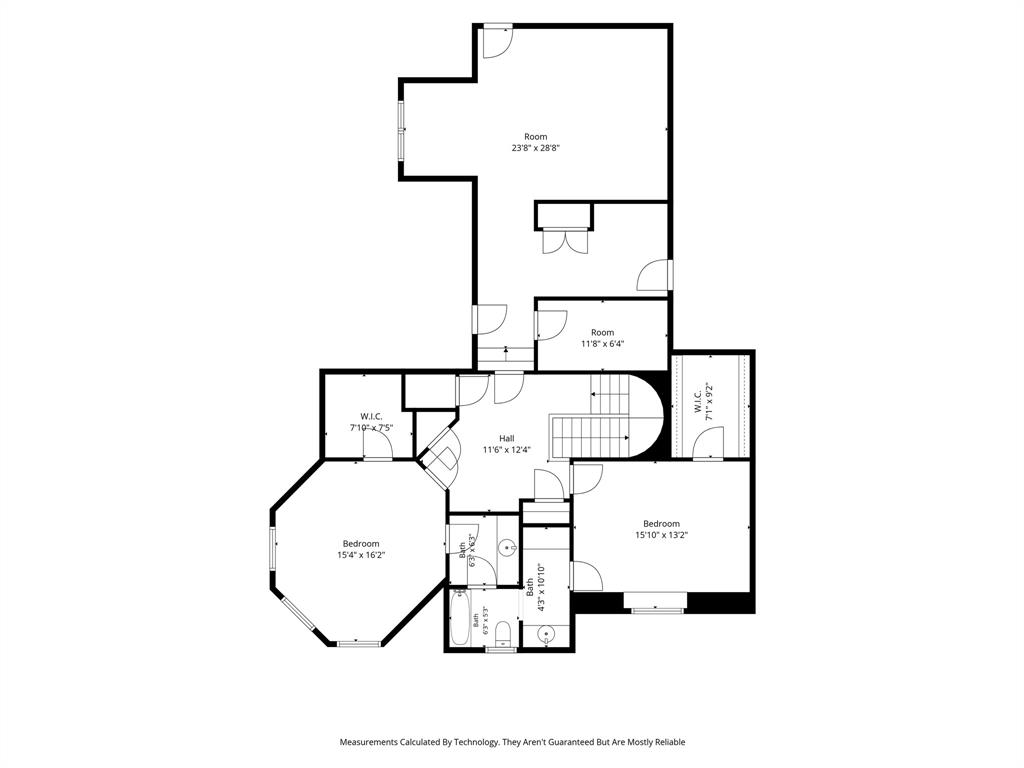
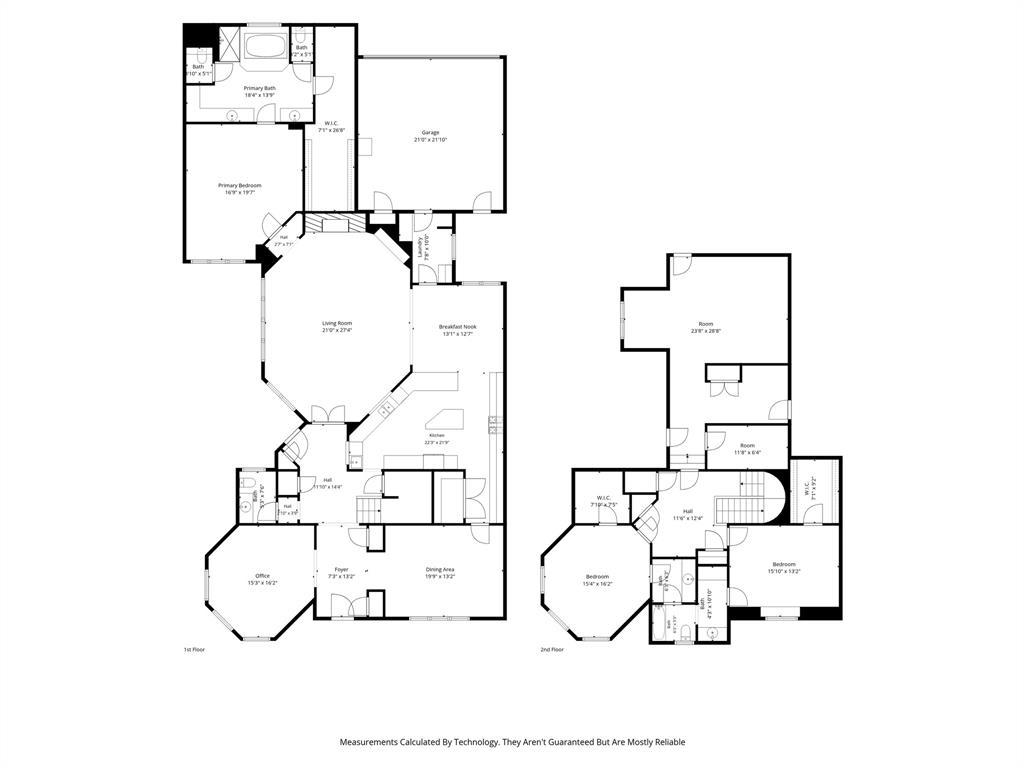
Located in sought-after Caruth Village, this home was built by Gage Homes and offers low-maintenance living with the convenience of a zero-lot-line setting. This inviting three-bedroom home features spacious formals, an open floor plan, a large kitchen with abundant storage, beautiful hardwoods, and a first floor primary suite. The primary suite includes separate vanities, a walk-in shower, jetted tub, and generous walk-in closet. Upstairs, two additional bedrooms share a Jack-and-Jill bath, along with a versatile living room with built-ins that could be an office. Additional highlights include a two-car attached garage, a first-floor laundry room with sink, and new carpet installed August 2026. Conveniently located close to Northpark Mall, retail, and restaurants, this home presents a wonderful opportunity to make this home your own and add your personal touch in one of Dallas’ most desirable neighborhoods.
Property Details
Residential
21365741
3
2.10
4338 sqft
2
1998
0.1320
$459.89
$
$800/Annually
Caruth Village
Interior Features
Central
Central Air
Carpet,Other,Wood
Built-in Features,Cable TV Available,Decorative Lighting,Eat-in Kitchen,Granite Counters,High Speed Internet Available,Kitchen Island,Walk-In Closet(s)
Schools
Dallas ISD
Prestonhol
Benjamin Franklin
Hillcrest
Contact Agent
