3303 Brady Starr Drive, Aubrey, Texas 76227
$320,000
Gallery
Description
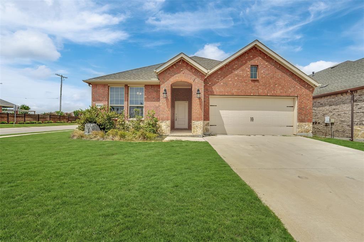
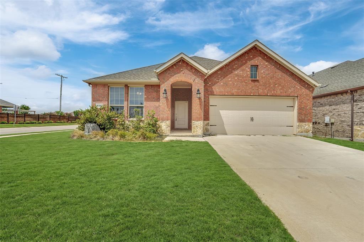
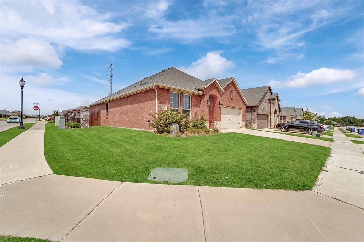
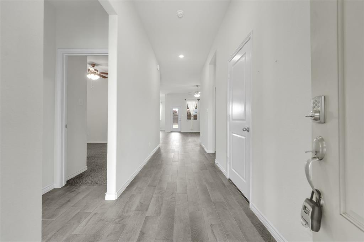
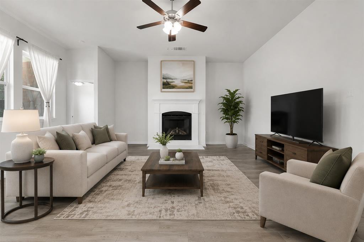
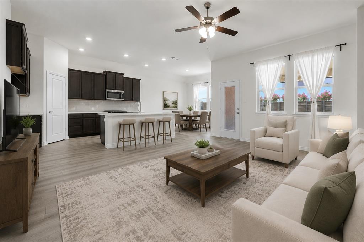
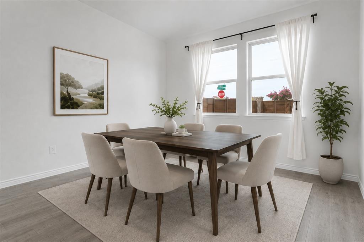
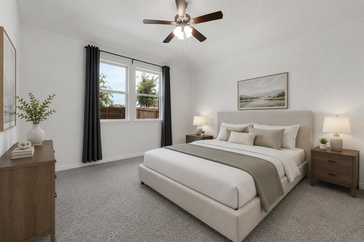
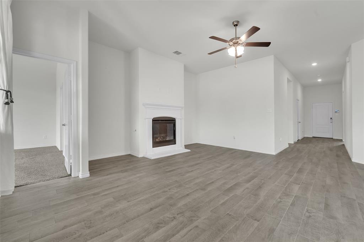
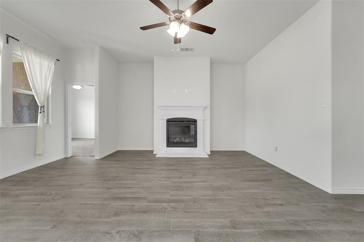
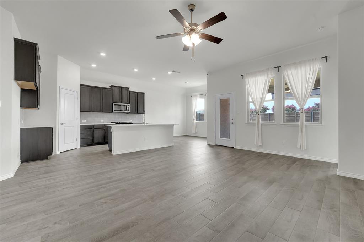
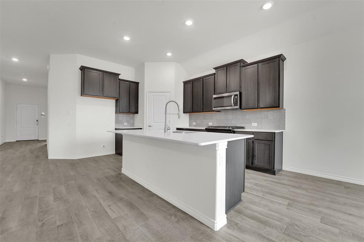
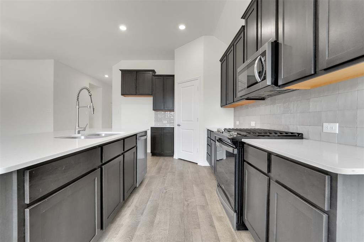
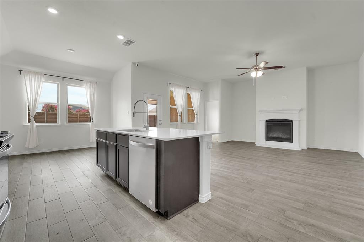
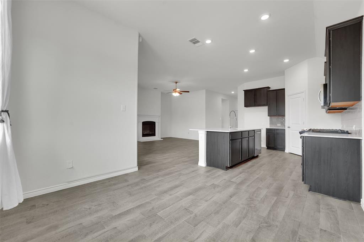
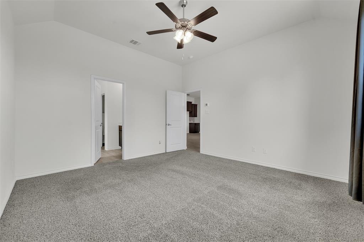
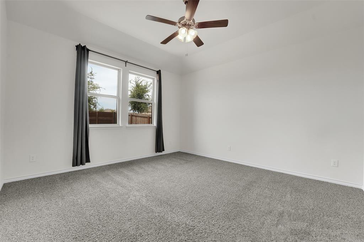
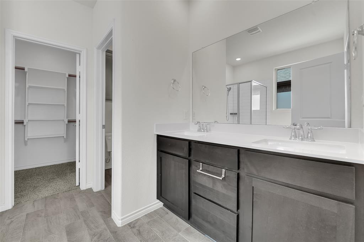
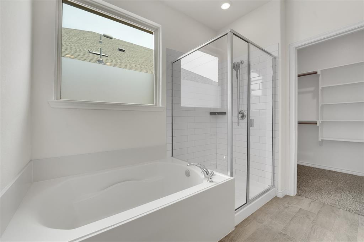
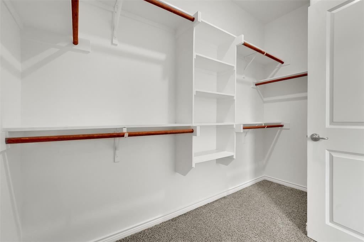
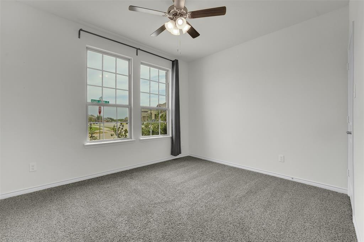
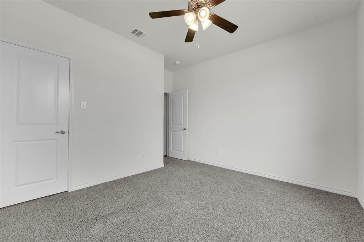
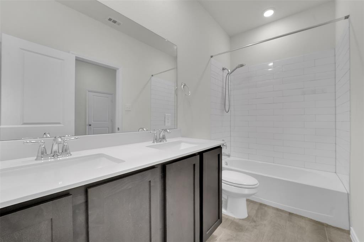
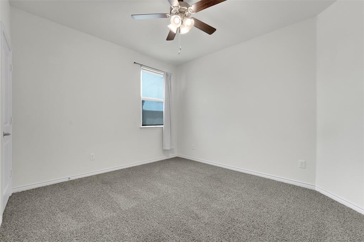
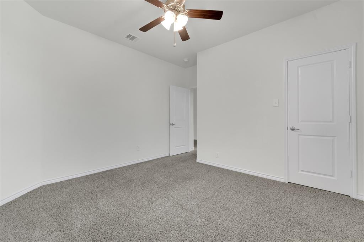
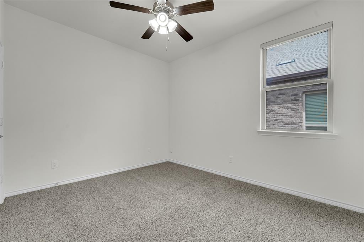
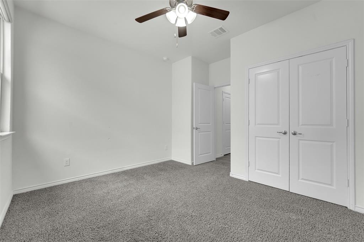
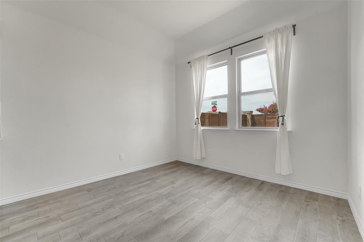
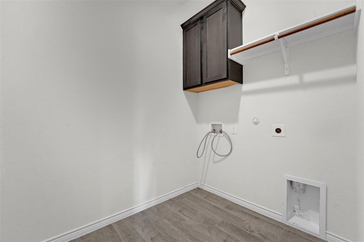
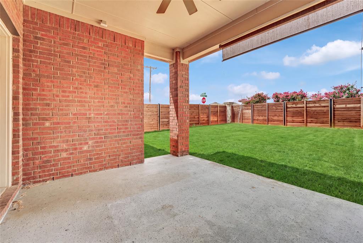
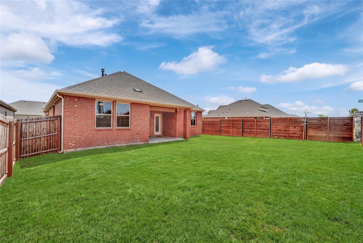
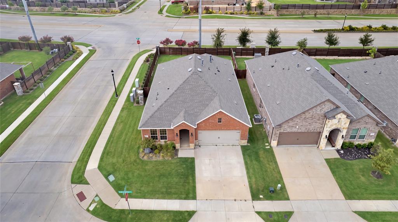
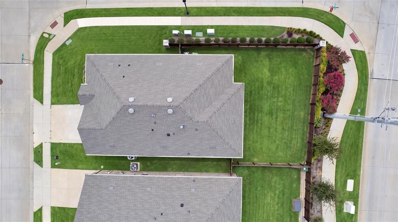
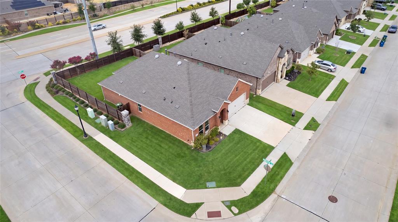
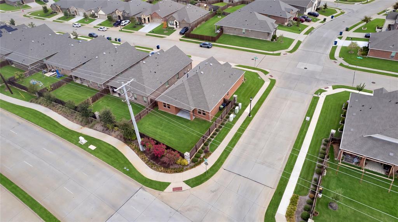
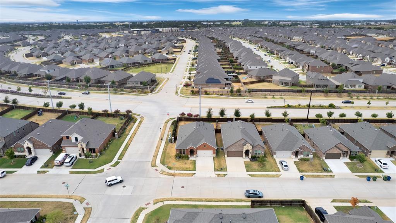
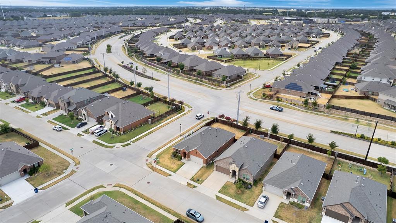
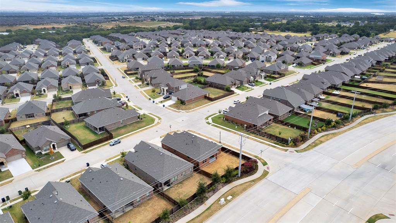
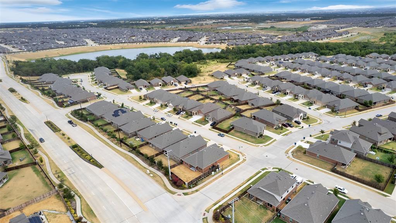
Welcome to 3303 Brady Starr Drive, a beautifully maintained single-story home situated on a prime corner lot in Aubrey’s master-planned Silverado West community. Built in 2022, this 1,850-square-foot residence features a bright, open floor plan with low-maintenance luxury vinyl plank flooring and a cozy fireplace centered in the main living space. The kitchen flows seamlessly into the dining area, featuring a large island with an undermount sink, dark shaker cabinetry, a tile backsplash, and a gas cooktop. The primary suite serves as a quiet retreat, complete with dual vanities, a soaking tub, a separate glass-enclosed shower, and an expansive walk-in closet with built-in shelving. Additional bedrooms provide total flexibility for guests, a home office, or hobbies, while energy-efficient upgrades include a tankless water heater, geothermal HVAC system, and an EV charger in the garage. Outdoors, relax under the covered back patio with a ceiling fan and shade screen, looking over a full-brick exterior and a private, wood-fenced yard with plenty of space for pets or play. Situated within Aubrey ISD, residents enjoy top-tier community amenities—including a resort-style pool, playgrounds, trails, and a clubhouse—all located near local dining, shopping, and major roadways.
Property Details
Residential
21365900
4
2.00
1850 sqft
2
2022
0.1360
$172.97
$8691
$450/Semi-Annual
Silverado West Ph 1
Interior Features
Central,Electric
Ceiling Fan(s),Central Air,Electric
Carpet,Luxury Vinyl Plank
Cable TV Available,Decorative Lighting,Eat-in Kitchen,Granite Counters,Kitchen Island,Open Floorplan,Other,Pantry,Walk-In Closet(s)
Schools
Aubrey ISD
Jackie Fuller
Aubrey
Aubrey
Contact Agent
