936 Elmwood Drive, Lewisville, Texas 75067
$334,900
Gallery
Description
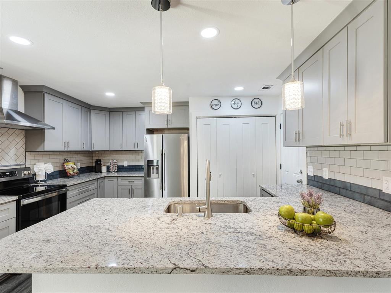
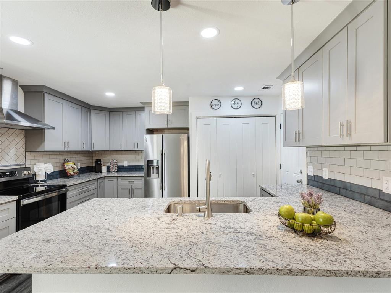
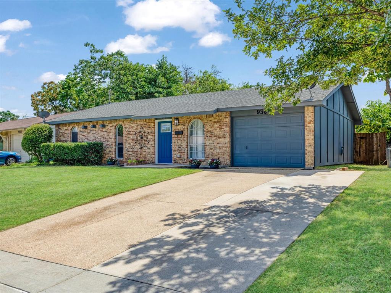
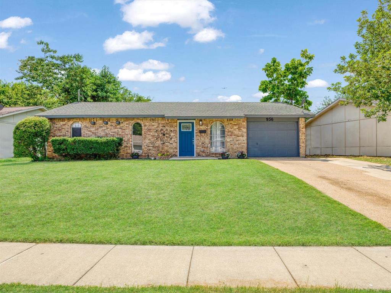
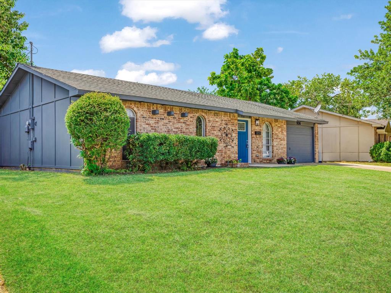
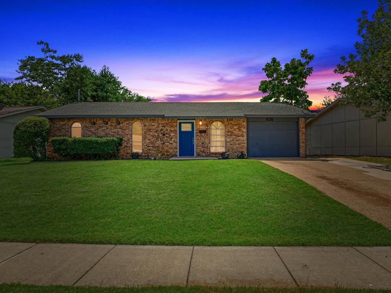
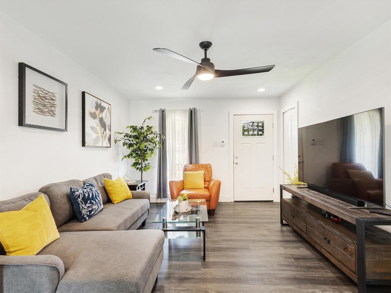
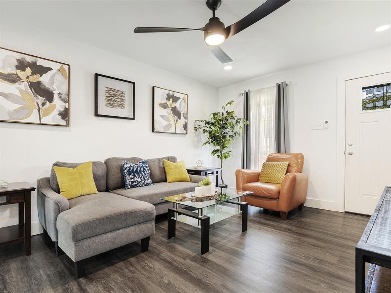
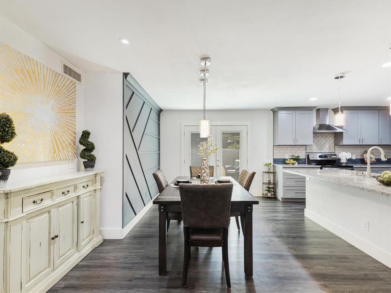
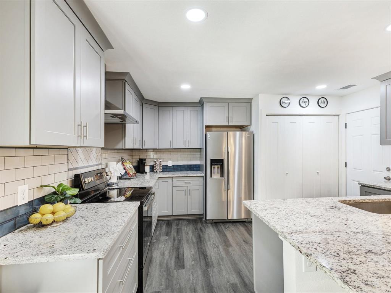
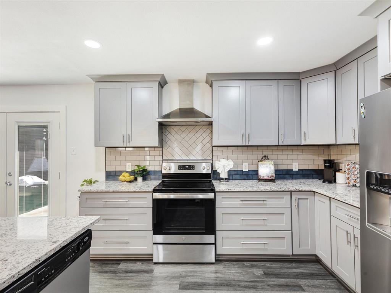
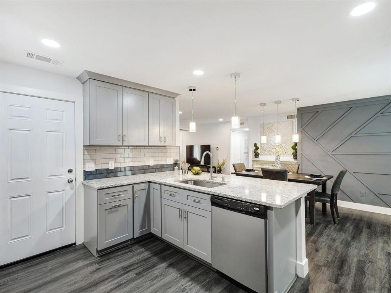
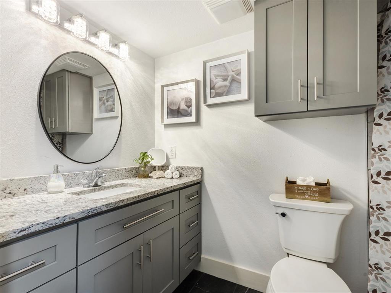
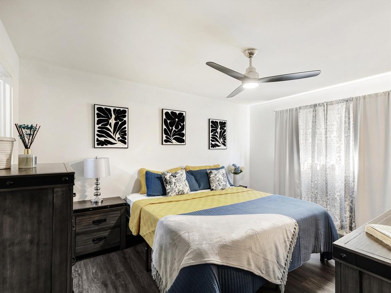
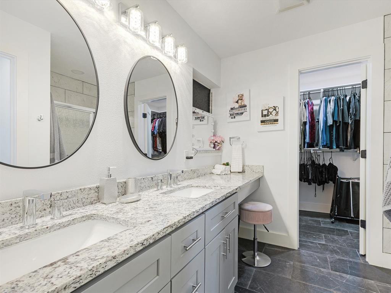
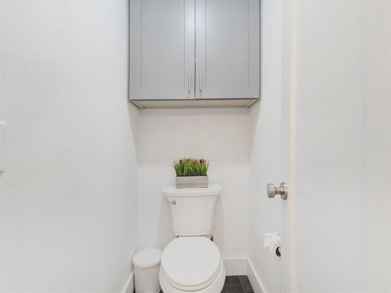
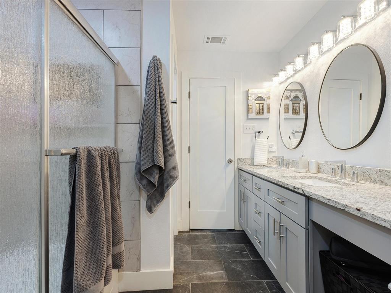
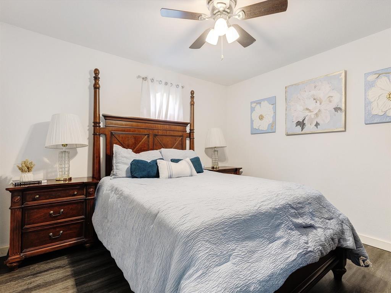
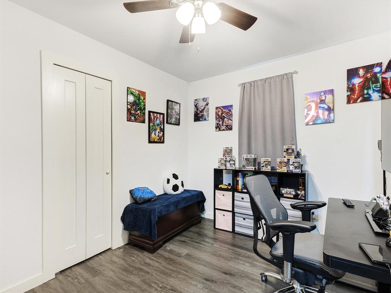
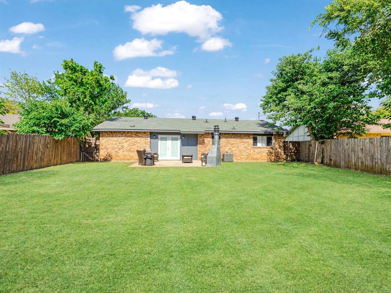
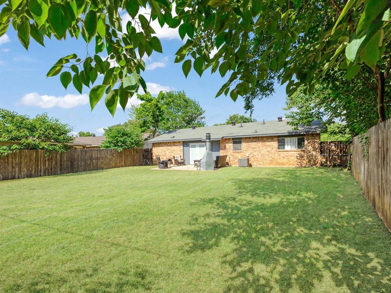
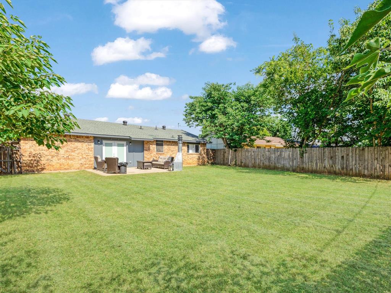
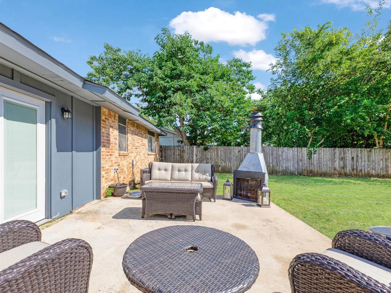
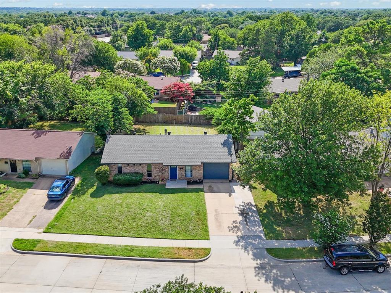
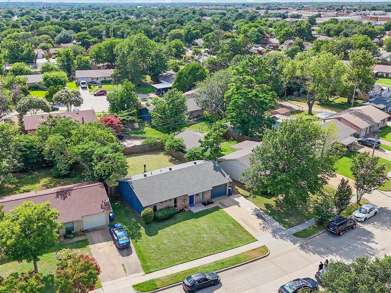
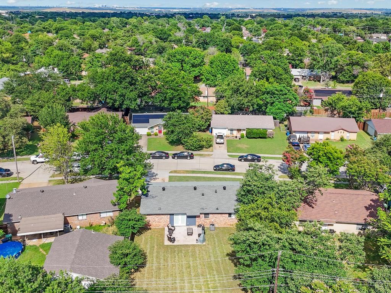
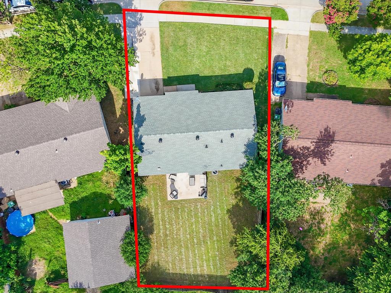
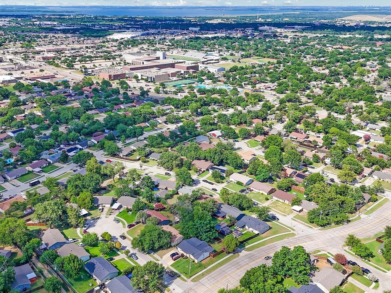
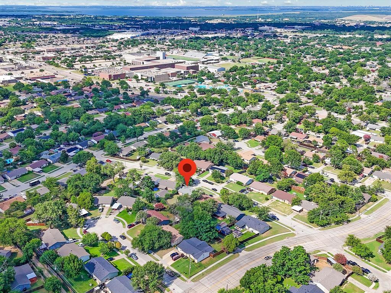
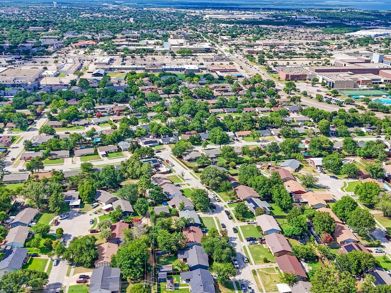
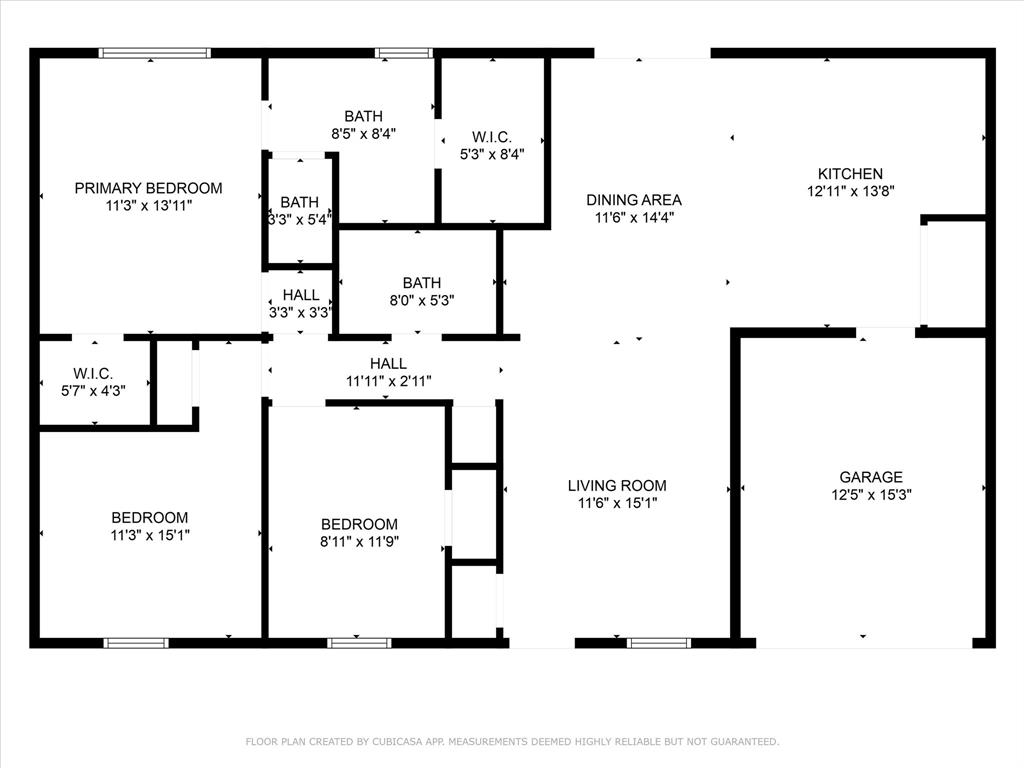
Welcome to this beautifully renovated 3-bedroom, 2-bath home featuring modern finishes and a spacious open-concept layout. The bright living area flows into the dining space and updated kitchen, complete with stainless steel appliances, granite countertops, custom backsplash, and a large island with seating. The spacious primary suite offers two walk-in closets, while both bathrooms feature updated cabinetry and granite countertops. Additional highlights include vinyl flooring, fenced-in backyard with a large patio—perfect for relaxing or entertaining. Conveniently located near Lewisville Lake, parks, water activities, shopping, and popular dining. This move-in-ready home combines modern style, comfort, and convenience. Schedule your private showing today!
Property Details
Residential
21366107
3
2.00
1279 sqft
1
1970
0.1652
$261.85
$
N/A
Westwood Estate 3
Interior Features
Central,Electric
Central Air,Electric
Luxury Vinyl Plank,Tile
Cable TV Available,Chandelier,Eat-in Kitchen,Granite Counters,High Speed Internet Available,Kitchen Island,Open Floorplan
Schools
Lewisville ISD
Degan
Hedrick
Lewisville
Directions
View on Google MapsFrom President George Bush, take I-35 North. Take exit 451 toward Fox Ave. Go west on Fox Ave. Elmwood will be on your right. 936 Elmwood Dr will be on your left. You may also use GPS for directions.
Contact Agent
