3020 Sweet Birch Lane, Van Alstyne, Texas 75495
$330,375
Gallery
Description
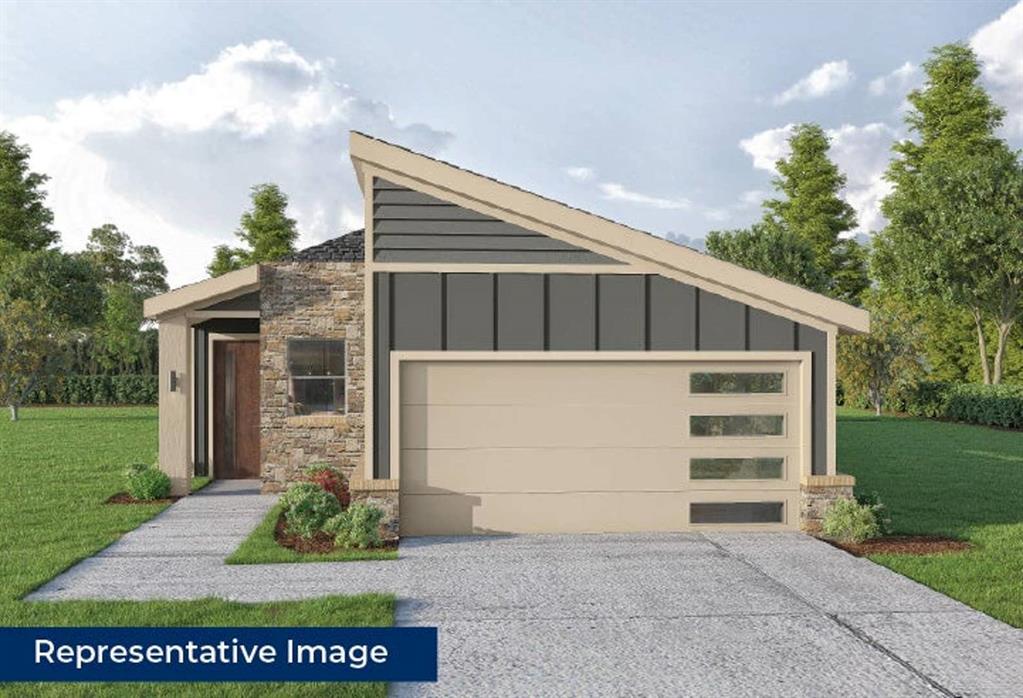
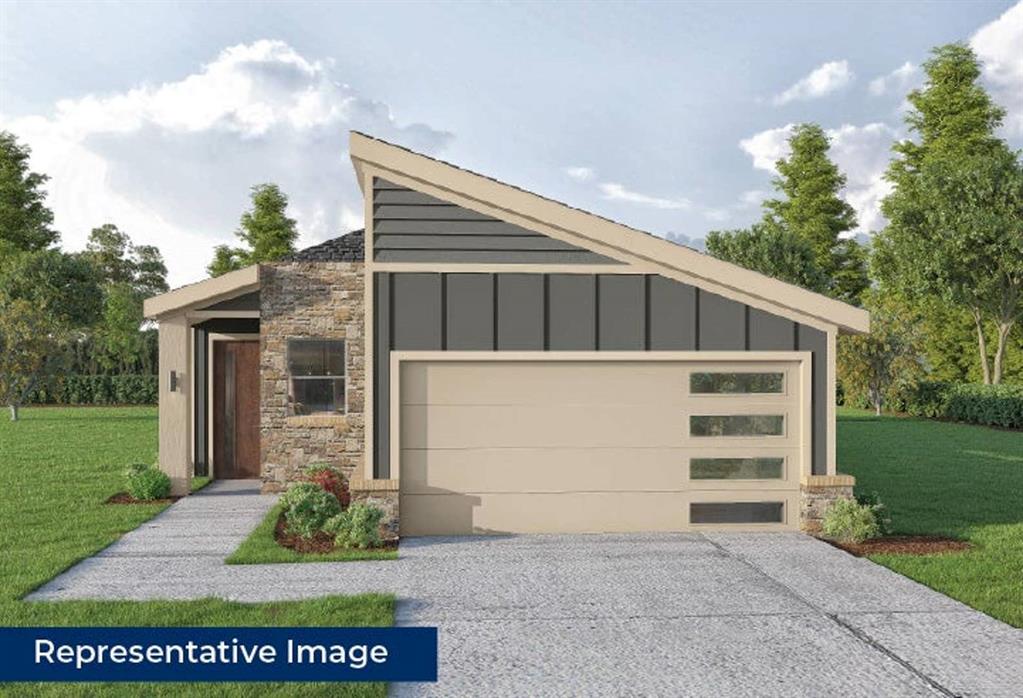
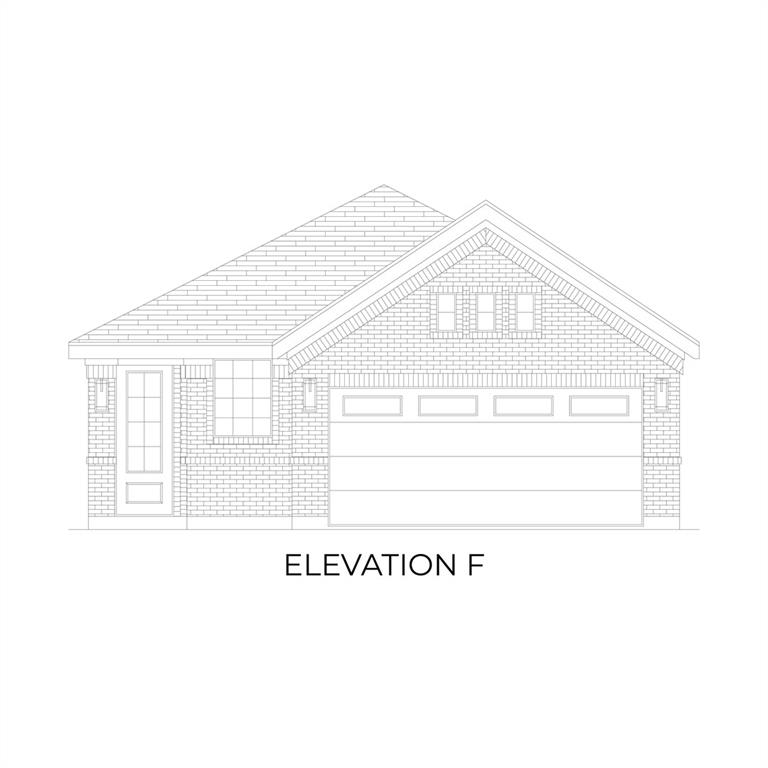
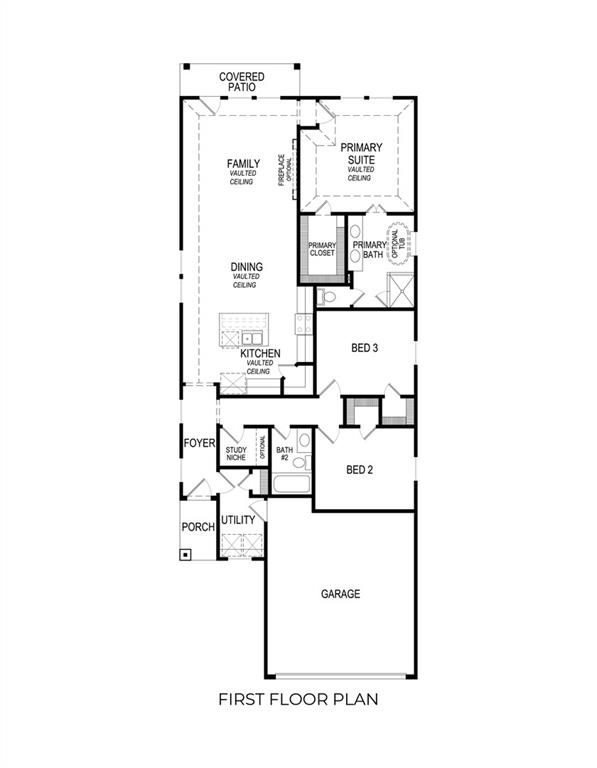
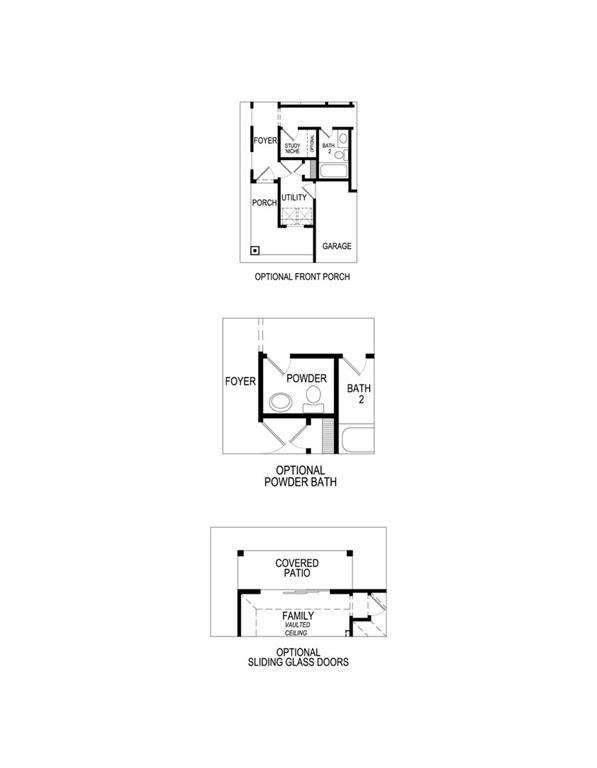
MLS# 21367107 - Built by First Texas Homes - Sep 2026 completion! ~ Introducing The Lincoln F Floor Plan - New Home Design Available in DFW, TXThe Lincoln Select F offers 3 bedrooms, 2 bathrooms, and 1546 sq. ft. of thoughtfully designed living space that adapts to your needs. From everyday routines to special moments, this layout is built to support how you live — with comfort, functionality, and style in mind. Features like a smart one-story concept, dedicated study niche, full utility room, and a spacious living area create a flexible foundation for personalization and convenience. Whether you're relaxing, hosting, working from home, or simply enjoying daily life, the Lincoln F provides the right spaces in the right places. Available in select First Texas Homes communities across DFW, this plan can be tailored with structural options and design finishes. Explore the Lincoln F today and discover how First Texas Homes makes it easy to create a home that feels truly yours.
Property Details
Residential
21367107
3
2.00
1546 sqft
2
2026
0.1102
$213.70
$
$700/Annually
Oaklawn
Interior Features
Natural Gas
Central Air
Carpet,Ceramic Tile,Luxury Vinyl Plank
Kitchen Island,Pantry
Schools
Van Alstyne ISD
Van Alstyne
Van Alstyne
Directions
View on Google MapsDriving north on US-75 N, exit and merge onto Central Expy,N US Hwy 75. Continue on Central Expy and eventually reaching the intersection of Panther Pkwy,Co Rd 375. Drive straight through that intersection and take the next right onto Kelly Ln. Follow Kelly Ln and take a right onto Village Pkwy.
Contact Agent
