601 Jefferson Street, Waxahachie, Texas 75165
$319,900
Price Reduced: $100Gallery
Description
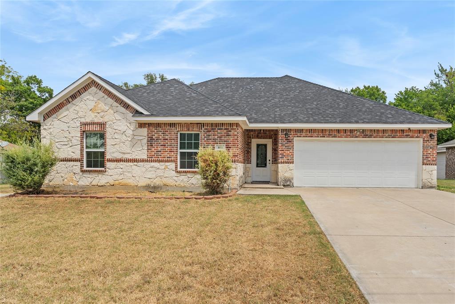
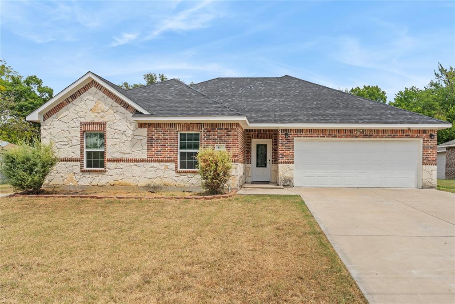
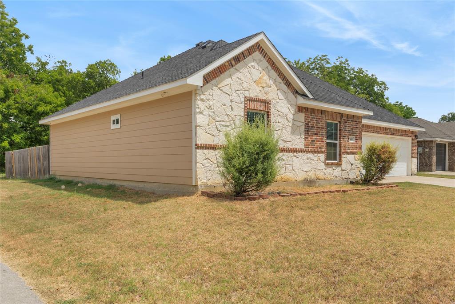
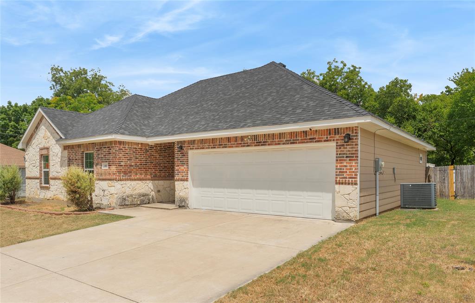
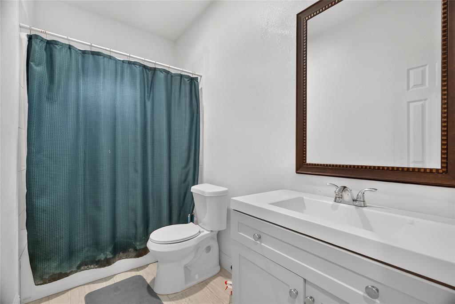
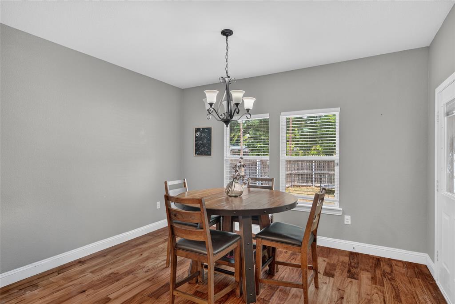
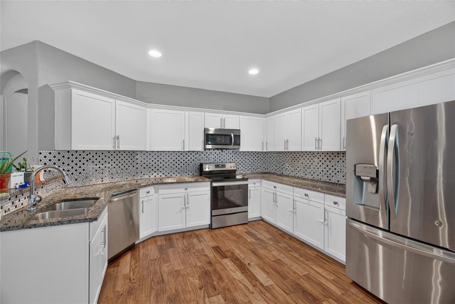
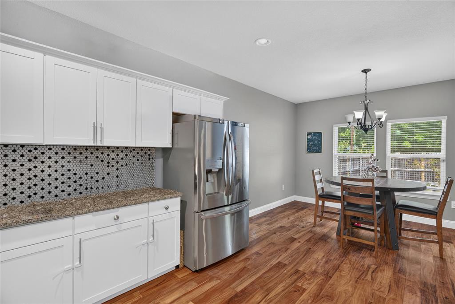
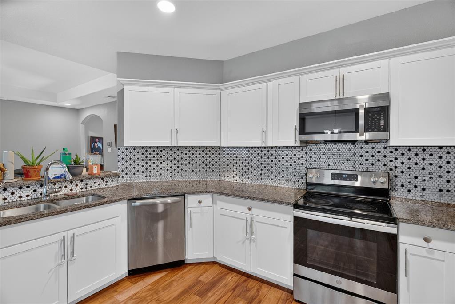
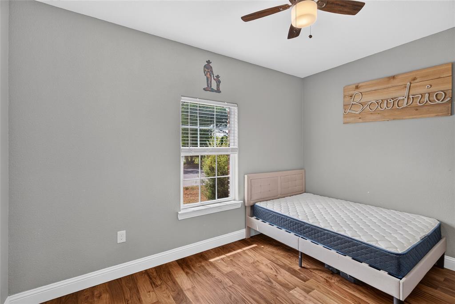
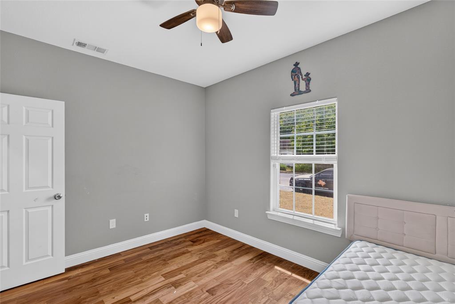
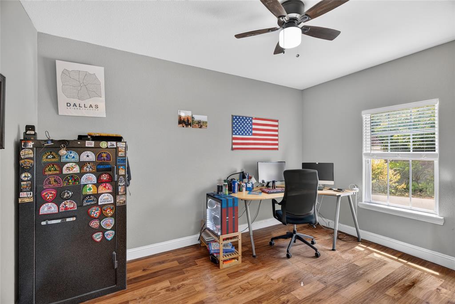
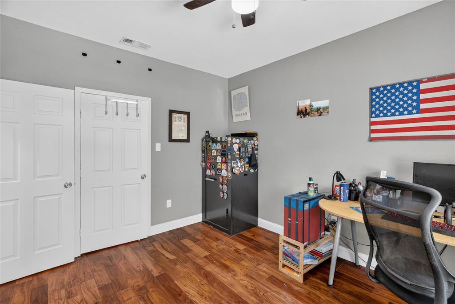
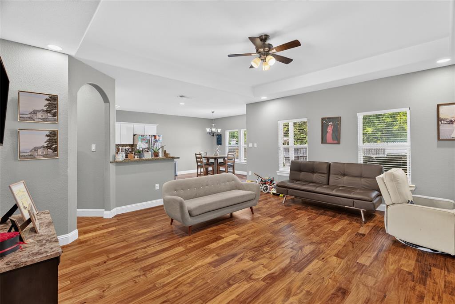
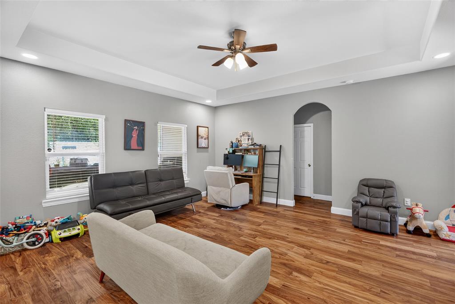
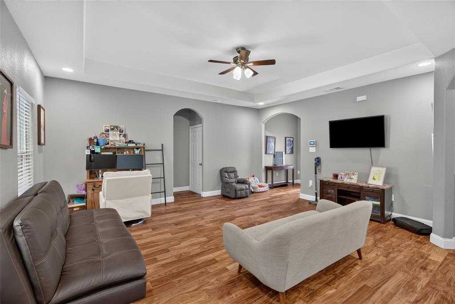
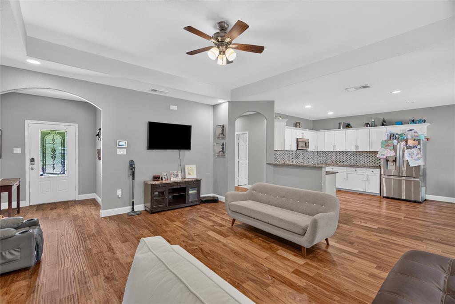
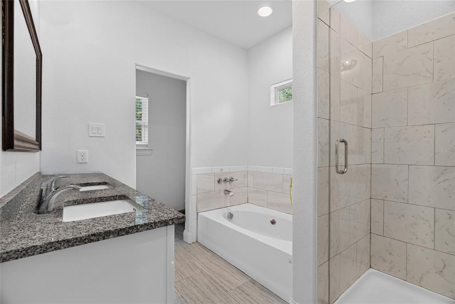
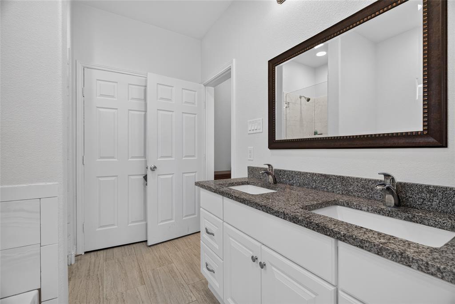
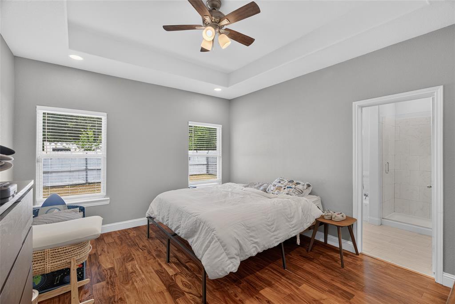
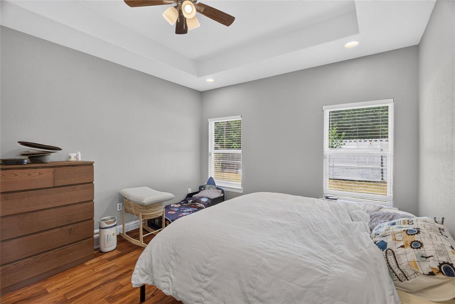
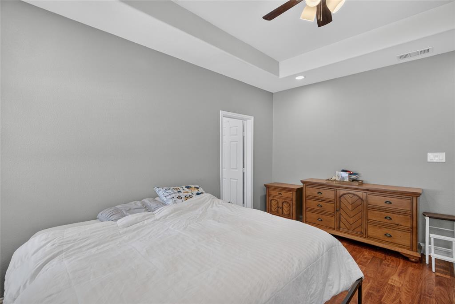
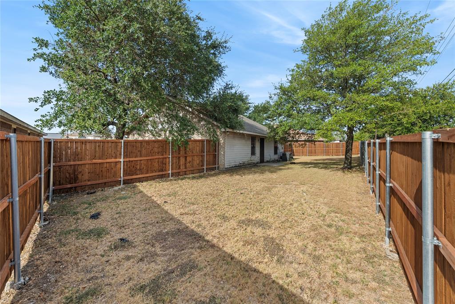
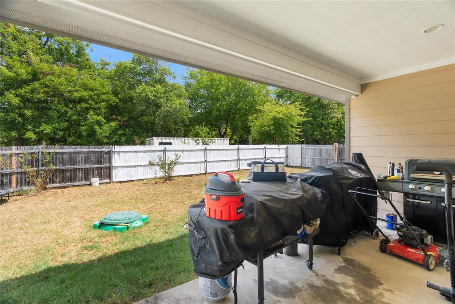
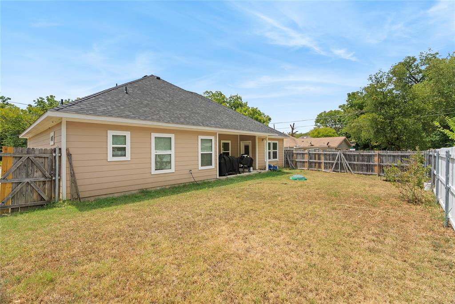
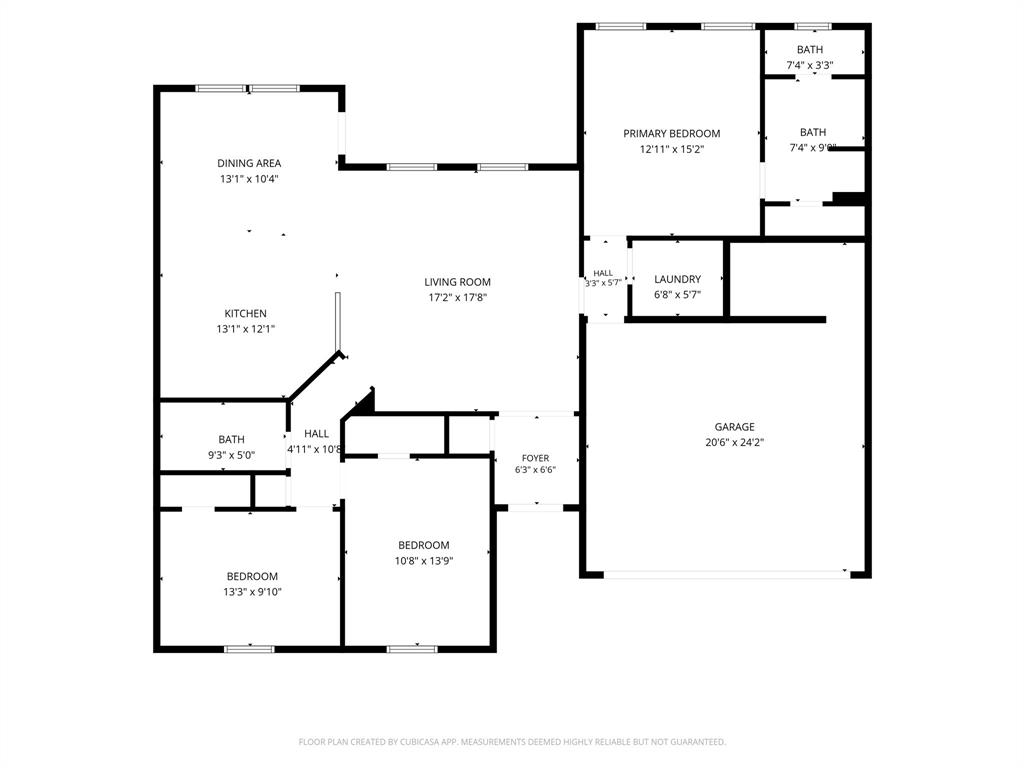
Beautiful 3-Bedroom, 2-Bath Open-Concept Home Welcome to this beautiful 2,223-square-foot, 3-bedroom, 2-bathroom home, thoughtfully designed to feel spacious, inviting, and comfortable. With tall ceilings and an open-concept layout, the home offers generous living spaces that are perfect for everyday family life as well as entertaining friends and guests. The large living areas feature durable engineered wood flooring, creating a warm and stylish atmosphere throughout the main living spaces. The open design provides an easy flow between the living, dining, and kitchen areas while maintaining a comfortable sense of space. The home also includes a two-car garage and three well-sized bedrooms, providing plenty of room for family, guests, a home office, or flexible living needs. Located conveniently near Downtown Waxahachie, you'll have easy access to a variety of shopping, dining, and local entertainment options while still enjoying the comfort and privacy of home. Spacious, welcoming, and ideally located—this home is a wonderful place to make lasting memories with family and friends.
Property Details
Residential
21367147
3
2.00
2223 sqft
2
2020
0.1810
$143.90
$
N/A
Lot 4B, Block 63, Town-Waxahachie 0.0181 AC
Interior Features
Electric
Ceiling Fan(s),Electric
Other
Schools
Waxahachie ISD
Oliver Clift
Waxahachie
Contact Agent
