1533 Oakdale Drive, Kaufman, Texas 75142
$364,990
Gallery
Description
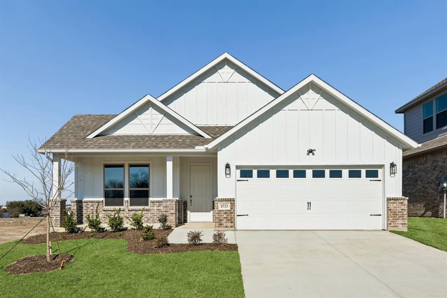
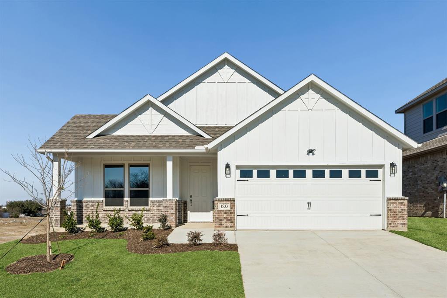
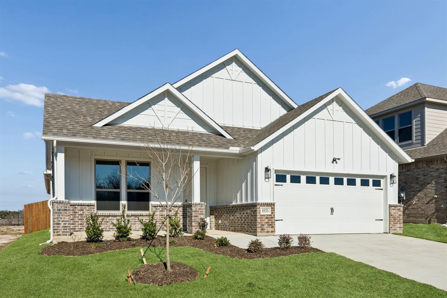
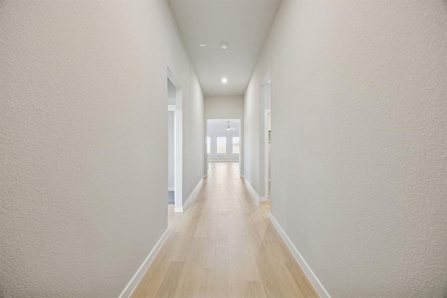
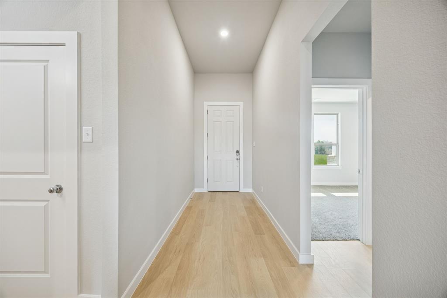
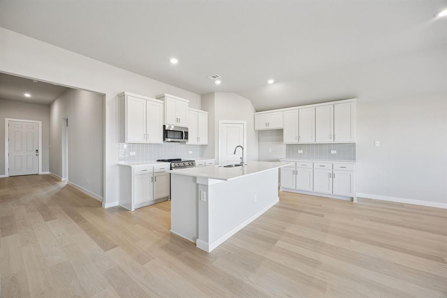
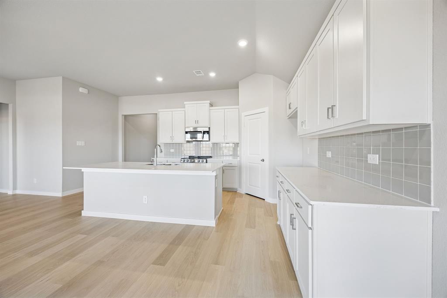
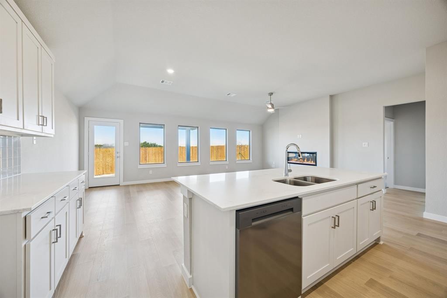
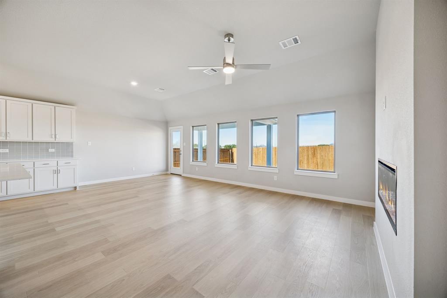
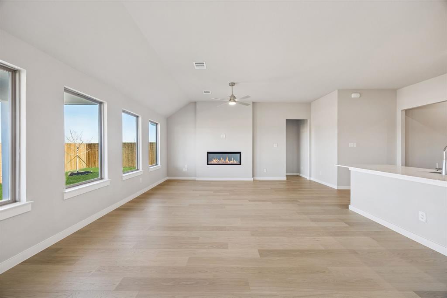
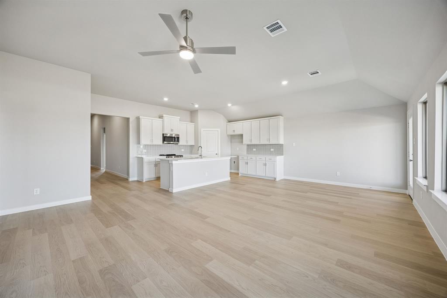
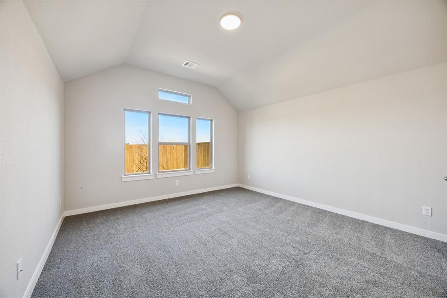
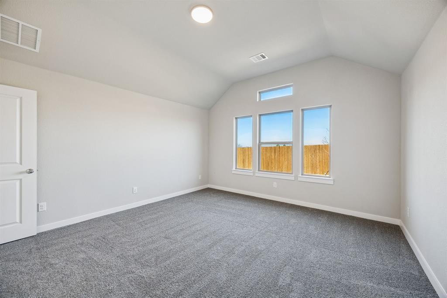
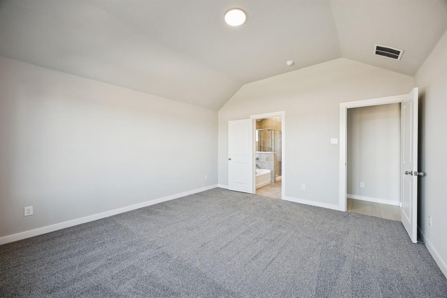
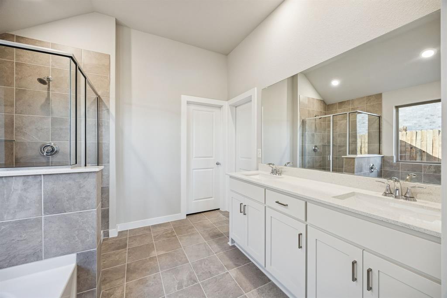
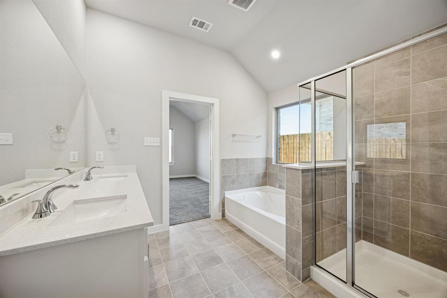
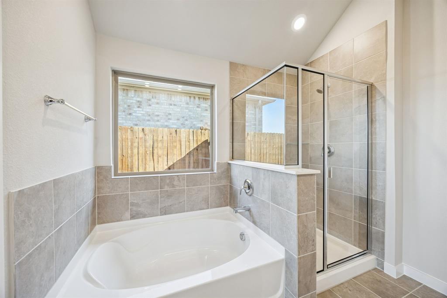
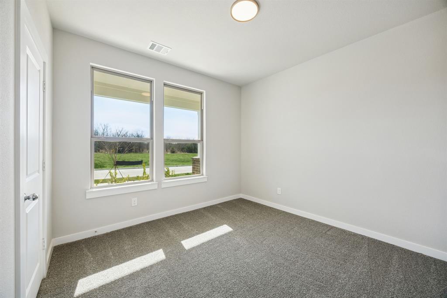
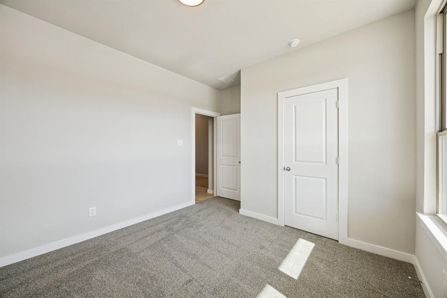
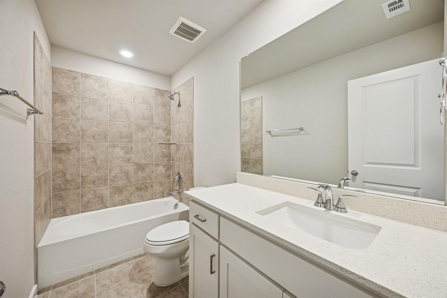
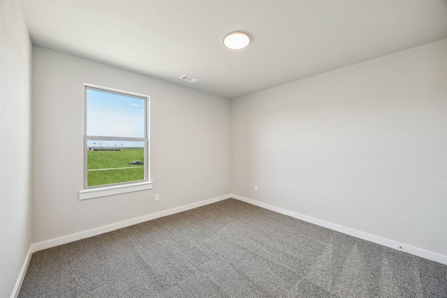
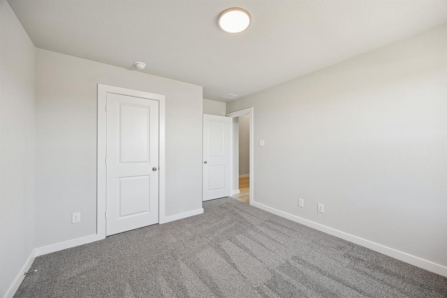
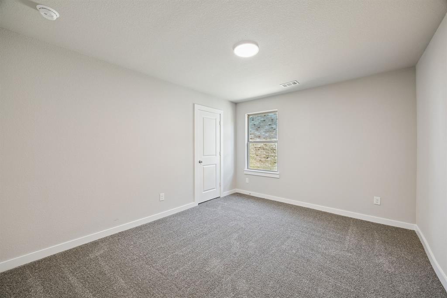
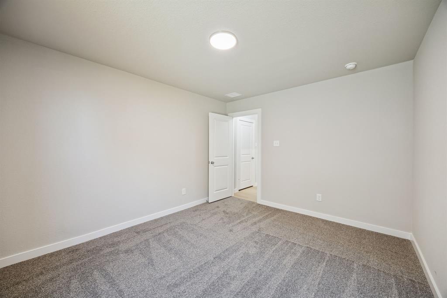
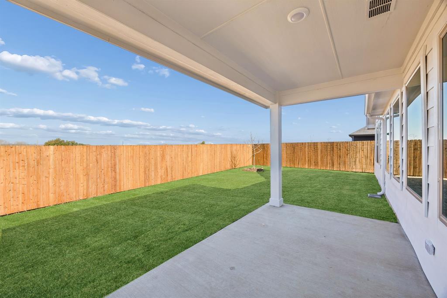
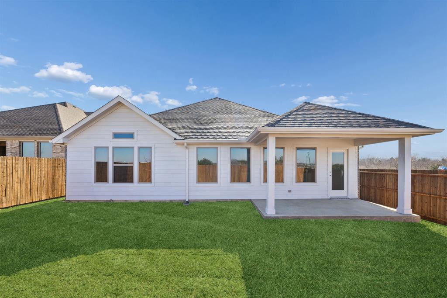
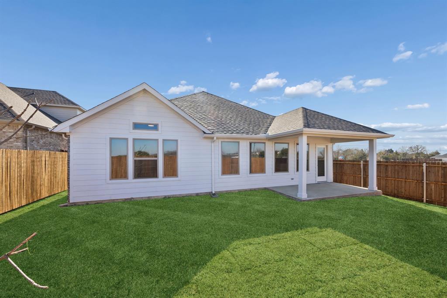
Where comfort meets modern living, 1533 Oakdale Drive in Kaufman is a brand-new Lillian Homes build in the welcoming Freeman Farm community. This thoughtfully designed single-story home offers 4 bedrooms and 2 bathrooms with an open-concept layout that brings the kitchen, dining, and living areas together for effortless everyday flow and easy entertaining. The kitchen sits at the center of it all with a large island, while the private primary suite provides a relaxing escape with a spa-inspired bath featuring a soaking tub and walk-in shower. Outside, a covered patio extends your living space into the backyard—perfect for quiet mornings or weekend get-togethers. With energy-efficient construction, a two-car garage, and stylish modern finishes throughout, this home is designed for both comfort and convenience. Ideally located near US-175, you’ll enjoy peaceful small-town living in Kaufman with a smooth commute into the Dallas area.
Property Details
Residential
21367330
4
2.00
1854 sqft
2
2026
0.1260
$196.87
$256
$500/Annually
Freeman Farm
Interior Features
Central,Electric
Ceiling Fan(s),Central Air,Electric
Carpet,Ceramic Tile,Luxury Vinyl Plank
Built-in Features,Decorative Lighting,Eat-in Kitchen,High Speed Internet Available,Kitchen Island,Open Floorplan,Pantry
Schools
Kaufman ISD
Kaufman
Contact Agent
