1842 Delmar Drive, Garland, Texas 75040
$334,950
Price Reduced: $10,000Gallery
Description
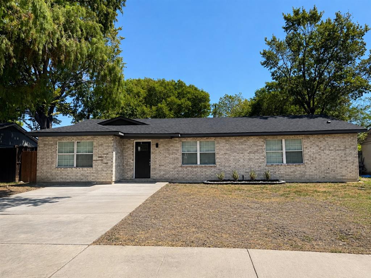
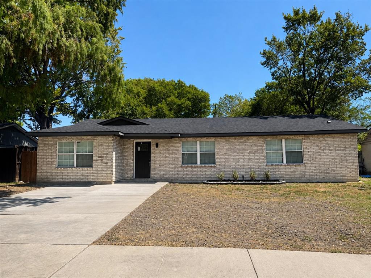
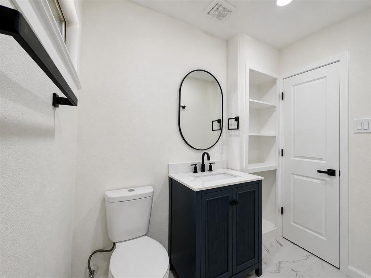
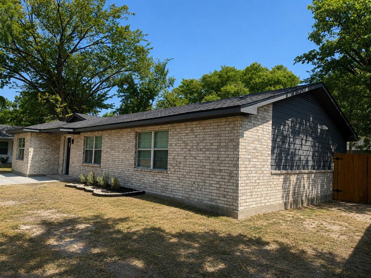
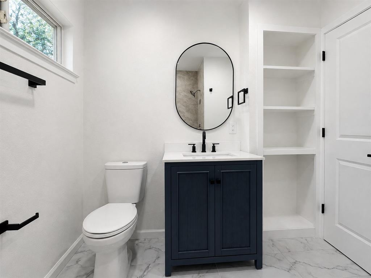
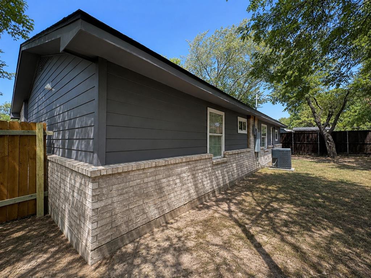
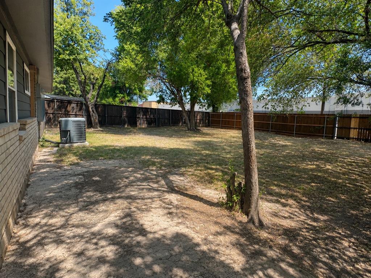
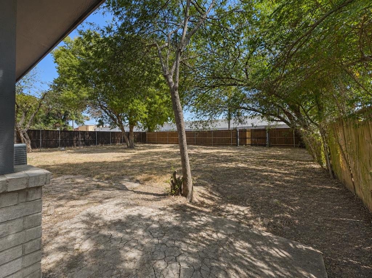
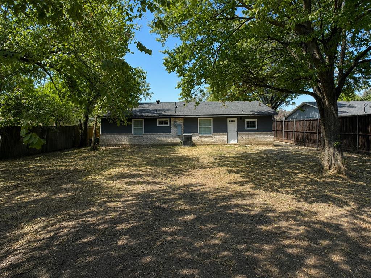
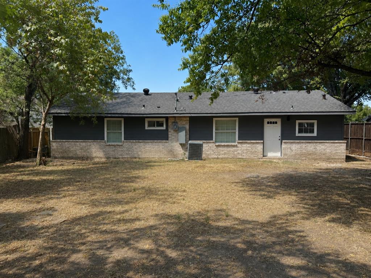
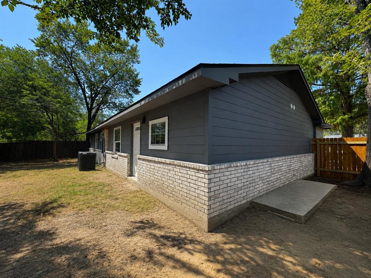
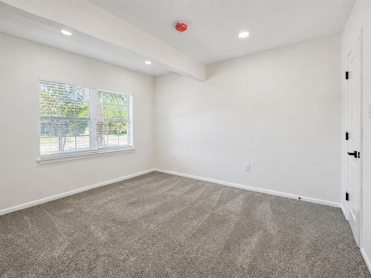
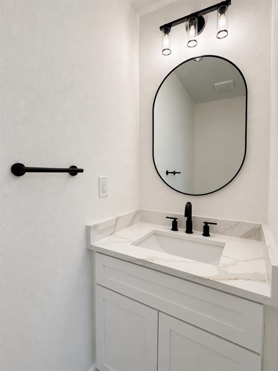
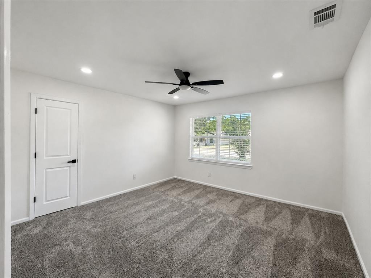
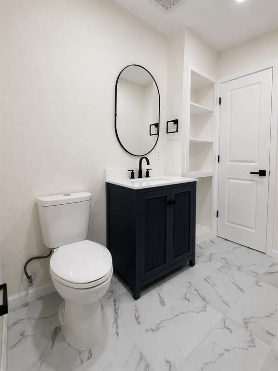
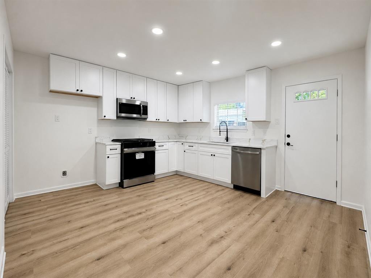
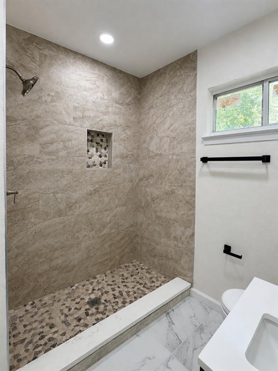
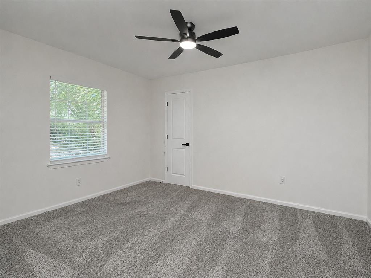
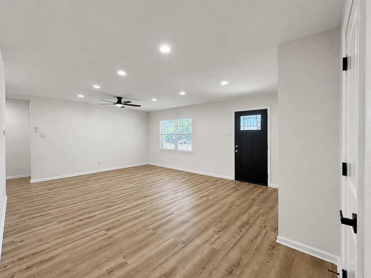
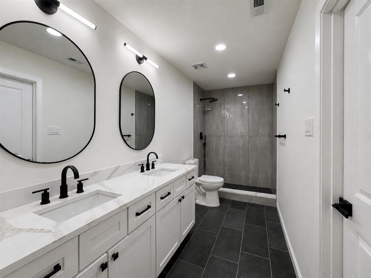
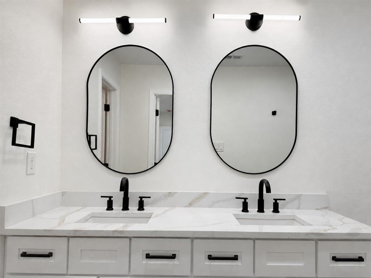
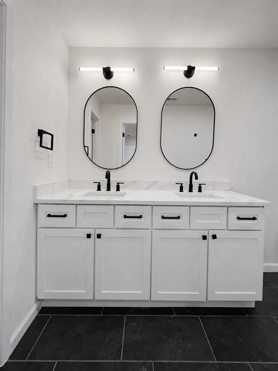
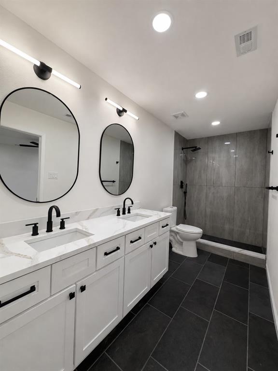
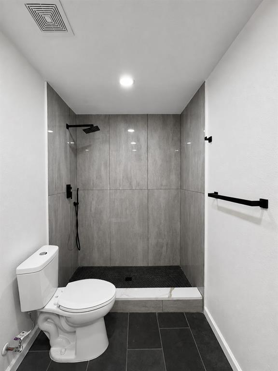
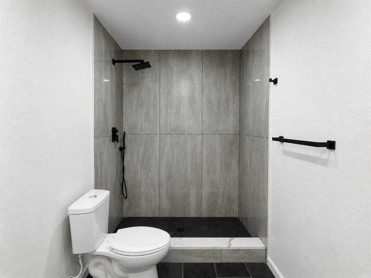
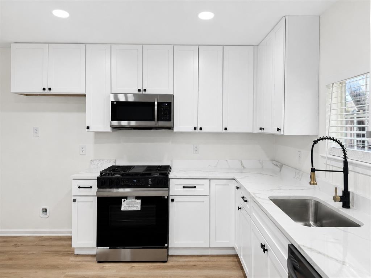
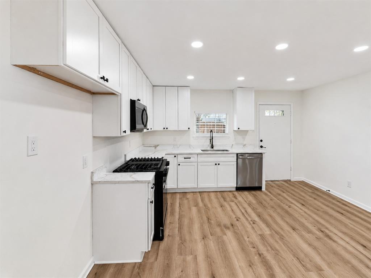
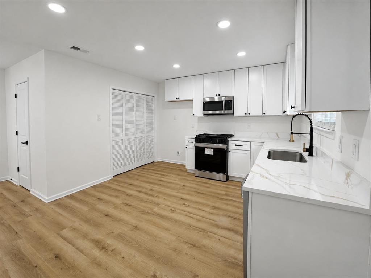
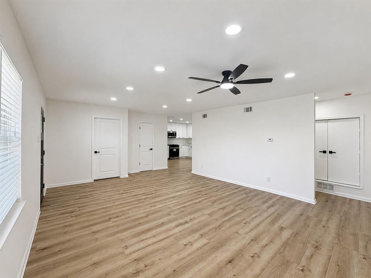
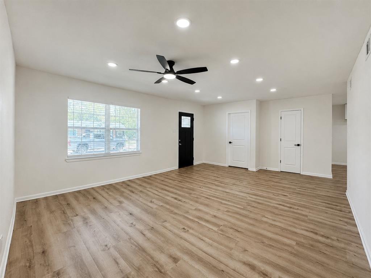
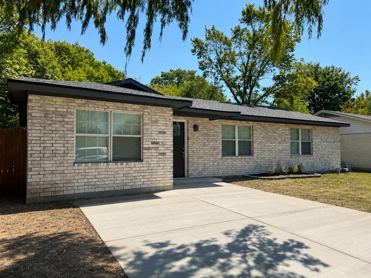
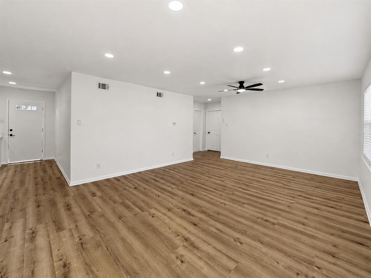
PRICED TO SELL FAST!! Fully Renovated 4-Bedroom, 2.5-Bathroom house. Modern. Move-in ready. Very large yard. Own exceptional value through out this traditional single-story, ranch-style home with a classic light brick exterior and contemporary updates within! Everything is practically brand new. Kitchen features durable white quartz surfaces with elegant gold and grey marble-style veining. Upgraded flooring features beautiful, low-maintenance light oak luxury vinyl plank flooring throughout. Primary bathroom features high-end finishes and a clean, contemporary design. The primary bathroom also features a walk-in shower wrapped in premium, large-format grey tile panels. Premium flooring throughout and cabinetry for ample storage within crisp white shaker-style cabinets accented by black hardware.
Property Details
Residential
21367736
4
2.10
1715 sqft
1
1955
0.1850
$195.31
$5663
N/A
Cresthaven 01
Interior Features
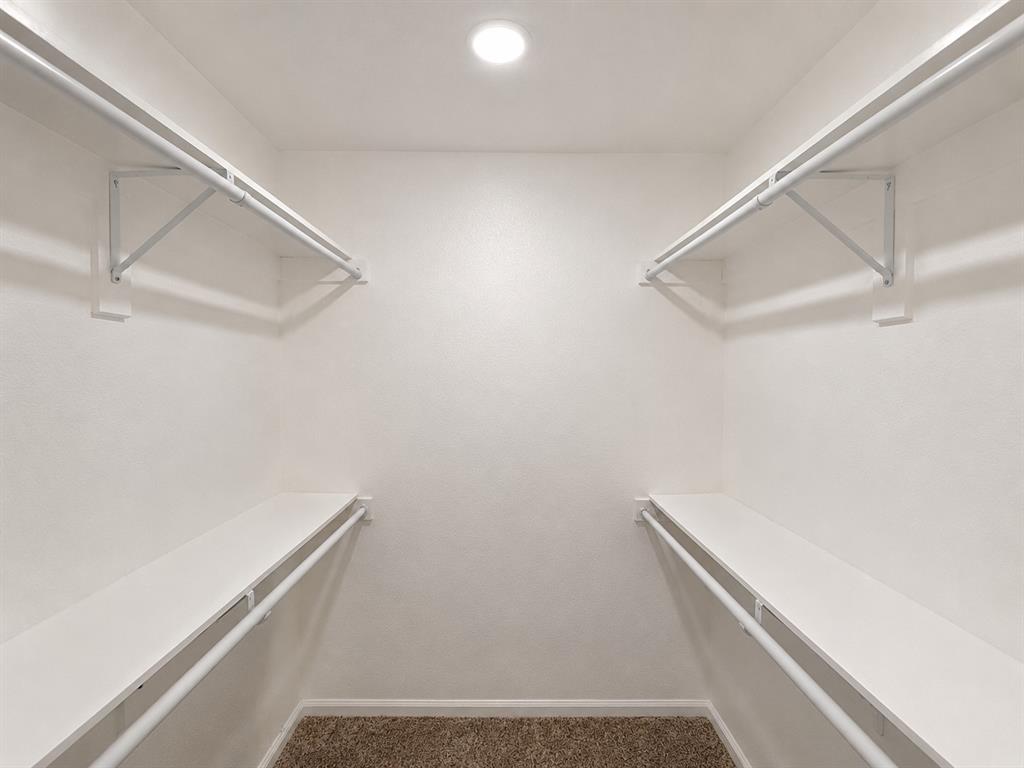
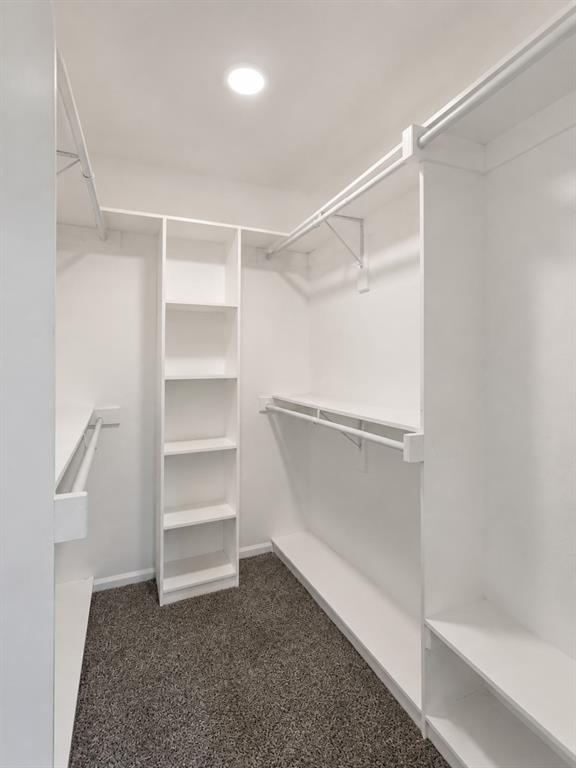
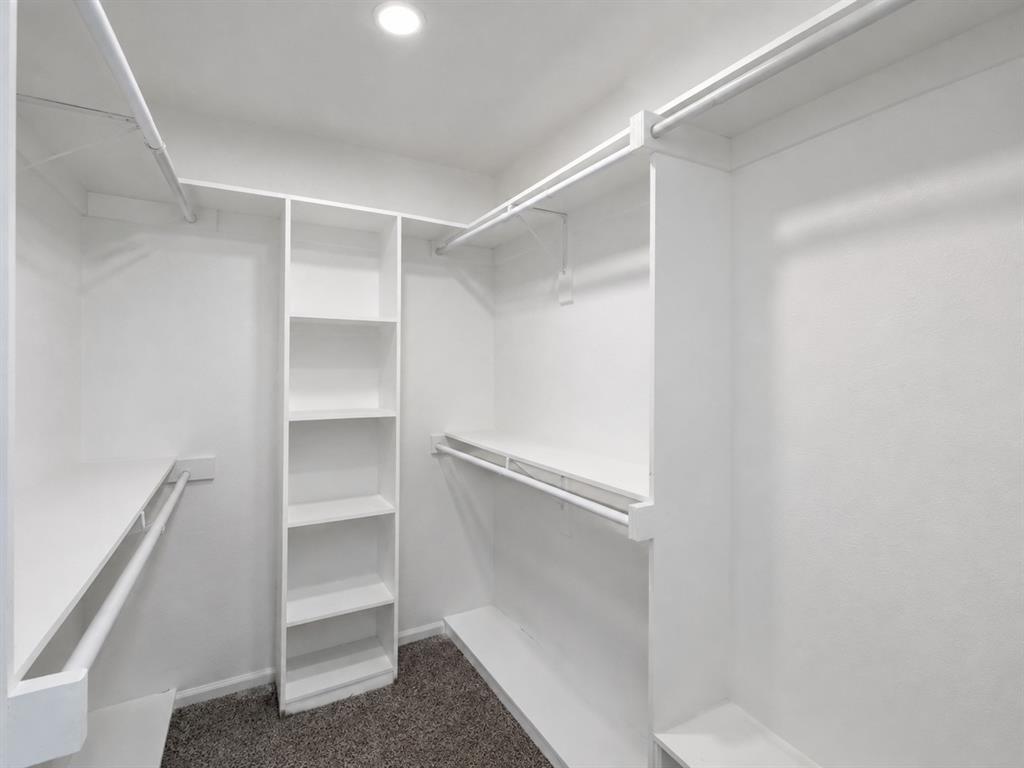
Eat-in Kitchen,Granite Counters,Pantry,Walk-In Closet(s)
Schools
Garland ISD
Choice Of School
Choice Of School
Choice Of School
Directions
View on Google MapsFrom I-635 E, take the exit toward Lyndon B Johnson Fwy Frontage Rd. Keep right to stay on Lyndon B Johnson Fwy Frontage Rd. Turn left onto Miller Rd/Royal Ln. Go for 4.7 miles, then Turn left onto Delmar Dr. 1842 will be on the right.
Contact Agent
