3021 Avenue J , Fort Worth, Texas 76105
$329,999
Gallery
Description
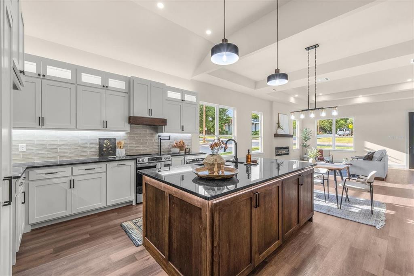
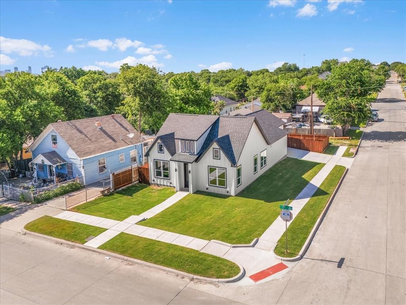
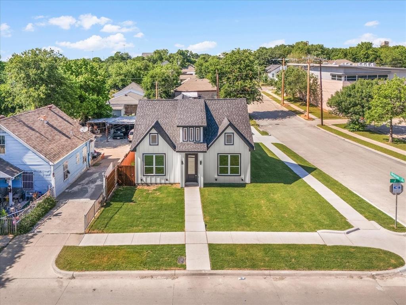
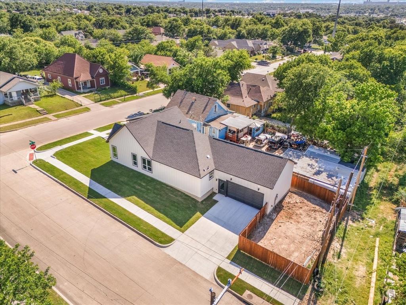
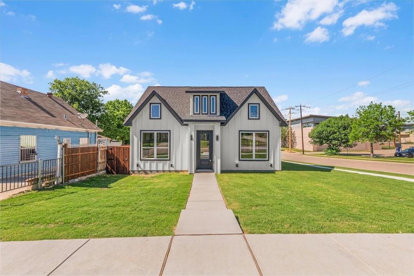
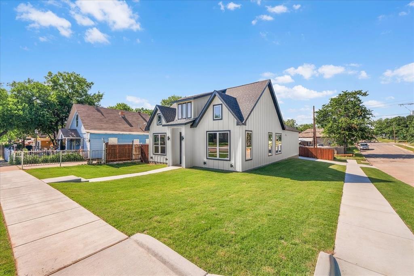
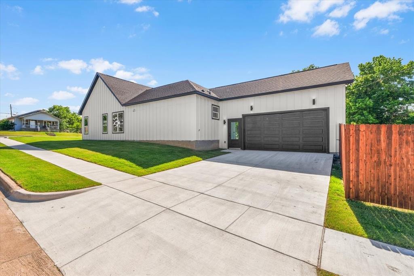
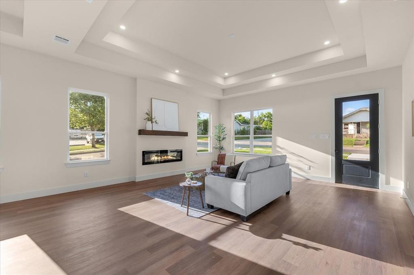
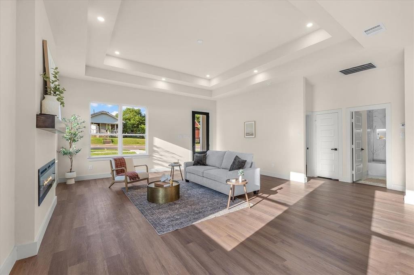
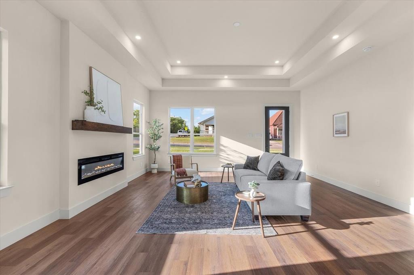
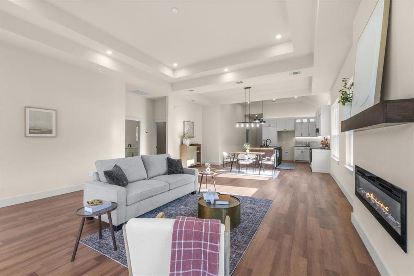
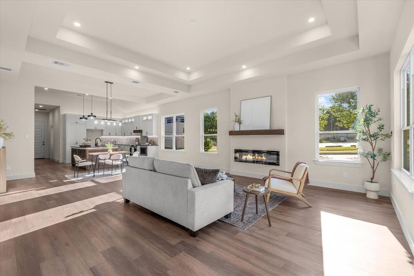
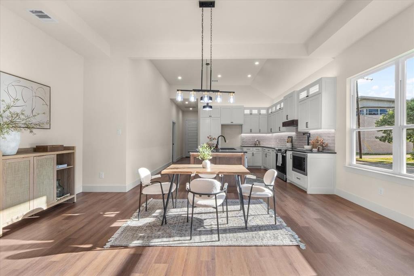
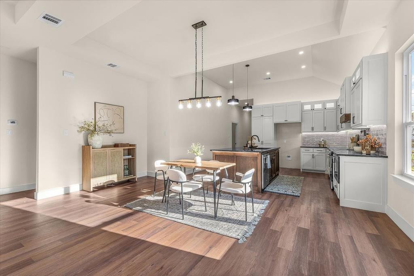
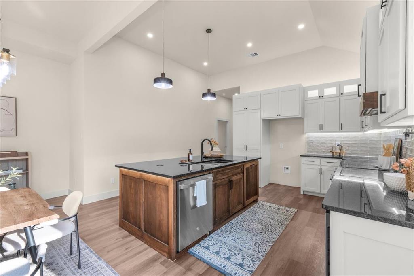
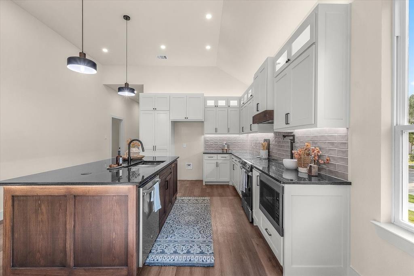
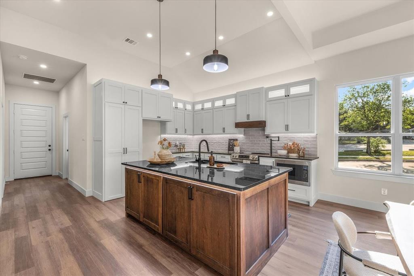
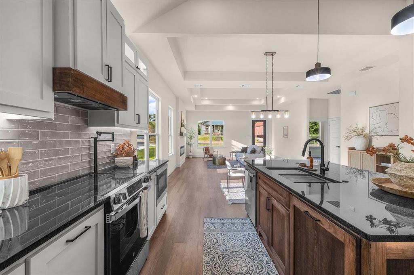
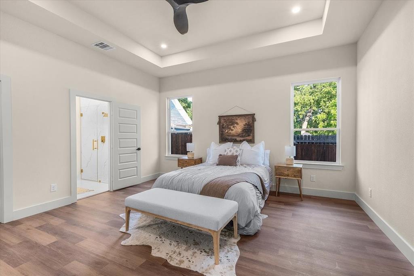
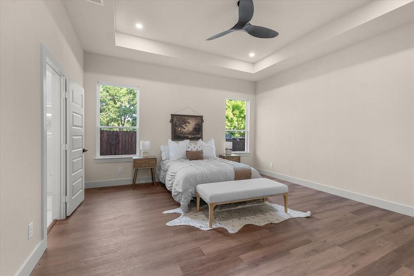
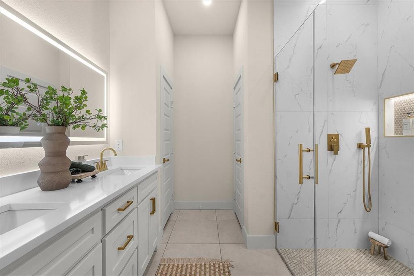
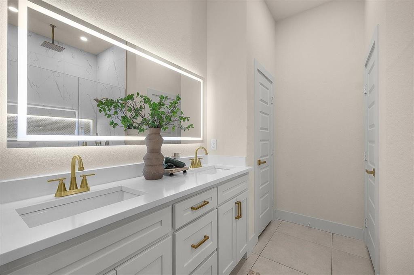
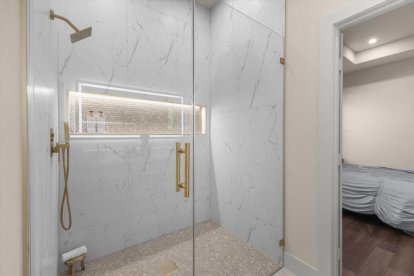
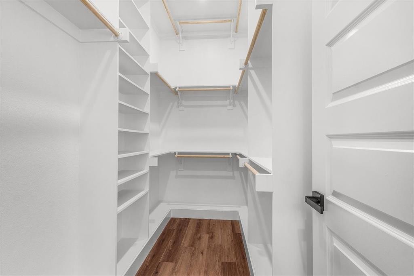
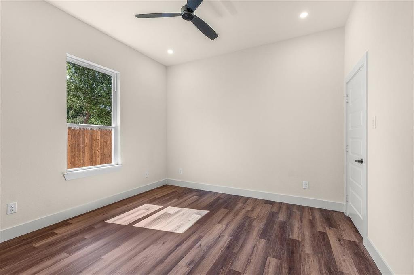
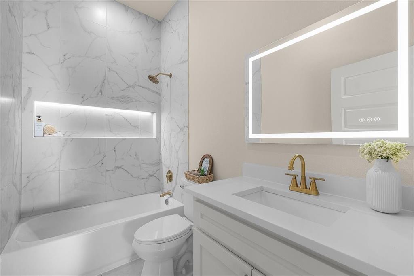
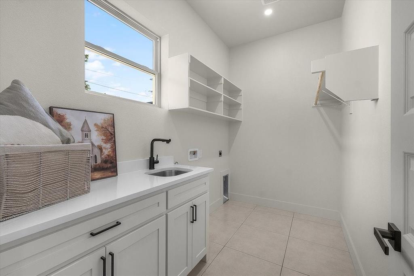
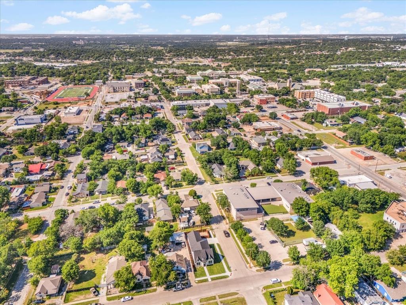
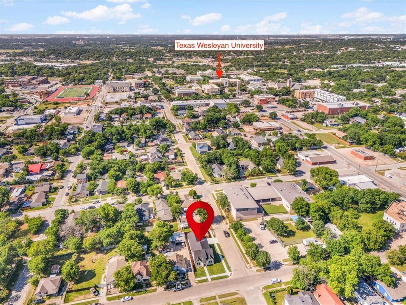
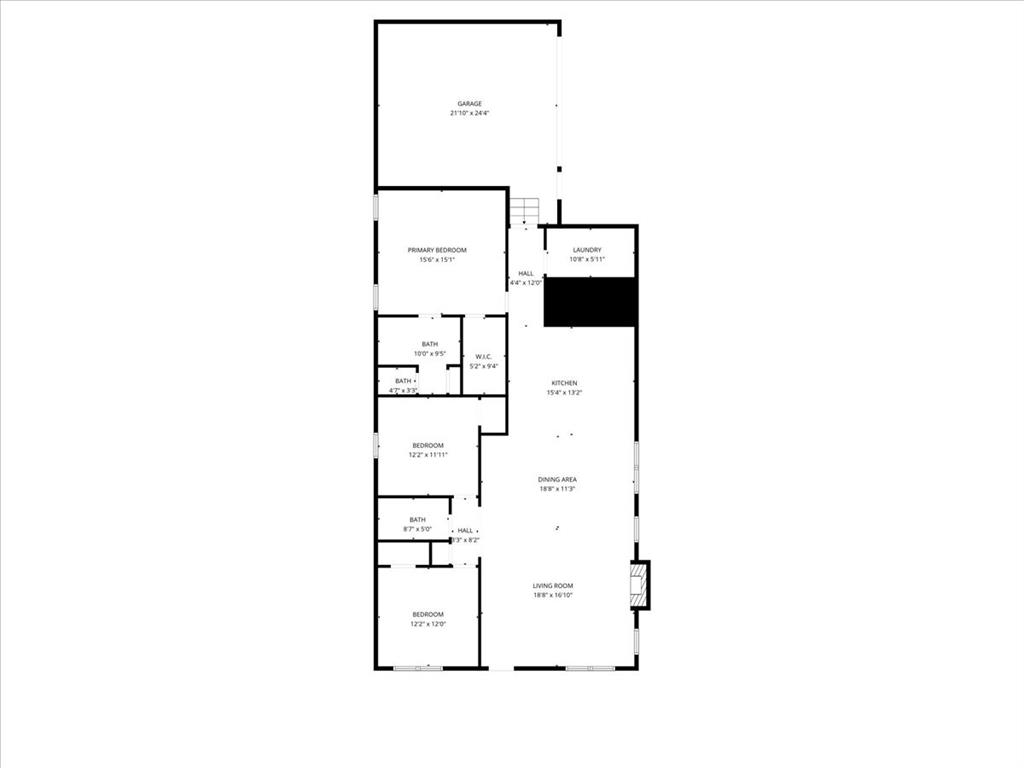
NEW CONSTRUCTION + 5.875% FIXED RATE OPPORTUNITY + DOWN PAYMENT ASSISTANCE! This is not your typical 3-bedroom home! Located on a corner lot, this brand-new Fort Worth home offers an impressive sense of space with soaring high tray ceilings throughout and a thoughtfully designed open floor plan. At 1,818 square feet, the spacious layout makes every room feel larger and more comfortable. The heart of the home is the dream kitchen, featuring a beautiful custom design and an oversized walk-in pantry that gives you the storage most homes simply don't have. The open-concept living space creates the perfect setting for entertaining, everyday living, and making this home truly your own. Need garage space? You've got it! The attached 2-car garage features tall ceilings, giving you the extra clearance that tall truck owners and anyone needing additional storage will appreciate.
Property Details
Residential
21368328
3
2.00
1818 sqft
2
2026
0.1440
$181.52
$2532
N/A
Polytechnic Heights Add
Interior Features
Electric
Electric
Decorative Lighting,Granite Counters,Open Floorplan
Schools
Fort Worth ISD
Mcrae
James
Polytechni
Directions
View on Google MapsFrom Downtown Fort Worth, take E Rosedale St east toward Mitchell Blvd. At the traffic circle, take the 1st exit onto Mitchell Blvd. Turn left onto Avenue J. Property will be on the corner at 3021 Avenue J.
Contact Agent
