3101 Silver Creek Drive, Mesquite, Texas 75181
$340,000
Price Reduced: $10,000Gallery
Description
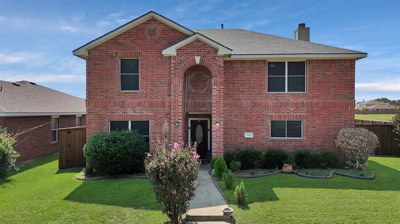
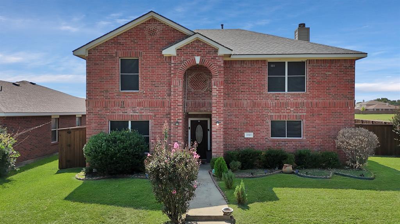
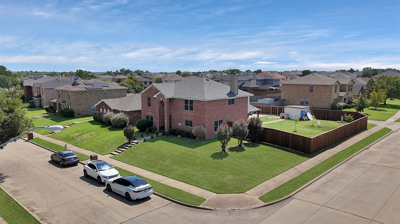
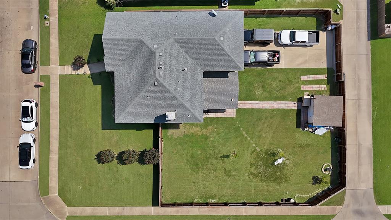
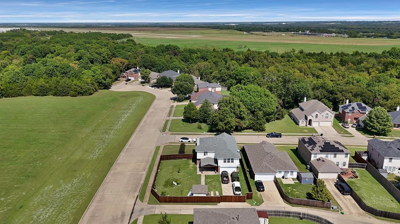
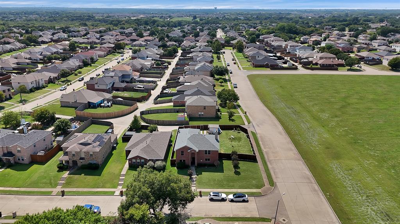
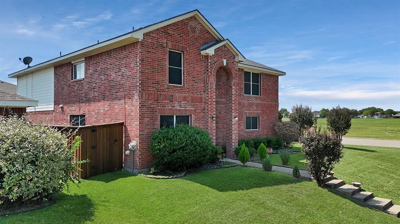
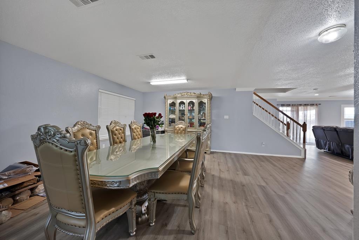
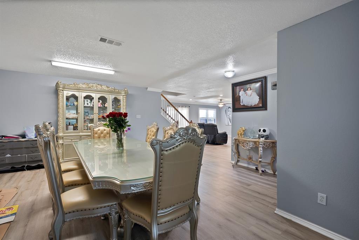
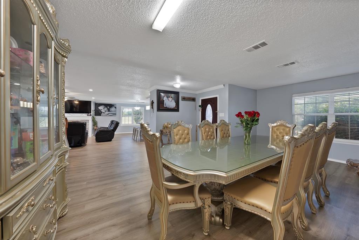
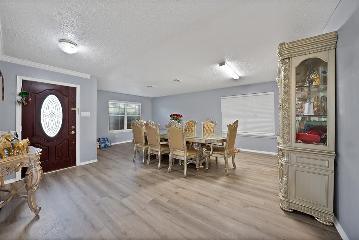
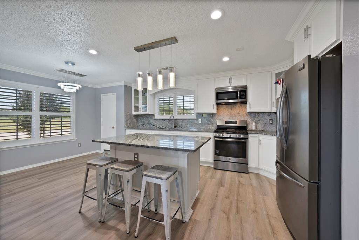
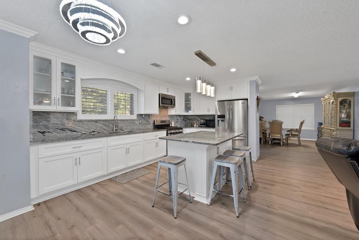
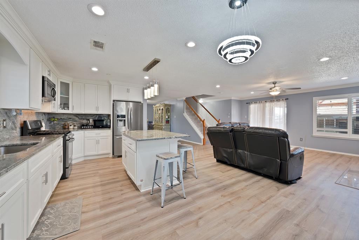
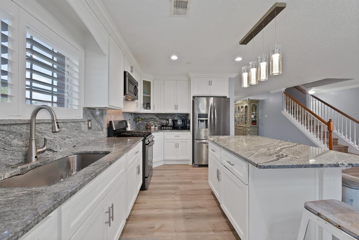
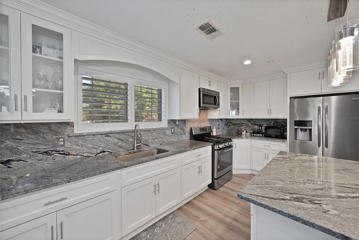
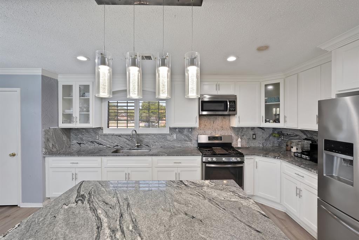
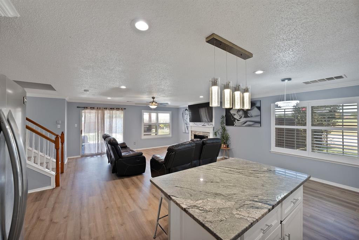
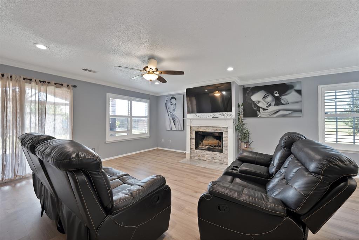
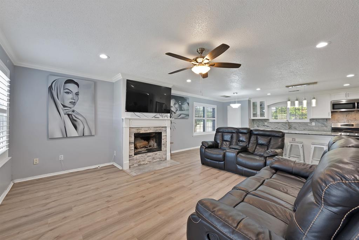
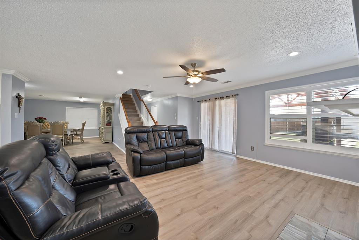
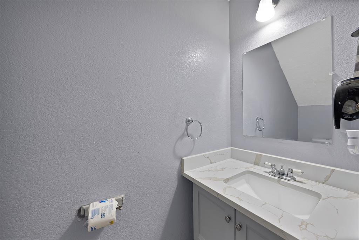
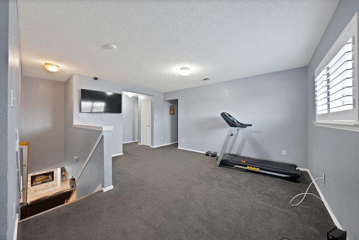
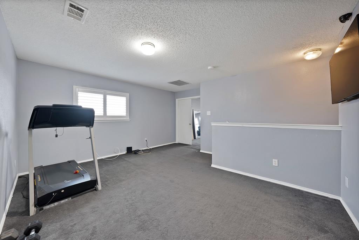
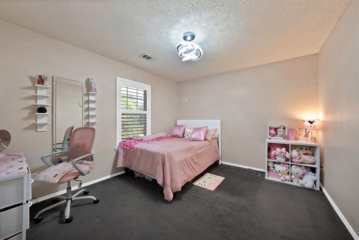
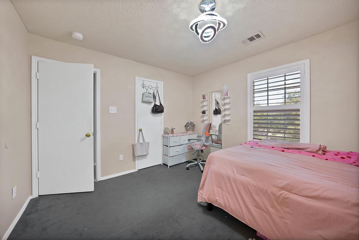
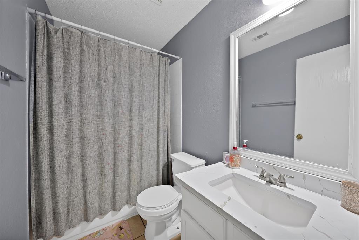
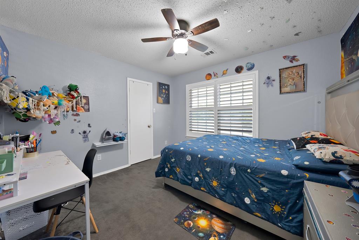
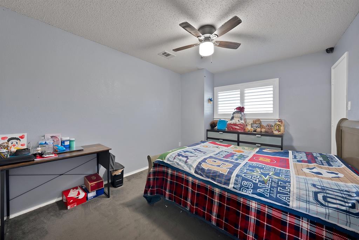
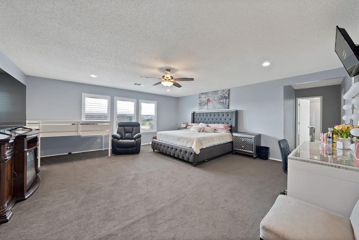
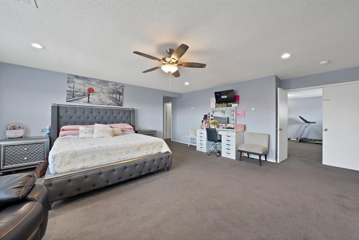
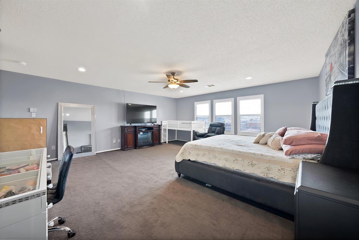
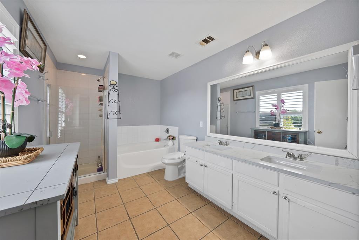
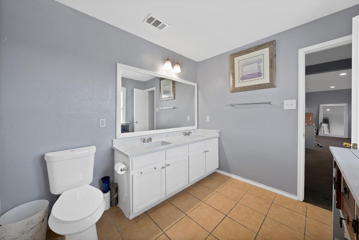
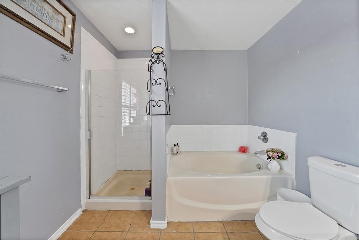
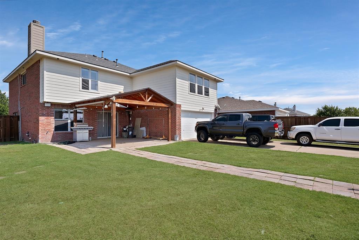
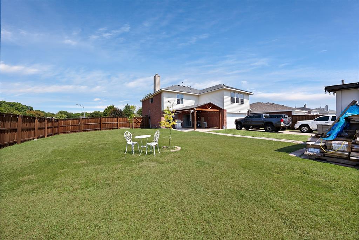
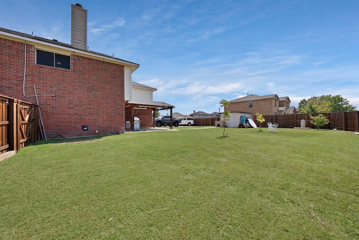
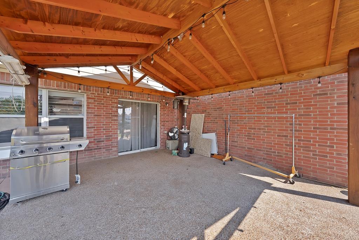
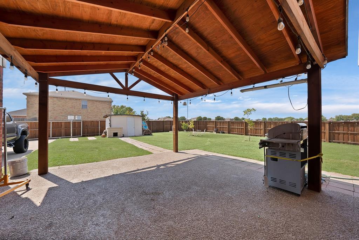
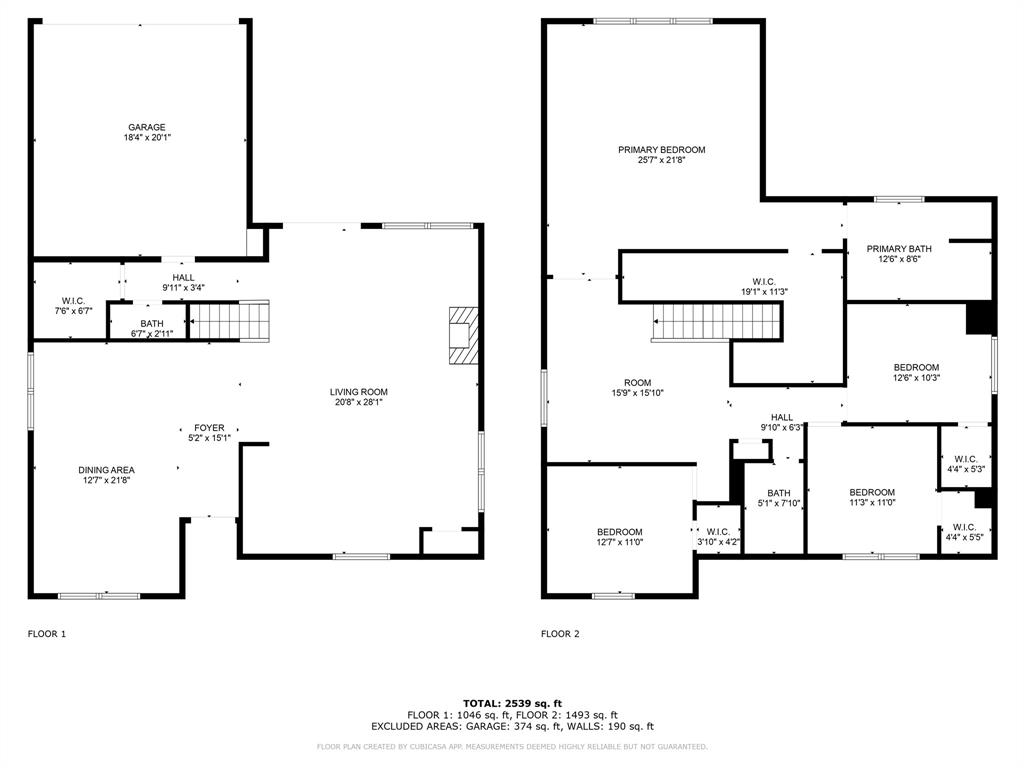
Welcome to this beautifully maintained 2-story home nestled in a quiet, family-friendly neighborhood of Mesquite. This spacious residence offers the perfect blend of comfort, functionality, and style—ideal for both everyday living and entertaining. Step inside to discover a bright and open floor plan featuring 4 bedrooms and 2.5 bathrooms, a large living area with plenty of natural light, and a modern kitchen equipped with granite countertops. The primary suite is conveniently located on the 2nd floor, complete with a private bath and walk-in closet. Upstairs you’ll also find the additional bedrooms, perfect for a growing family or guests. Enjoy outdoor living in the spacious backyard, ideal for weekend BBQs, pets, or gardening. Located just minutes from shopping, dining, schools, and major highways, this home offers both convenience and community. Don’t miss the opportunity to make this move-in ready gem your own—schedule your private tour today!
Property Details
Residential
21368455
4
2.10
2786 sqft
2
2002
0.1890
$122.04
$8230
$150/Annually
Pecan Creek Ph 03
Interior Features
Central,Natural Gas
Ceiling Fan(s),Central Air,Electric
Cable TV Available,Granite Counters,Kitchen Island,Open Floorplan,Pantry,Walk-In Closet(s)
Schools
Mesquite ISD
Achziger
Terry
Horn
Contact Agent
