9 Fern Oak Court, Mansfield, Texas 76063
$320,000
Gallery
Description
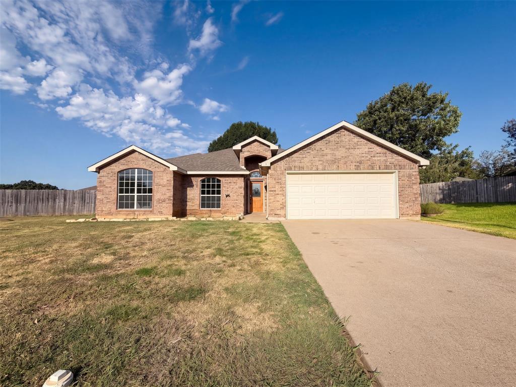
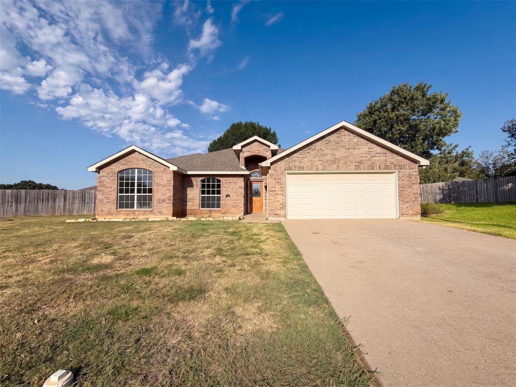
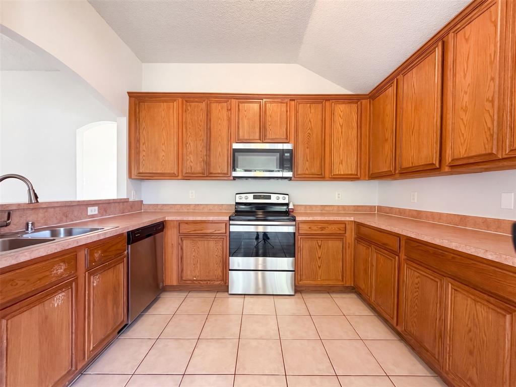
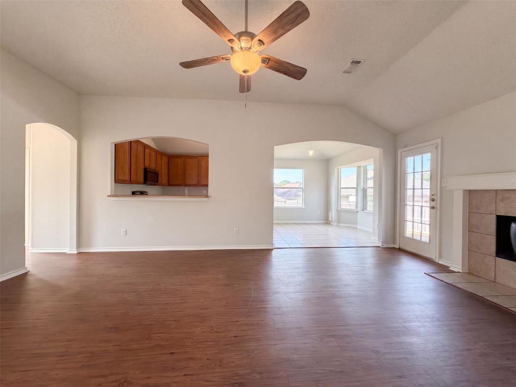
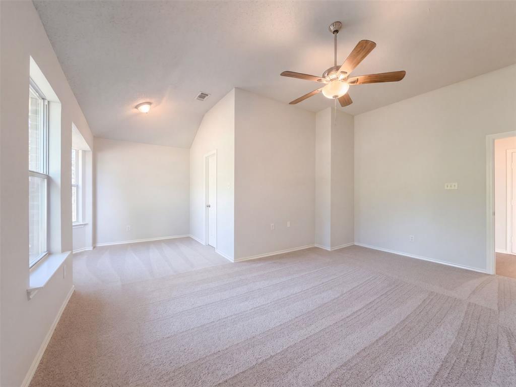
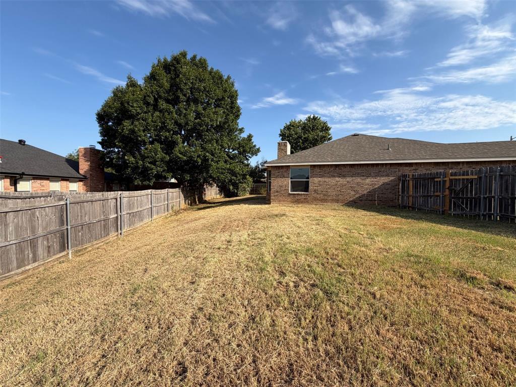
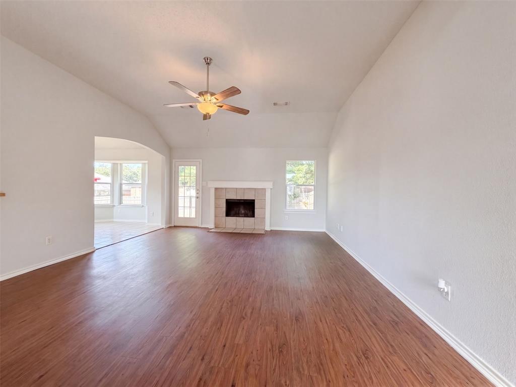
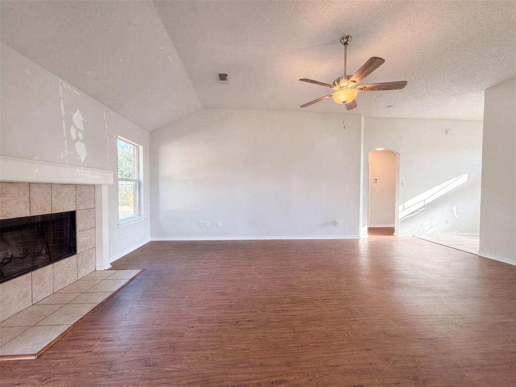
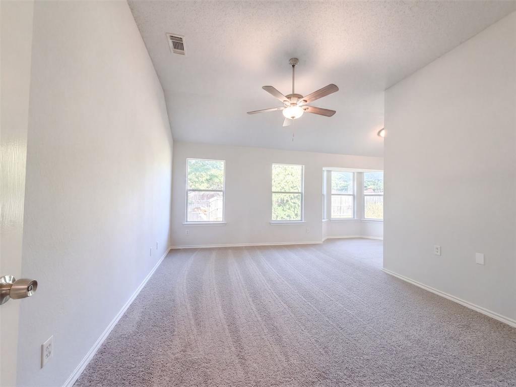
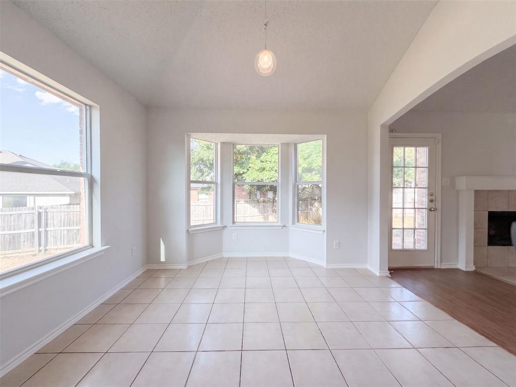
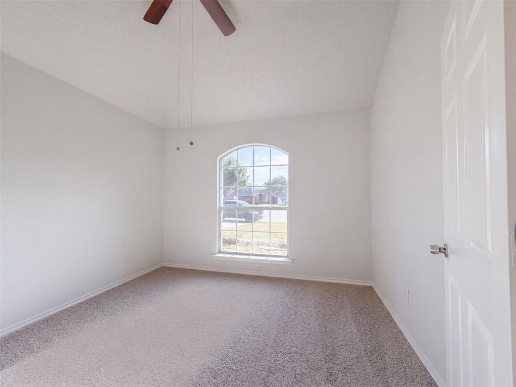
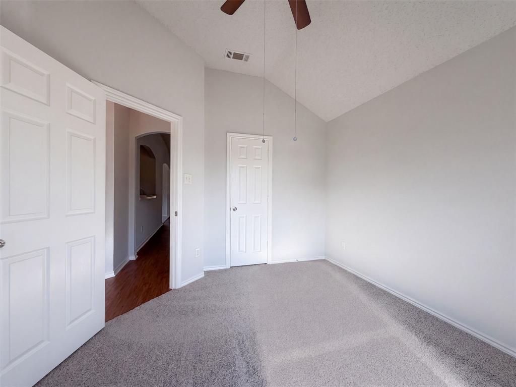
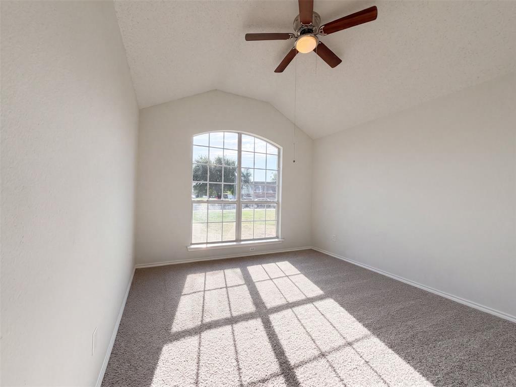
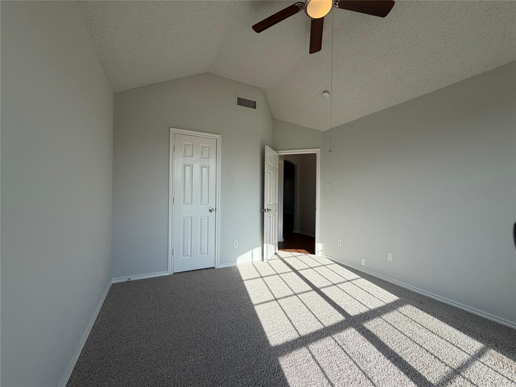
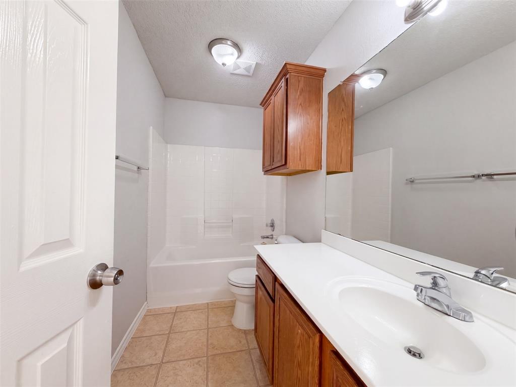
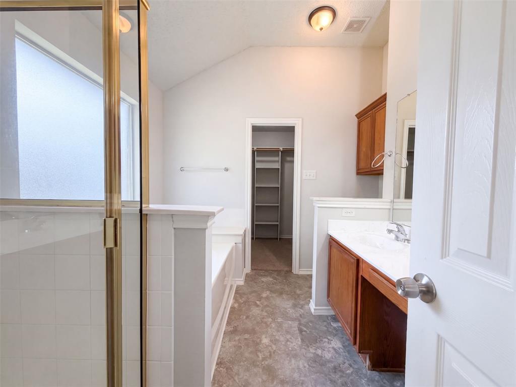
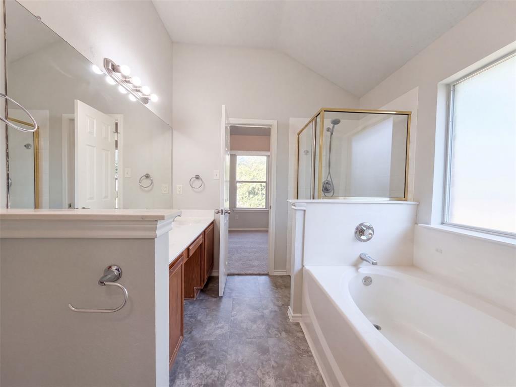
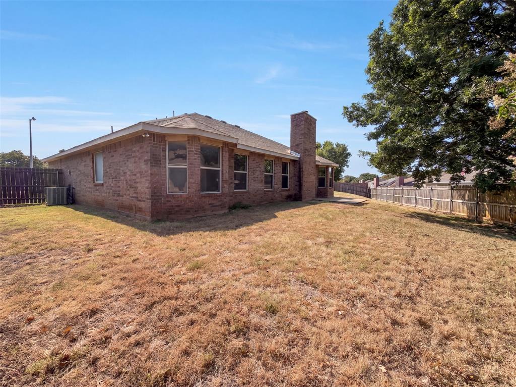
INCREDIBLE BUYER INCENTIVES: $5,000 MORTGAGE CONCESSION. Opendoor Home Loans will contribute up to $5,000 towards a permanent interest rate buy-down if you finance with Opendoor Home Loans LLC. 9 Fern Oak Ct is a 1-story Mansfield home with three bedrooms and two bathrooms, built in 2002 on a cul-de-sac lot. The kitchen includes wood cabinetry, tile flooring, laminate countertops, and stainless steel appliances for daily meal preparation and storage. The adjoining living area centers on a fireplace that anchors the room, complemented by vaulted ceilings and wood flooring that opens toward the kitchen. The primary bedroom includes a walk-in closet for organized storage, and the primary bathroom includes double sinks, a separate soaking tub, and a walk-in shower. A fully fenced backyard provides outdoor space, and a 2-car attached garage adds parking and storage. Practical finishes and a functional layout complete this Mansfield residence throughout every room. Home comes with a 100-Day
Property Details
Residential
21370691
3
2.00
1694 sqft
2
2002
0.2180
$188.90
$6541
N/A
Fern Oak Add
Interior Features
None
Central Air,Electric
Ceramic Tile
Other
Schools
Mansfield ISD
Anderson
Linda Jobe
Legacy
Directions
View on Google MapsHead southeast on US-287 Frontage Rd Turn right on Mouser Way Continue on N Main St Turn left on Fern Dr Turn left on Hidden Glade Dr Turn right on Fern Oak Ct
Contact Agent
