8956 Devonshire Drive, Fort Worth, Texas 76131
$350,000
Price Reduced: $13,000Gallery
Description
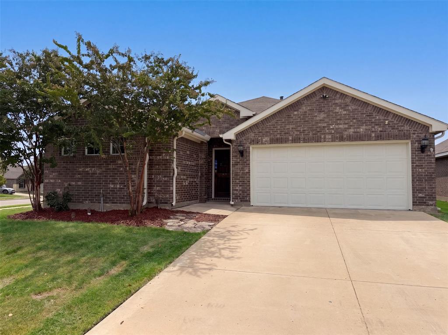
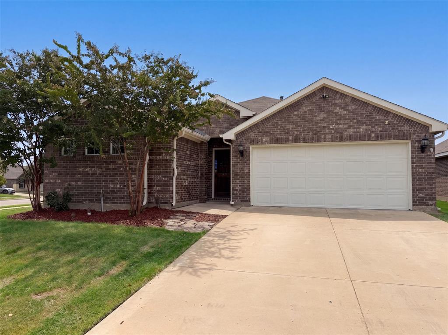
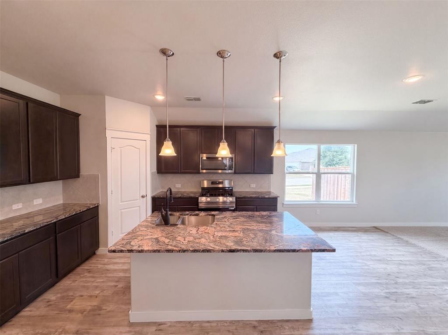
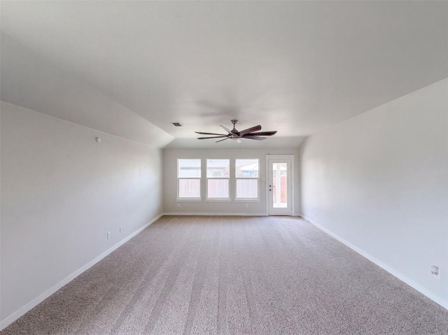
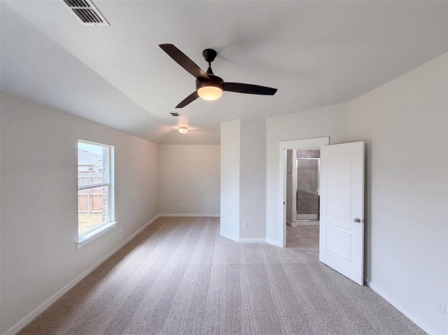
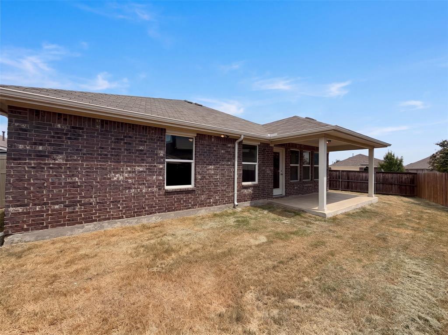
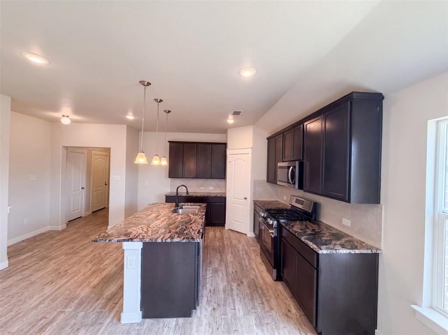
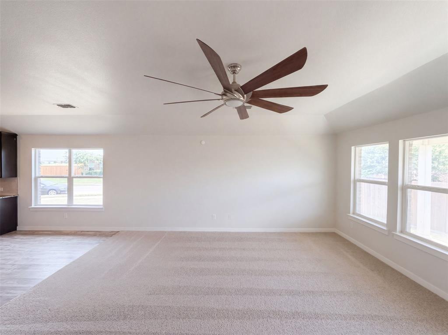
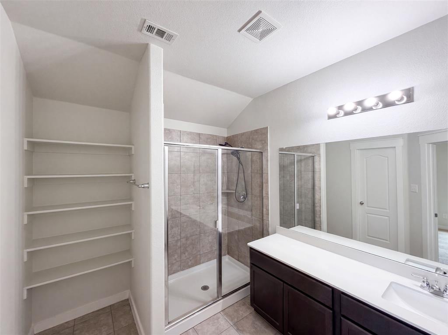
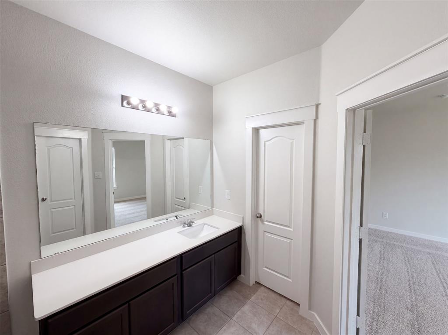
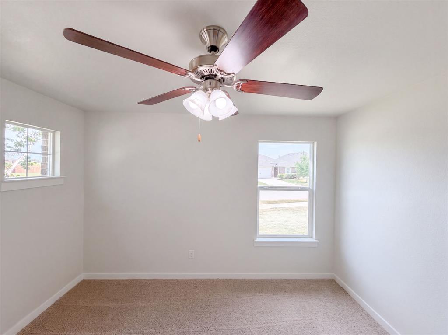
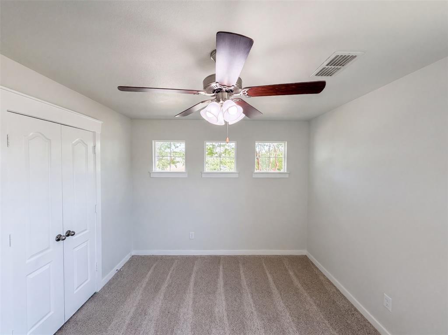
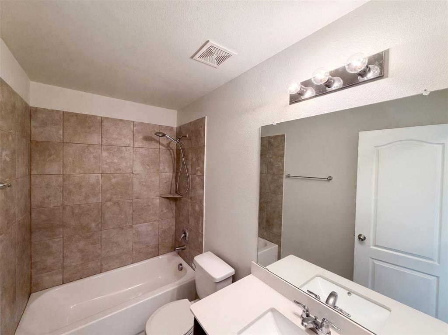
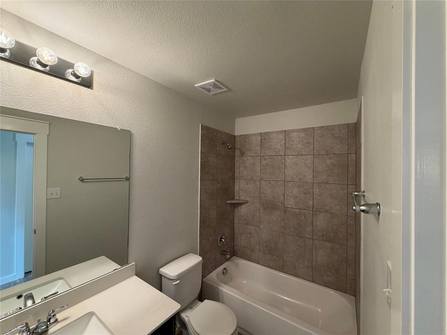
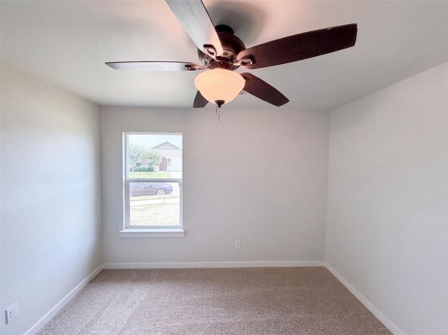
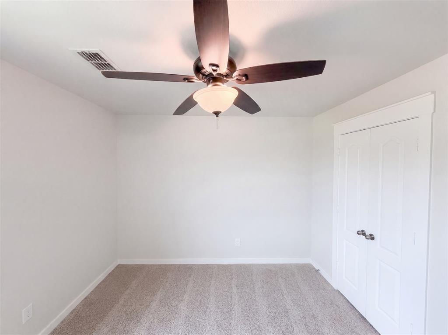
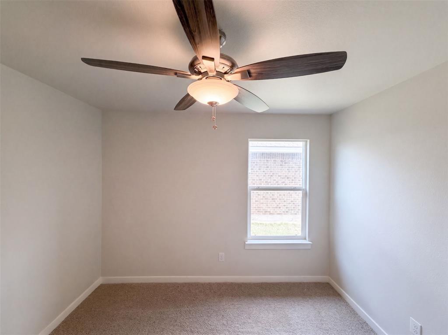
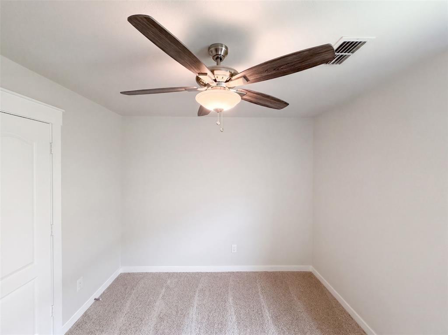
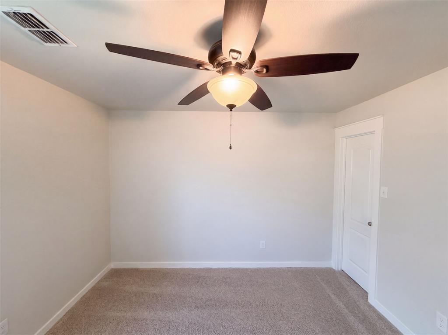
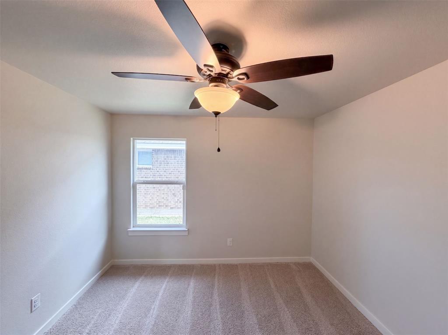
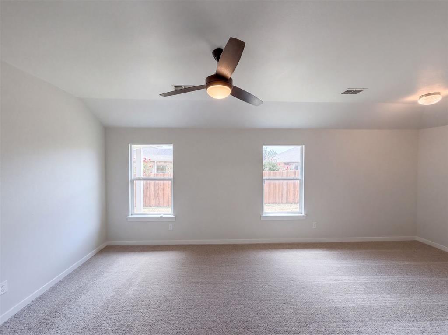
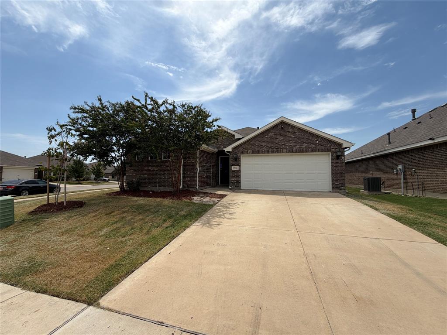
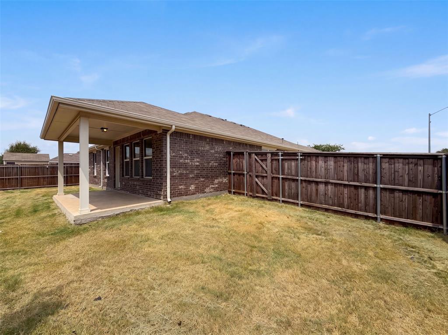
INCREDIBLE BUYER INCENTIVES: $5,000 MORTGAGE CONCESSION. Opendoor Home Loans will contribute up to $5,000 towards a permanent interest rate buy-down if you finance with Opendoor Home Loans LLC. 8956 Devonshire Dr is a single-story Fort Worth home with an open main living area finished in neutral carpet that connects to the kitchen and dining space. The kitchen centers on an island with generous counter space and stainless steel appliances, set beneath pendant lighting for everyday cooking. The bedrooms include a primary suite with an ensuite bathroom featuring a double vanity and a glass-enclosed shower, while additional full bath accommodations serve the remaining bedrooms. Ceiling fans throughout help keep the interior comfortable. Out back, a covered patio overlooks a fully fenced backyard that frames the outdoor space for relaxation and yard use. A two-car attached garage adds parking and storage, completing this single-level residence. Home comes with a 100-Day Home Warranty
Property Details
Residential
21370695
5
3.00
2111 sqft
2
2019
0.1860
$165.80
$9587
$436/Annually
Ridgeview Farms
Interior Features
Central
Ceiling Fan(s),Central Air,Gas
Carpet,Laminate
Other
Schools
Eagle MT-Saginaw ISD
Copper Creek
Prairie Vista
Saginaw
Directions
View on Google MapsStart on Interstate 35W North Take exit 60 toward Hicks Road and Heritage Main Street Merge onto South Freeway Service Road Turn left onto Heritage Main Street Turn left onto Blue Mound Road Turn right onto Sandshell Drive Turn left onto Devonshire Drive
Contact Agent
