505 Bermuda Avenue, Lancaster, Texas 75146
$324,999
Gallery
Description
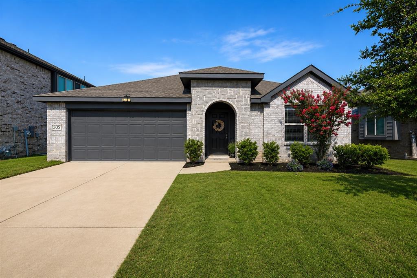
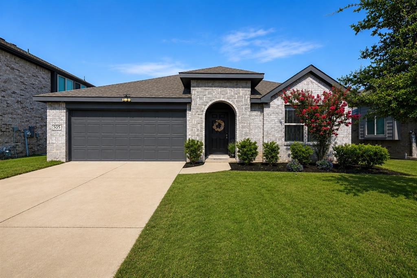
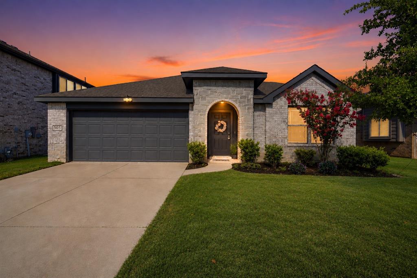
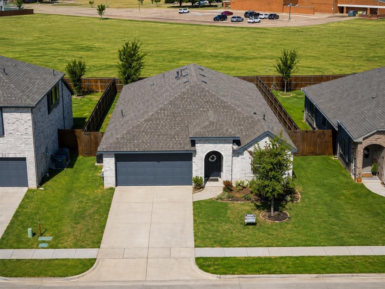
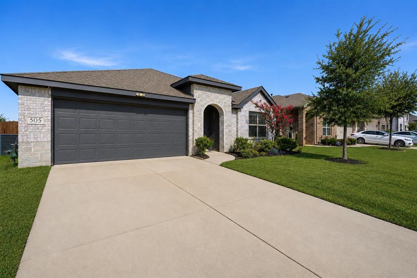
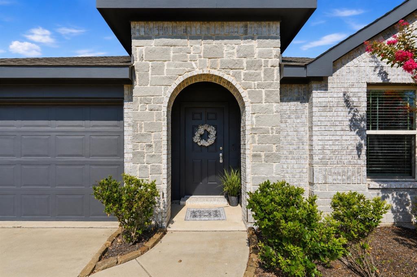
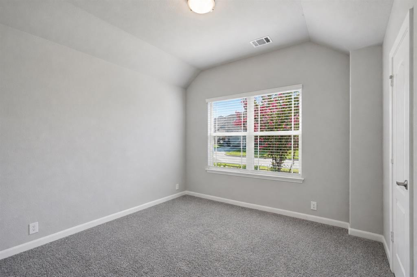
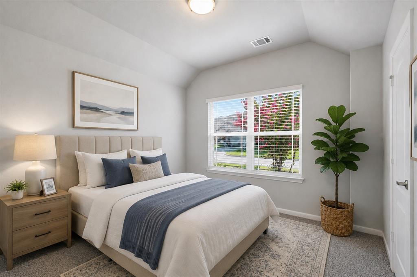
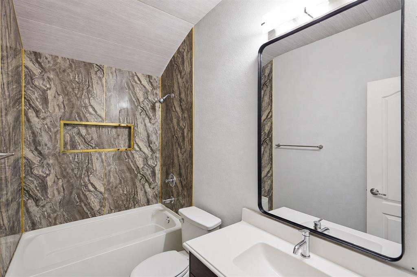
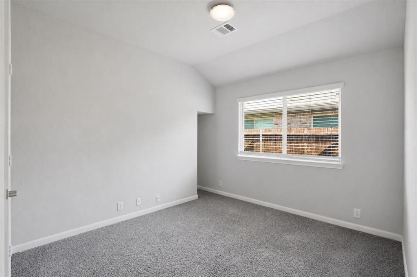
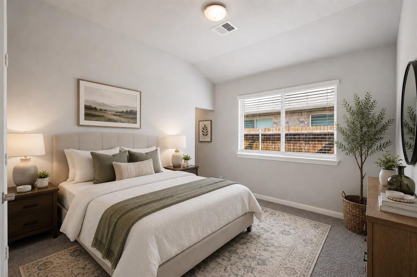
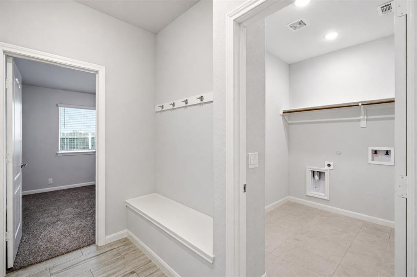
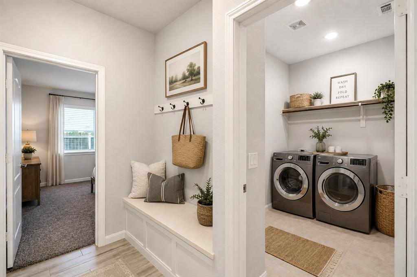
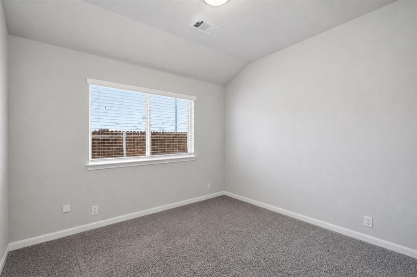
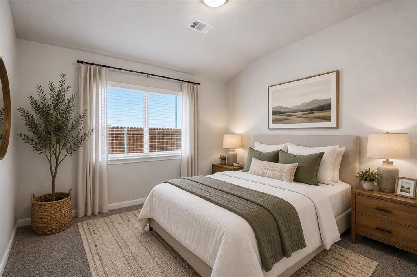
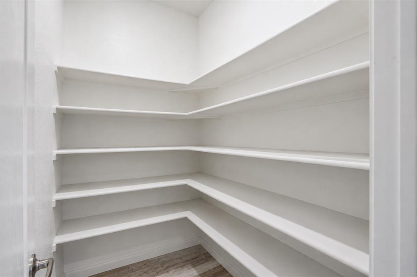
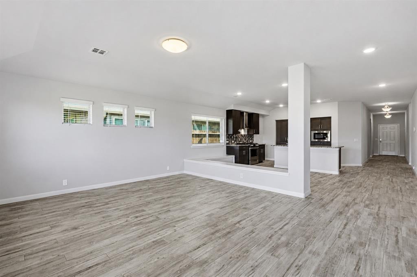
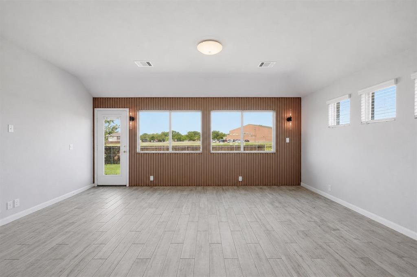
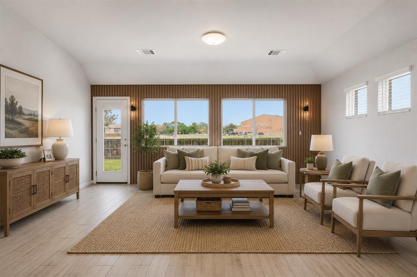
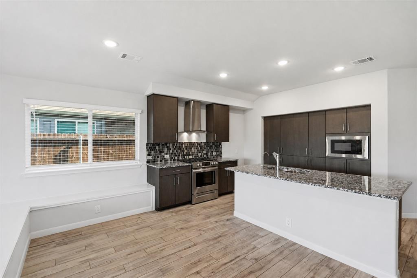
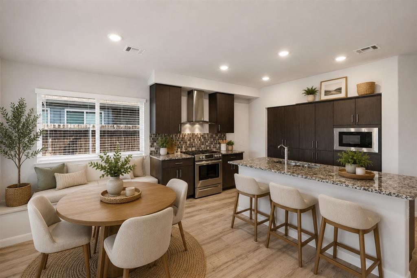
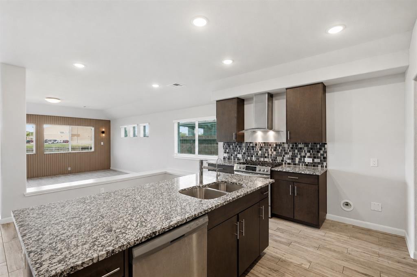
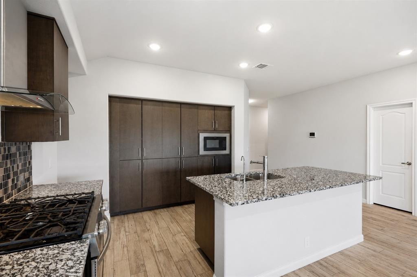
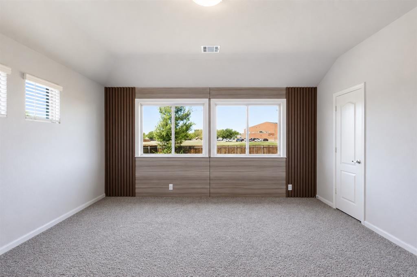
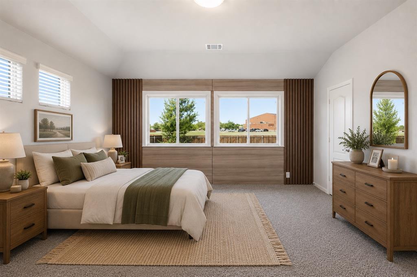
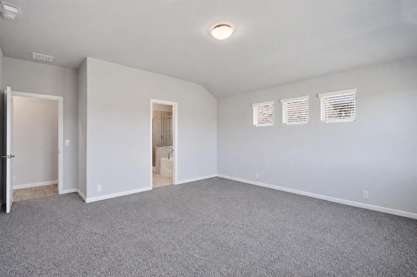
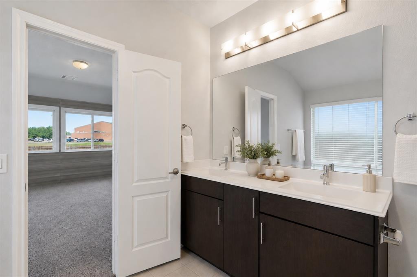
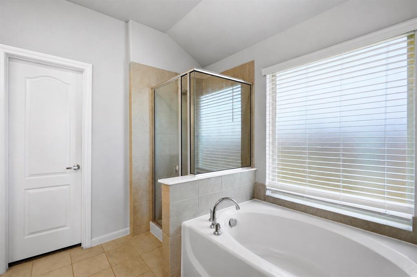
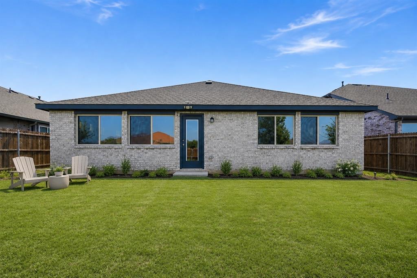
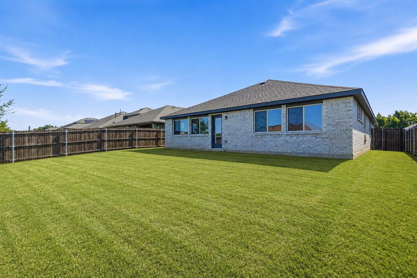
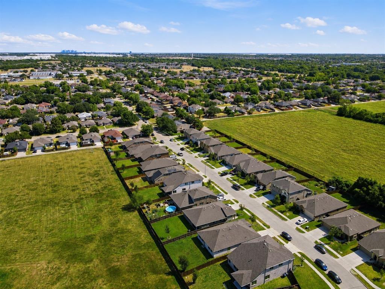
Welcome to 505 Bermuda Ave, a beautifully updated home offering 4 bedrooms, 2 bathrooms, and approximately 1,848 square feet of living space. Built in 2022, this home combines newer construction with fresh updates and a bright, open layout. The spacious living area flows into the kitchen and dining space, creating an ideal setup for everyday living and entertaining. The kitchen features granite countertops, dark cabinetry, stainless steel appliances, a gas range, and generous counter space. The primary suite offers plenty of room to unwind along with a spacious bath and walk-in closet. Additional bedrooms provide flexibility for family, guests, or a home office. Recent updates and fresh finishes give the home a clean, move-in-ready feel throughout. Outside, enjoy a large fenced backyard with plenty of room for entertaining, pets, or future outdoor improvements. The property also features a two-car garage, attractive brick and stone exterior, landscaped front yard, and convenient access to nearby schools, shopping, dining, and major roadways. Move-in ready and available now—schedule your showing today!
Property Details
Residential
21370956
4
2.00
1848 sqft
2
2022
0.1720
$175.87
$
$150/Annually
Rolling Mdws Ph III
Interior Features
Central,Electric
Central Air,Electric
Carpet,Tile
Built-in Features,Granite Counters,Kitchen Island,Smart Home System,Walk-In Closet(s)
Schools
Lancaster ISD
Rolling Hills
Lancaster
Lancaster
Directions
View on Google MapsFrom I-35E, take the appropriate exit toward Lancaster and follow GPS to 505 Bermuda Ave, Lancaster, TX 75146.
Contact Agent
