15641 Wheelhorse Trail, Fort Worth, Texas 76262
$325,000
Price Reduced: $20,000Gallery
Description
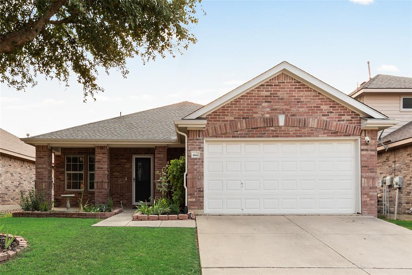
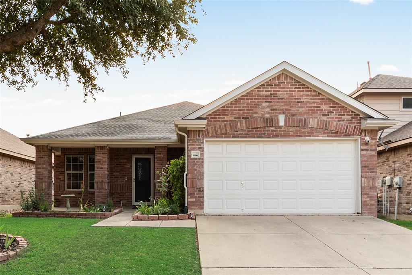
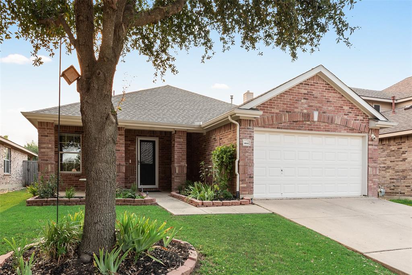
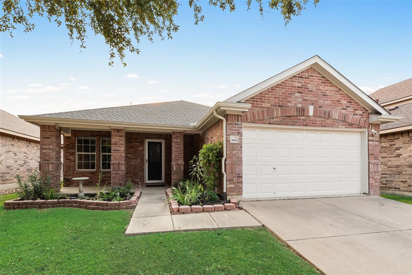
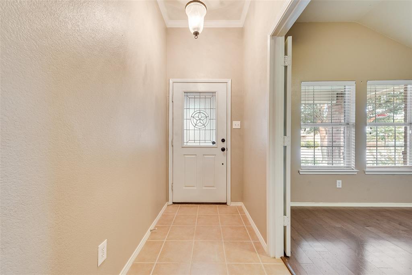
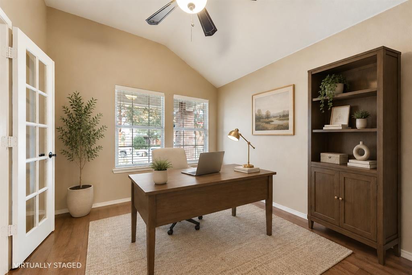
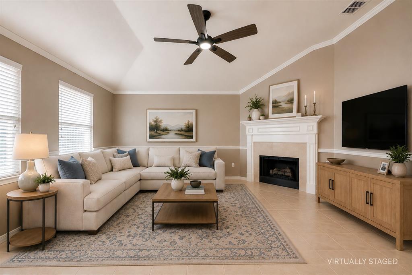
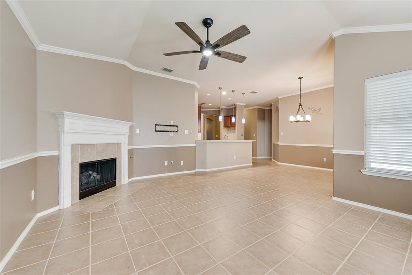
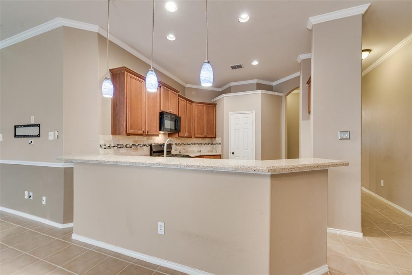
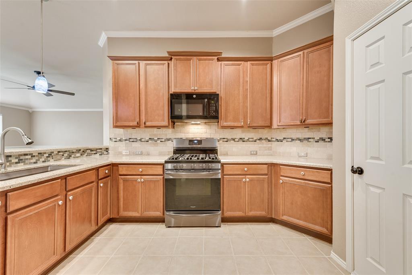
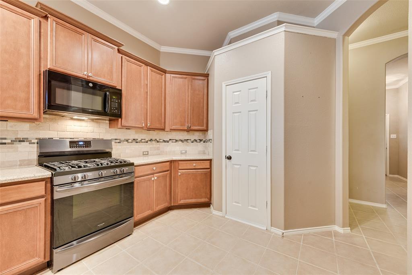
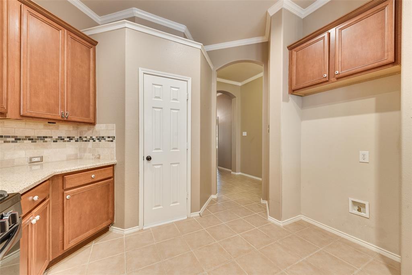
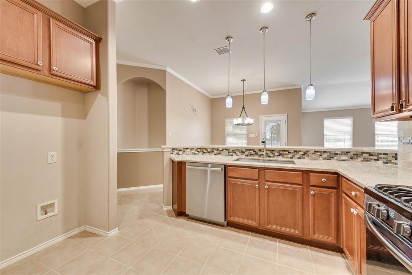
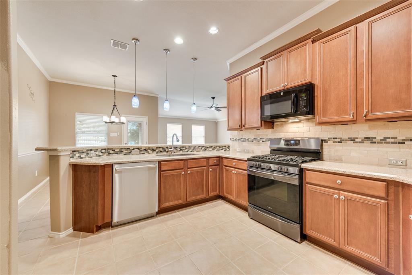
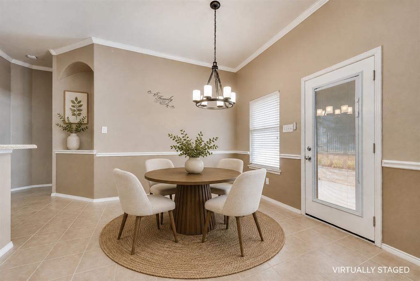
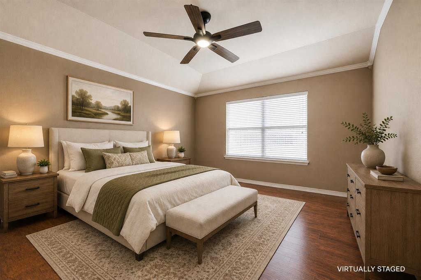
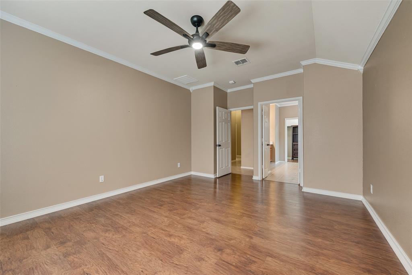
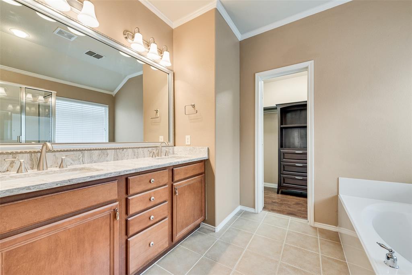
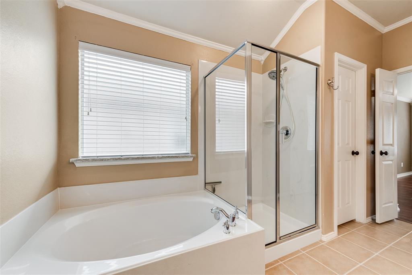
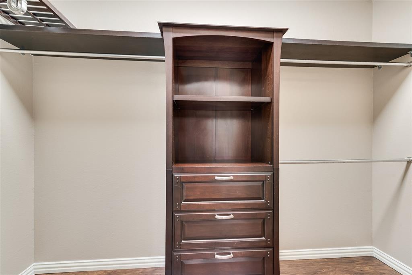
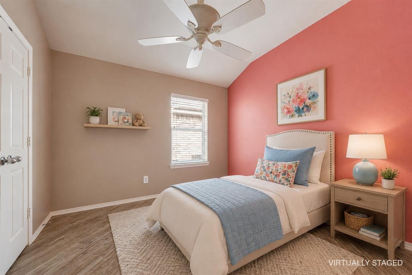
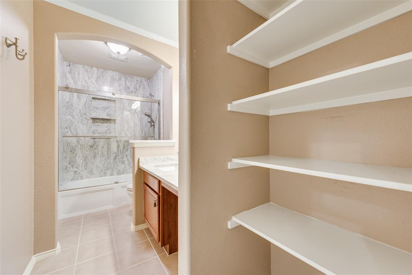
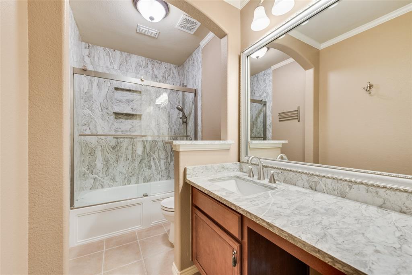
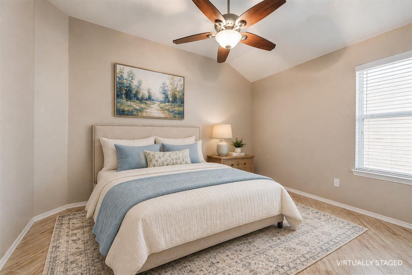
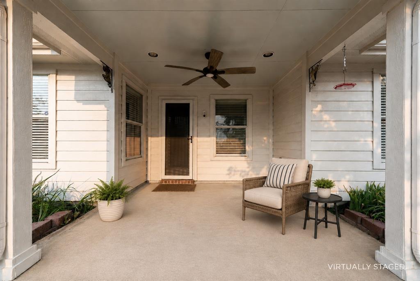
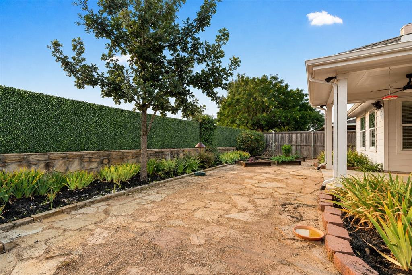
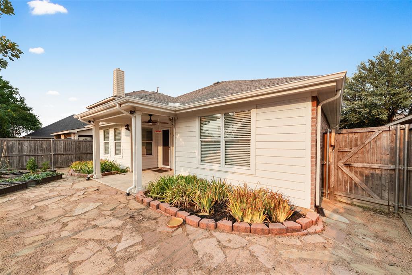
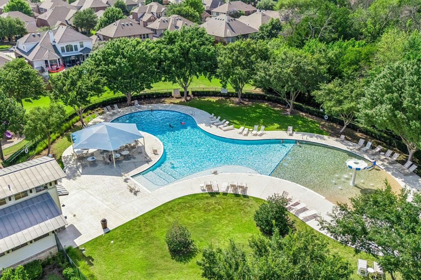
Move-in ready and beautifully maintained, this charming one-story home in Northwest ISD welcomes you with an inviting covered front porch. The thoughtfully designed floor plan offers 3 bedrooms, 2 bathrooms and a dedicated office with French doors. A spacious living room with a cozy gas fireplace flows seamlessly into the breakfast area and chef’s kitchen featuring a breakfast bar, pendant lighting, quartz countertops and a gas range. The private primary suite offers an ensuite bath with dual sinks, a garden tub, separate shower and walk-in closet with a custom closet system. Step outside to the covered patio, perfect for grilling and relaxing outdoors. Chadwick Farms residents enjoy a community pool, playground, park and walking trails. Conveniently located near Hwy 114, I-35W and Hwy 377 with an abundance of shopping, dining and entertainment nearby.
Property Details
Residential
21371055
3
2.00
1744 sqft
2
2007
0.1220
$186.35
$6538
$605/Annually
Chadwick Farms Add
Interior Features
Central,Natural Gas
Ceiling Fan(s),Central Air,Electric
Laminate,Tile,Wood
Cable TV Available,Decorative Lighting,High Speed Internet Available,Pantry,Walk-In Closet(s)
Schools
Northwest ISD
Wayne A Cox
John M Tidwell
Byron Nelson
Contact Agent
