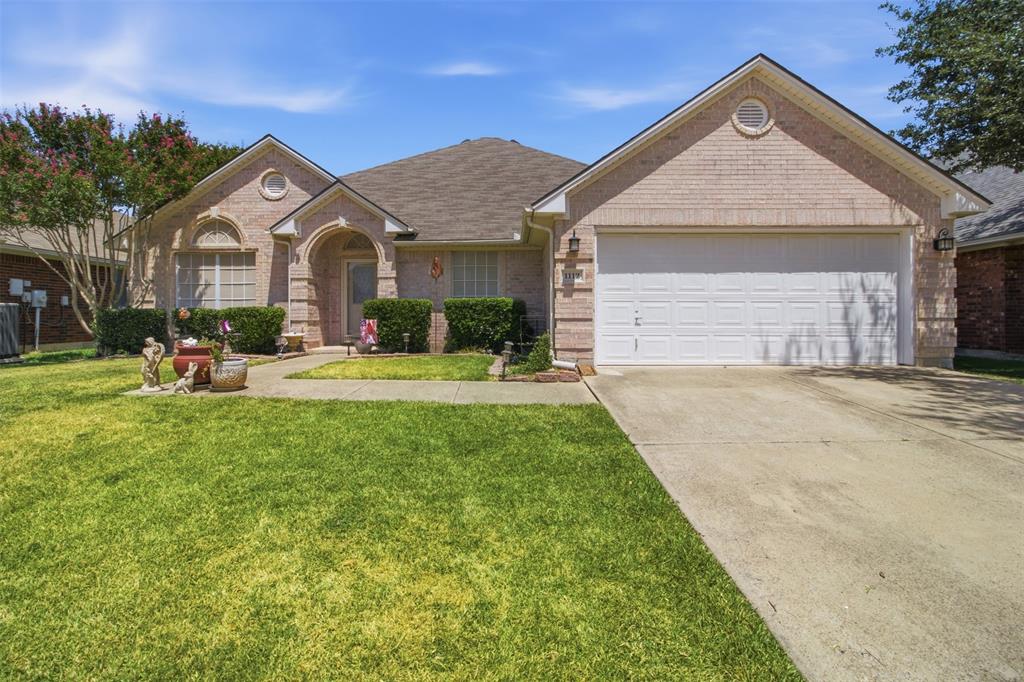
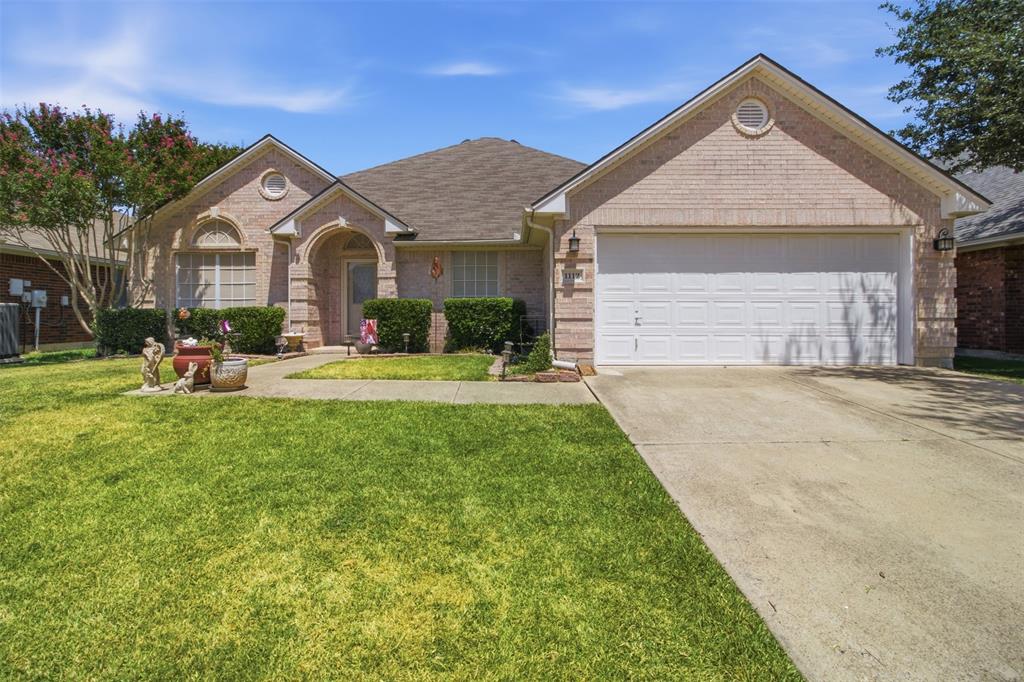
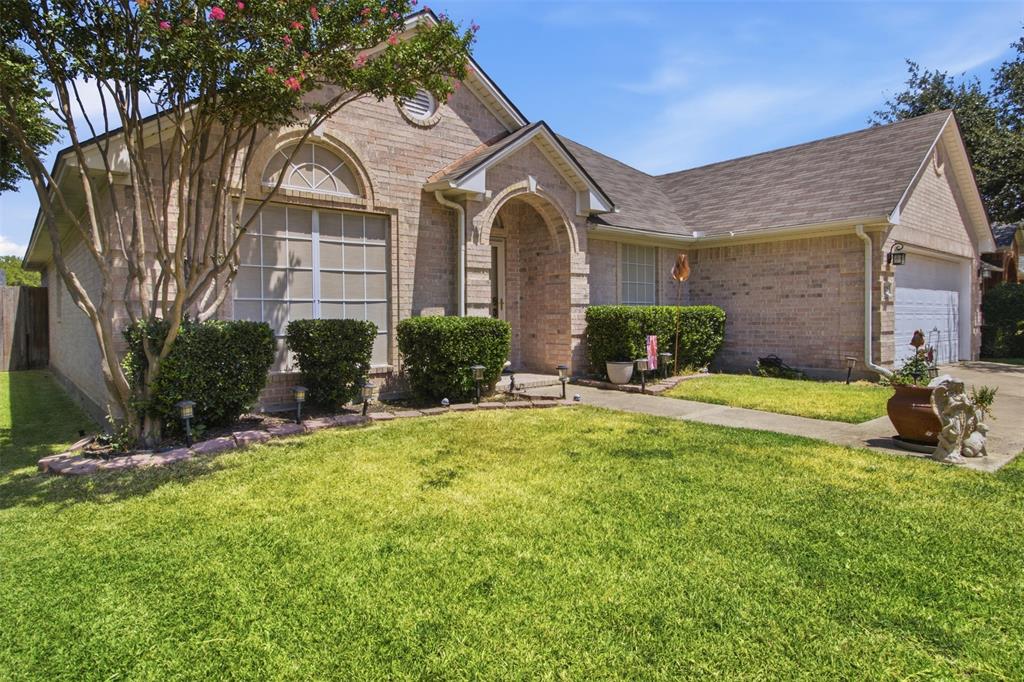
1112 Badbury Lane, Grand Prairie, Texas 75052
$350,000
Gallery
Description
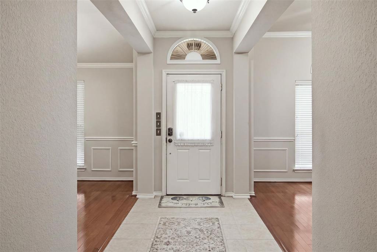
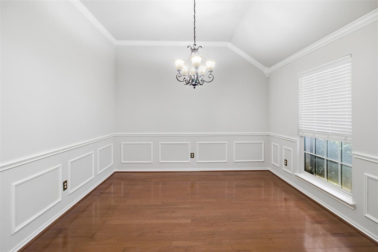
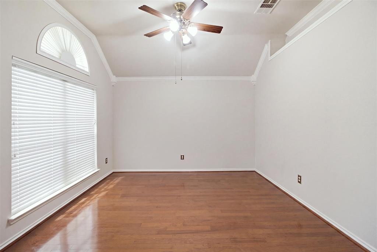
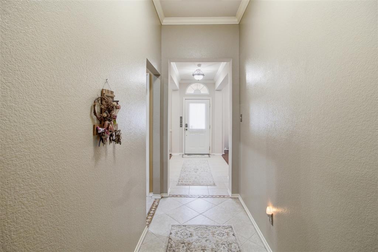
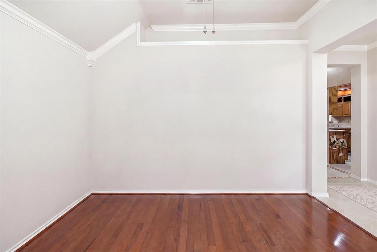
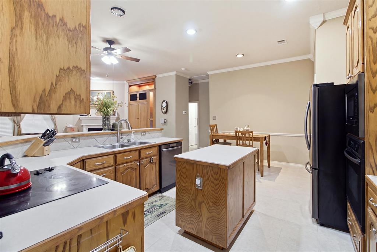
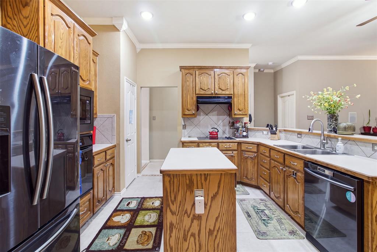
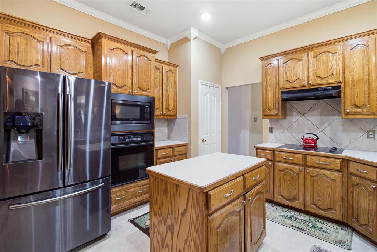
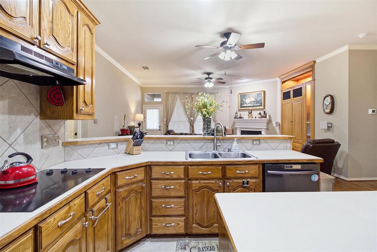
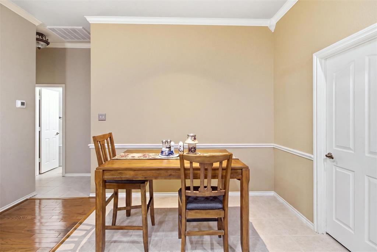
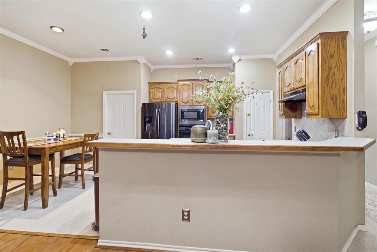
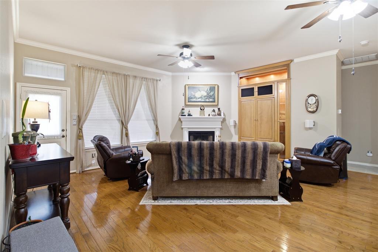
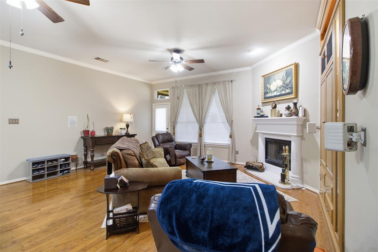
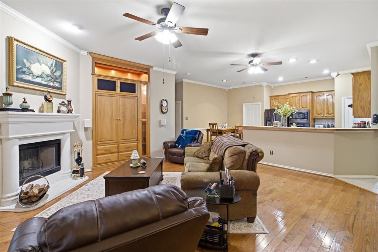
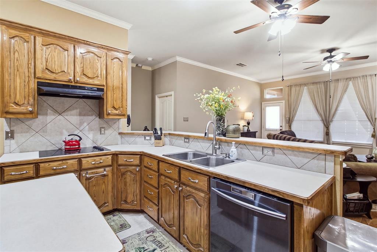
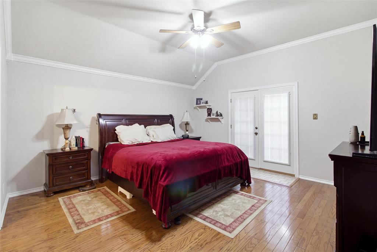
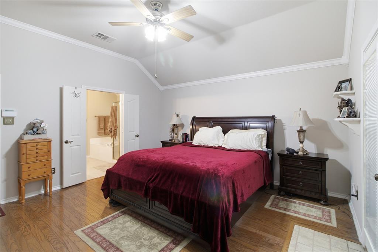
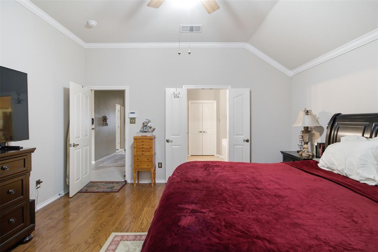
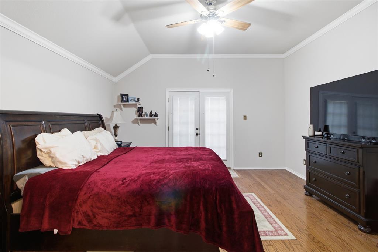
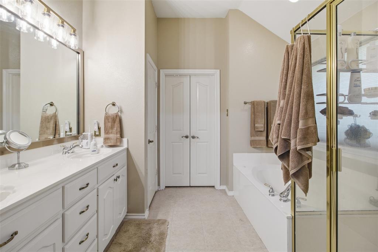
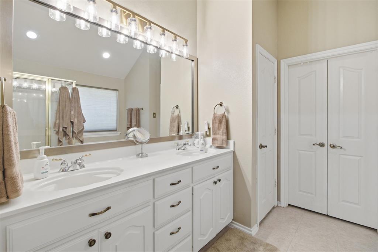
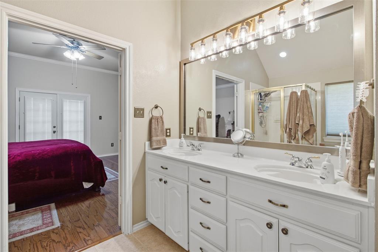
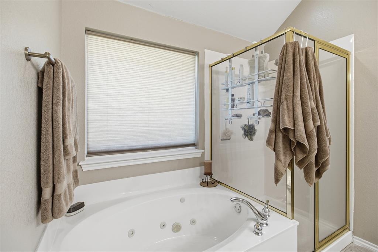
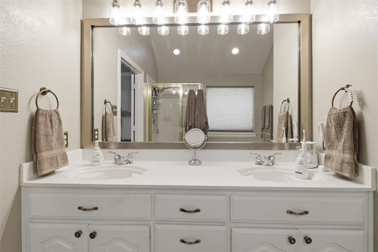
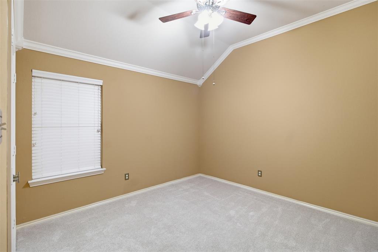
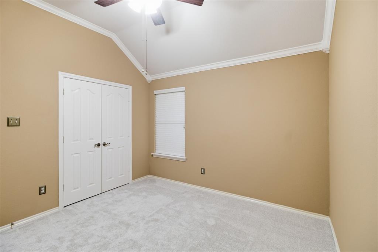
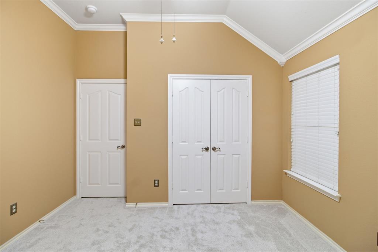
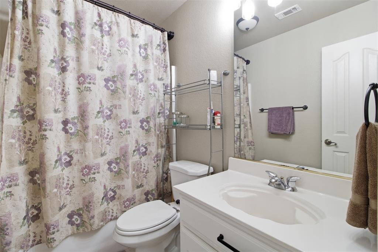
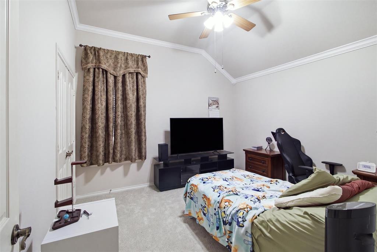
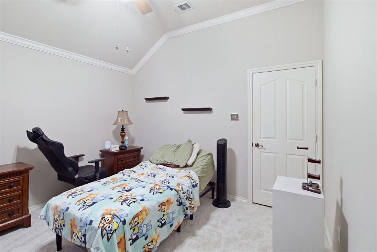
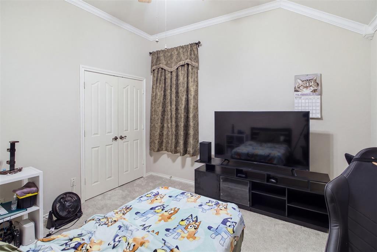
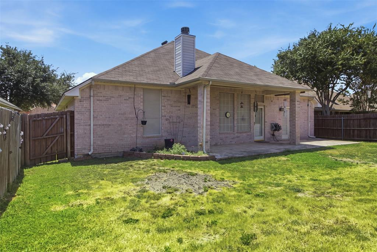
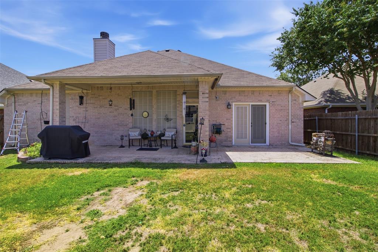
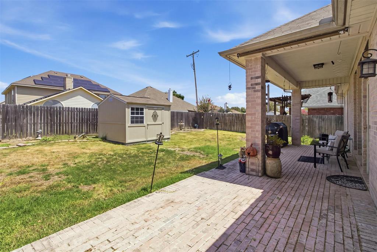
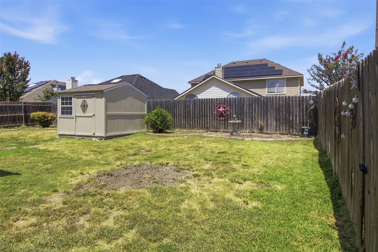
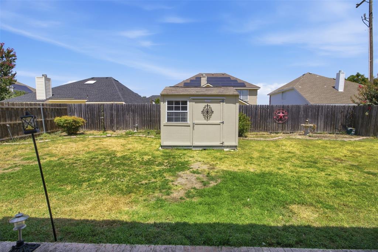
This is the home you've been looking for! Semi-custom built 3-2-2 with 2 LR & DR, one story in select neighborhood. Beautifully maintained & updated, semi-custom offers the perfect blend of warm comfort and premium location. The flexible floor plan works well for needed office space, adults space that boast hardwood floors throughout all the living areas and primary suite, while 2 & 3rd BR's have new carpet installed Aug2026. At the heart of the home, a friendly entertainment and cooks kitchen with a central island and breakfast bar, plenty of cabinetry space, flat top range, wall oven, MW, frig, DW & brk. dining area that flows easily into the family room with a high-ceilings with cozy fireplace and custom built-in TV cabinetry, CFs. The primary bedroom & ensuite has sep. tub, walk in shower, nice walk in closet & exterior door to Cov. Patio. Primary is split location from the other 2 BR's and hall bath. The outdoor spaces are designed for effortless Texas living, featuring a shaded, north-facing backyard with a covered patio, keeping you cooler! Also BBQ space, storage shed, and gardening. Situated just one mile north of Joe Pool Lake, outdoor recreation like boating, fishing, and camping is practically in your backyard. Seller uses a Home Maintenance Program to check, repair systems. The popular 161 entertainment area just minutes away with entertainment, restaurants, hotel, Epic Center, Golf & racing + more. Complete with a quick 25 minute commute to DFW Airport, easy access to Dallas and Fort Worth. Grand Prairie ISD’s prestigious Schools of choice - Career HS, Fine Arts, Theater, Business, Sports plus more. Come enjoy Grand Prairie - You won't need to move again!
Property Details
Residential
21371247
3
2.00
2002 sqft
2
2002
0.1653
$174.83
$8380
$360/Annually
Amesbury Estates Ph 1
Interior Features
Central,Electric
Ceiling Fan(s),Central Air,Electric
Carpet,Ceramic Tile,Hardwood
Cable TV Available,Decorative Lighting,Double Vanity,Eat-in Kitchen,High Speed Internet Available,Kitchen Island,Open Floorplan,Pantry,Walk-In Closet(s)
Schools
Grand Prairie ISD
Hill
Truman
South Grand Prairie
Directions
View on Google MapsI20, south on Lakeridge, left on Bardin, Right on Robinson, Right on Morningside, Left on Prairie, Right on Badbury - North side of street
Contact Agent
