307 Tree Haven Drive, Blue Ridge, Texas 75424
$352,520
Gallery
Description
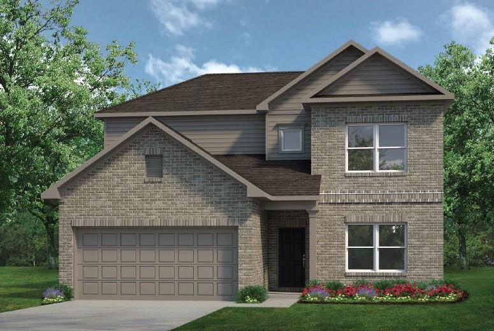
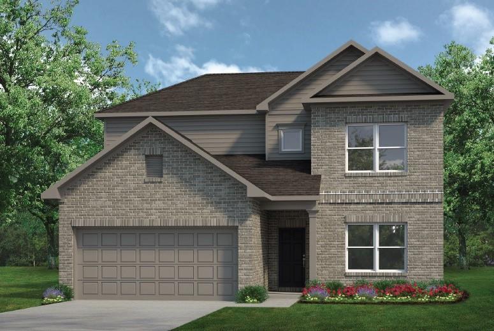
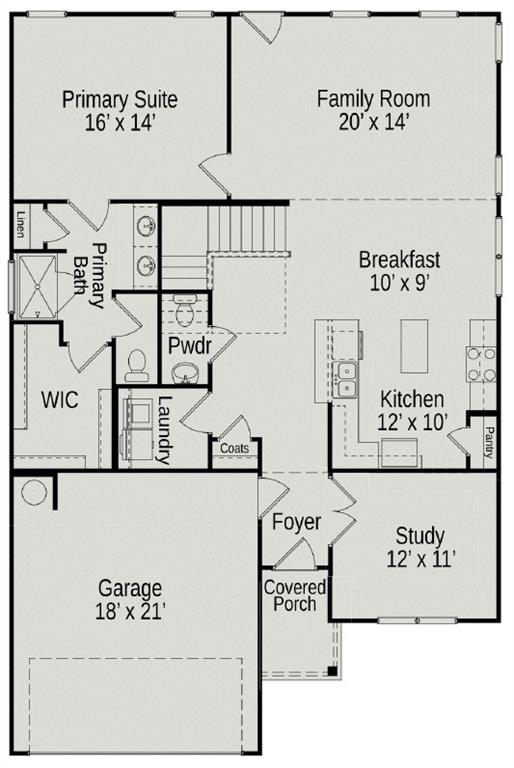
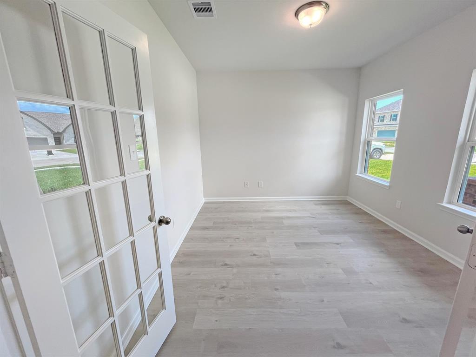
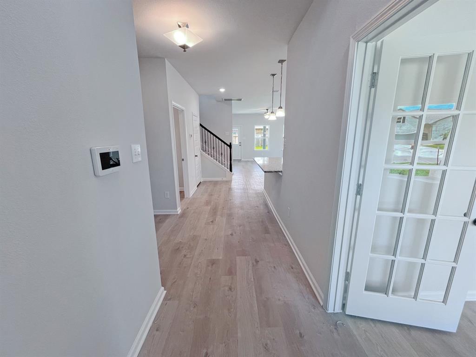
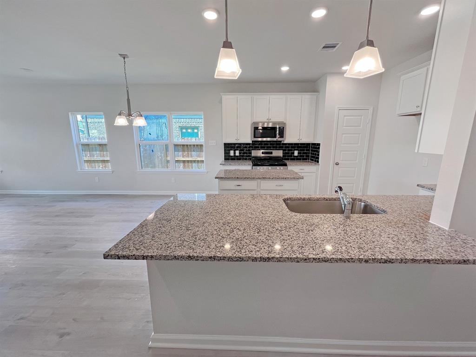
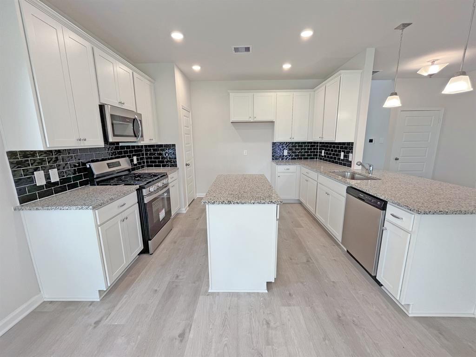
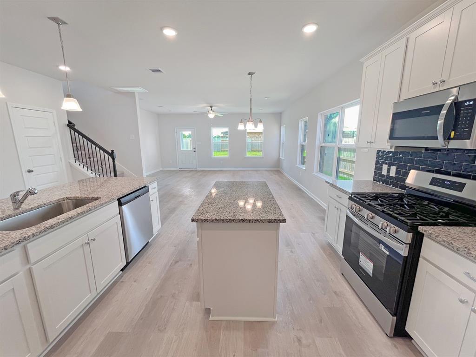
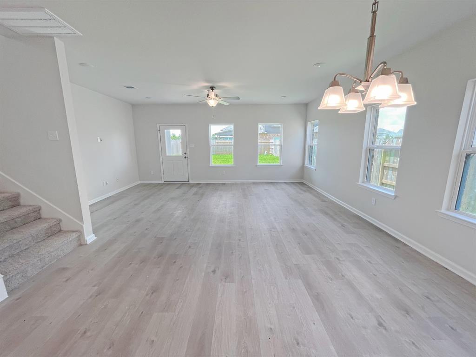
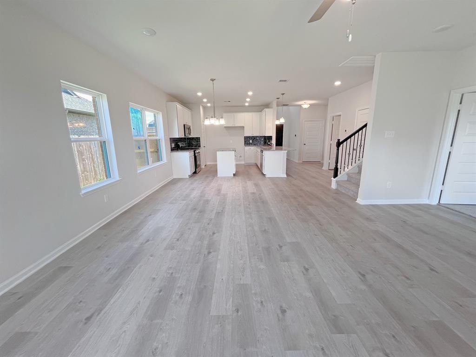
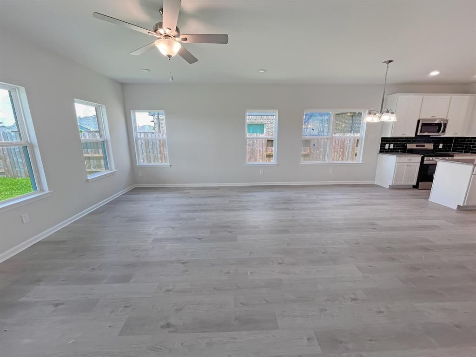
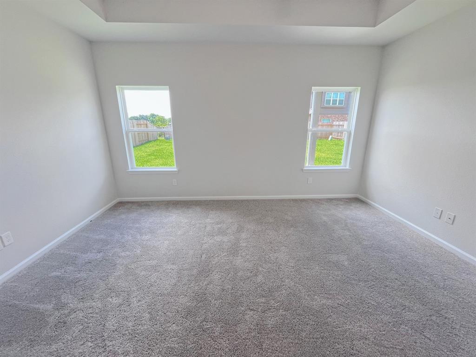
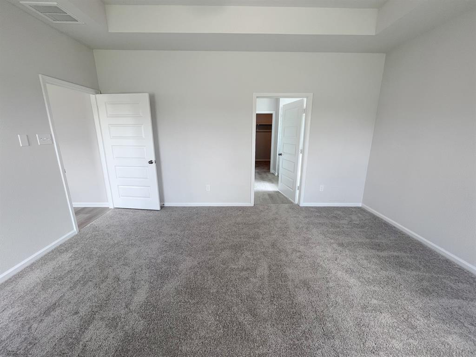
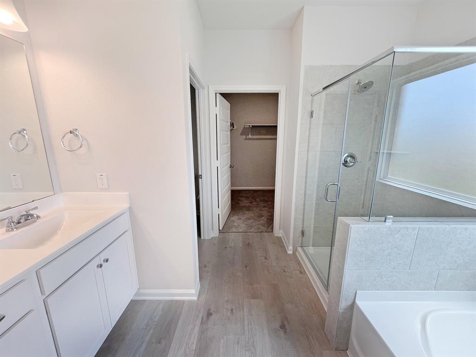
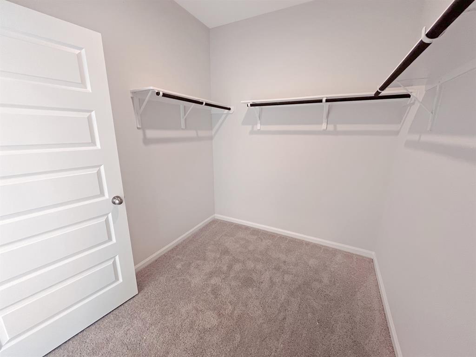
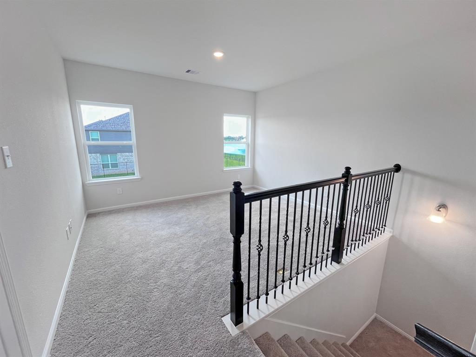
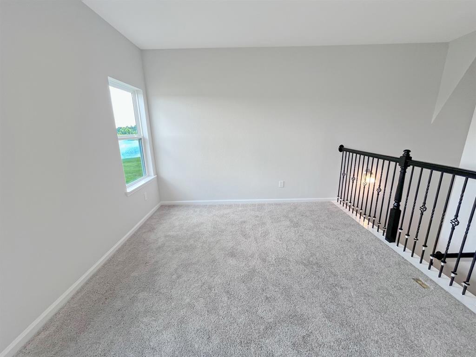
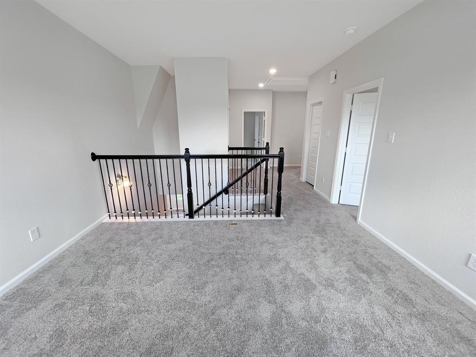
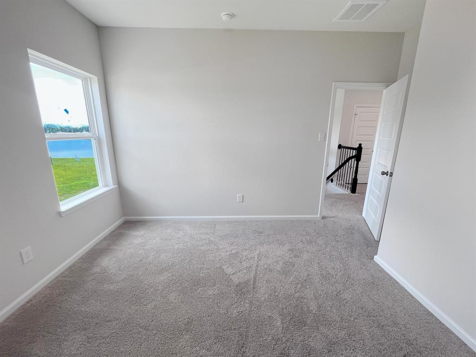
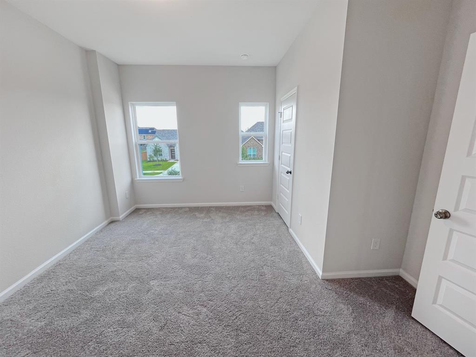
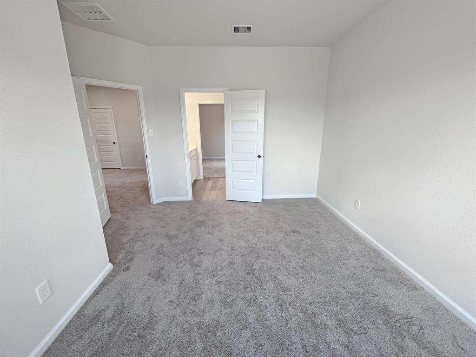
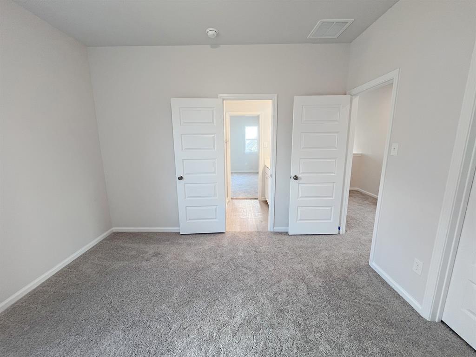
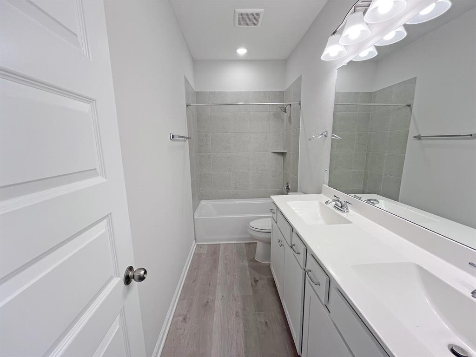
MLS# 21371315 - Built by Smith Douglas Homes - Nov 2026 completion! ~ A covered front porch greets you with an elegant exterior for great curb appeal. Directly inside you will find the dining room to one side that can be optioned into a study with French doors. The open concept kitchen, breakfast, and family room toward the back of the home provide lots of natural light and a large and open gathering area. The owner's suite is tucked away at the back of the first floor with an ensuite bathroom with many customizable options to suit your needs. The second floor contains the three secondary bedrooms, an optional 3rd bathroom, an open loft as well as a bonus room. Many styles of covered patios are available to choose from to complete the home of your dreams.
Property Details
Residential
21371315
4
2.10
2446 sqft
2
2026
0.1722
$144.12
$
$54/Monthly
Heritage Grove
Interior Features
Central,Electric,Fireplace(s)
Central Air,Electric
Carpet,Vinyl
Decorative Lighting,Eat-in Kitchen,Kitchen Island,Open Floorplan,Pantry,Walk-In Closet(s)
Schools
Blue Ridge ISD
Blueridge
Blueridge
Blueridge
Directions
View on Google Maps75 North, Exit 44 toward TX - 121 N. Continue on TX - 121 N for 2.5 miles. Turn right onto W FM 545,E Melissa Rd. Continue on W FM 121 for 10.2 miles, then turn left on N TX 78 Business, then right on E Ridgeway Dr. Our community will be on your right.
Contact Agent
