8101 Luna Drive, Rowlett, Texas 75088
$359,990
Gallery
Description
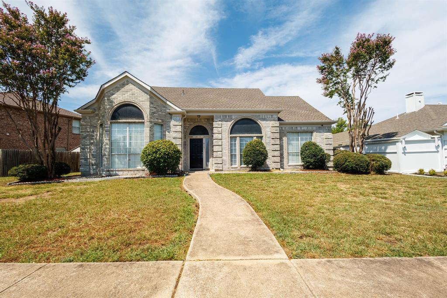
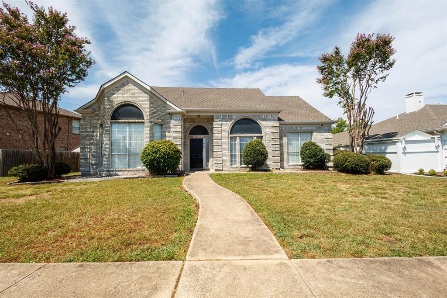
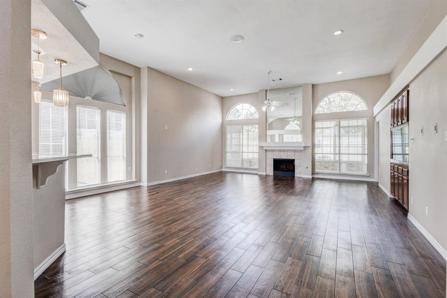
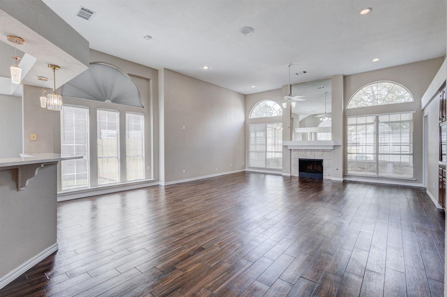
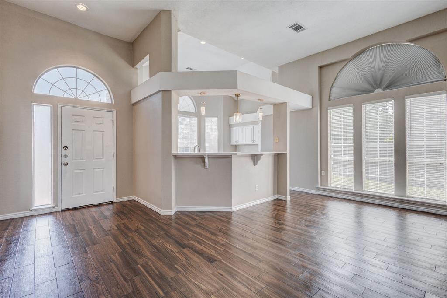
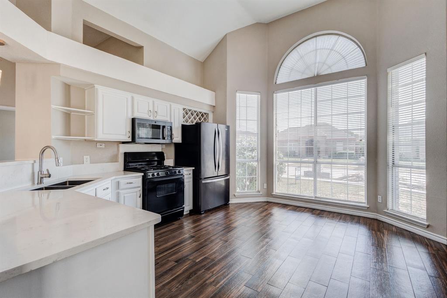
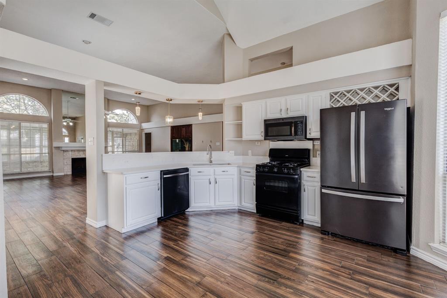
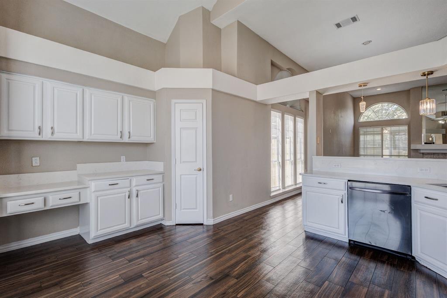
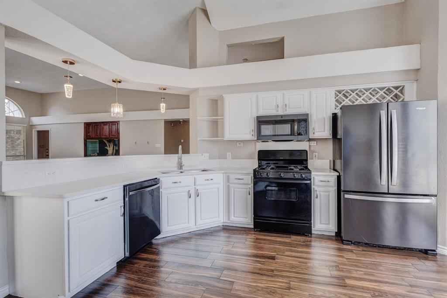
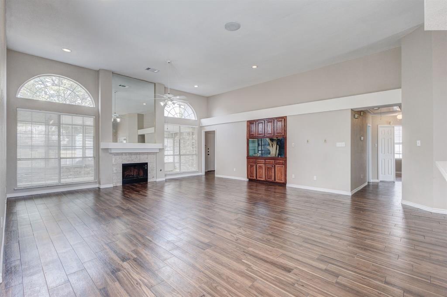
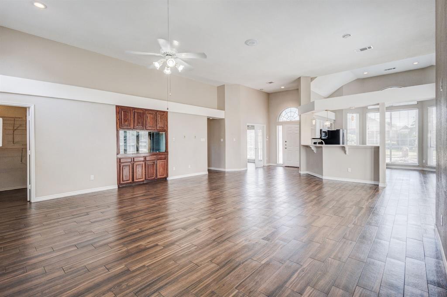
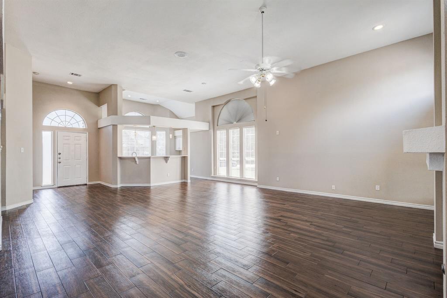
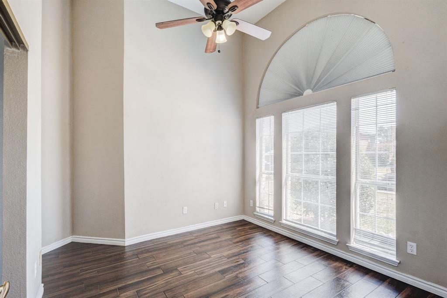
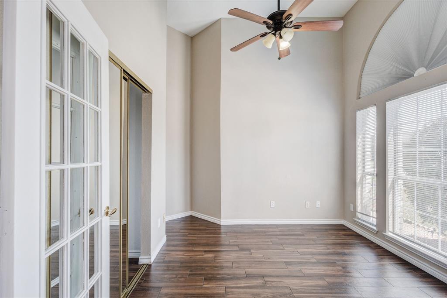
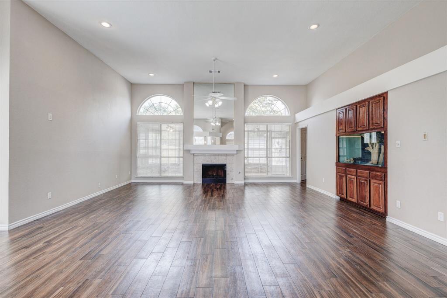
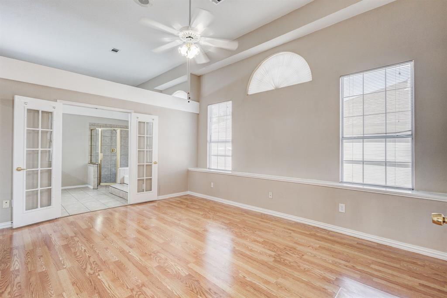
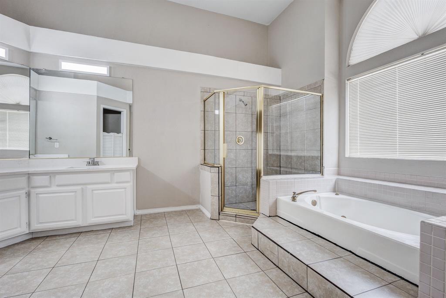
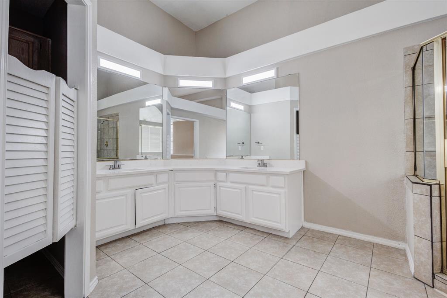
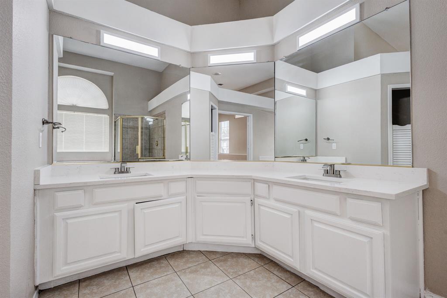
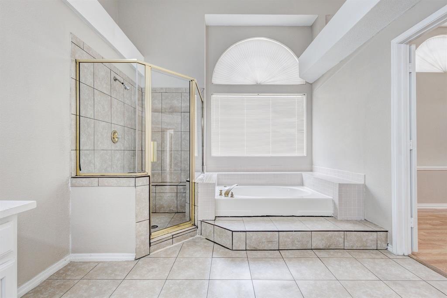
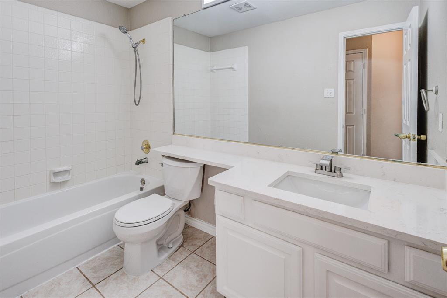
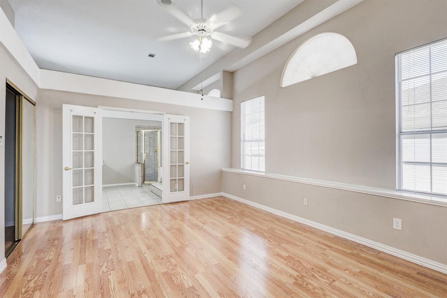
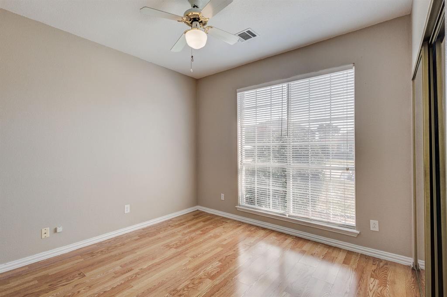
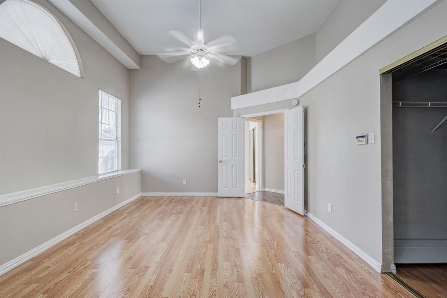
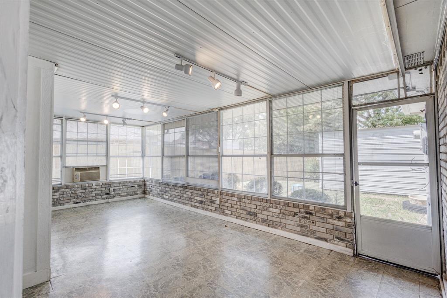
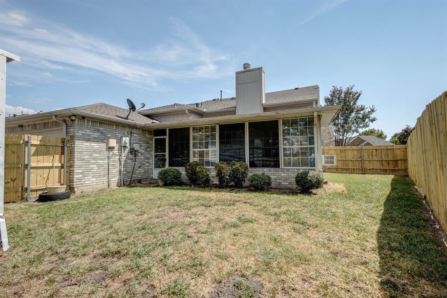
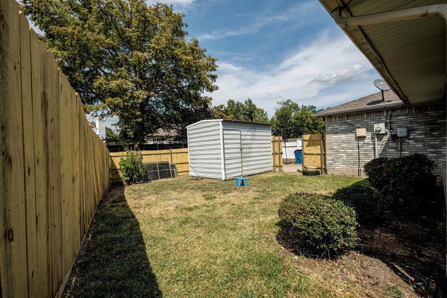
Welcome to 8101 Luna Drive—a beautifully updated 3-bedroom, 2-bath home in a great Rowlett location with No HOA. Designed for comfortable living and effortless entertaining, the home features soaring ceilings, rich wood flooring, a spacious living area, and a bright open-concept layout. A stunning built-in aquarium creates a memorable focal point in the living room, while the enclosed sunroom provides flexible space for relaxing, entertaining, or working from home. The remodeled kitchen offers new countertops, updated appliances, abundant cabinetry, and a convenient built-in desk. The private primary retreat features a large walk-in closet and a spacious bathroom with a jetted tub, remodeled finishes, and upgraded sink and countertops. Generously sized secondary bedrooms and excellent storage add to the home’s everyday functionality. The third bedroom has a great option to be used as an office if needed. Step outside to enjoy the good-sized backyard with a new fence—perfect for gatherings, gardening, or quiet evenings. The garage has also been enhanced with durable and attractive epoxy flooring. Major recent improvements include a brand-new 2026 roof, new garage door, fresh interior paint, new dishwasher, new microwave, updated kitchen appliances, and beautifully refreshed kitchen and bathroom finishes. With its impressive upgrades, unique features, spacious layout, and convenient Rowlett location minutes to shopping centers, this move-in-ready home is one you will not want to miss
Property Details
Residential
21371353
3
2.00
1832 sqft
2
1992
0.1930
$196.50
$8167
N/A
Dalrock Heights Add
Interior Features
Central
Central Air
Tile
Open Floorplan
Schools
Garland ISD
Choice Of School
Choice Of School
Choice Of School
Contact Agent
