5301 Rutland Avenue, Fort Worth, Texas 76133
$329,000
Gallery
Description
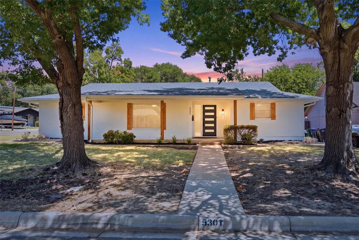
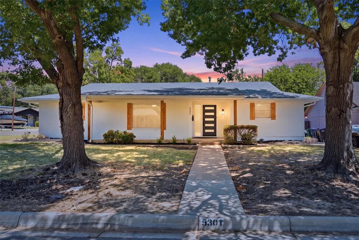
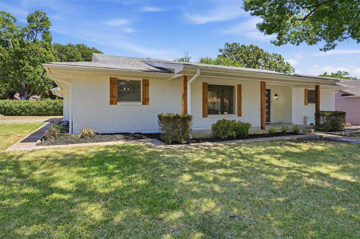
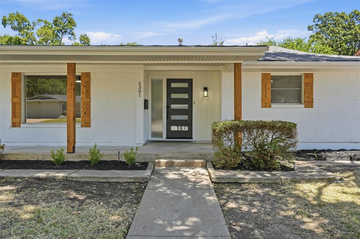
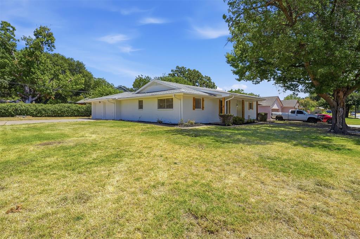
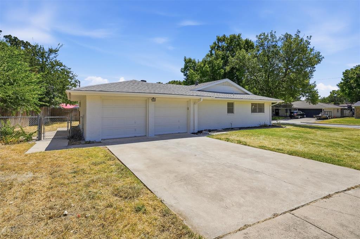
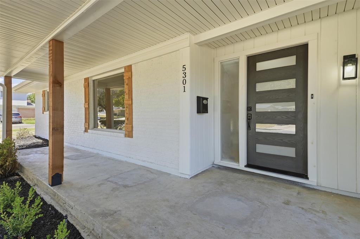
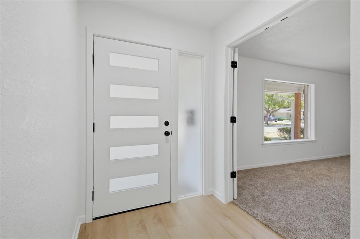
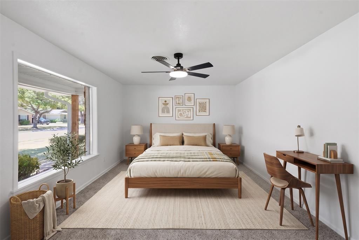
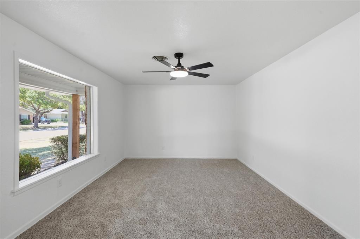
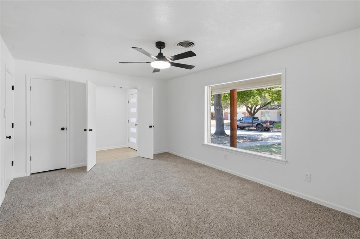
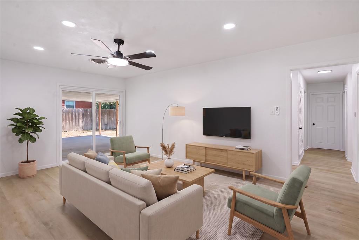
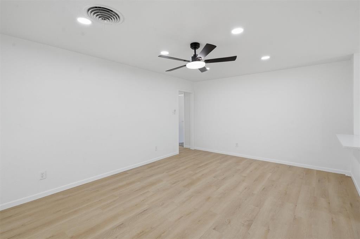
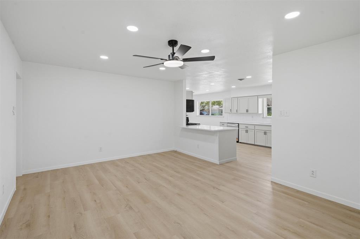
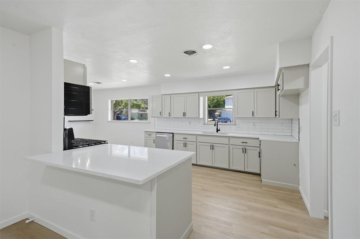
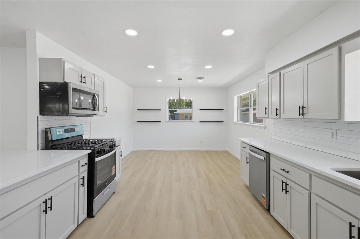
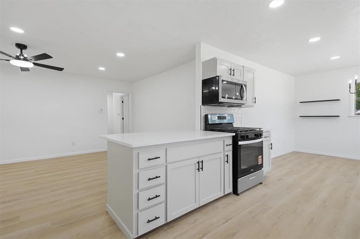
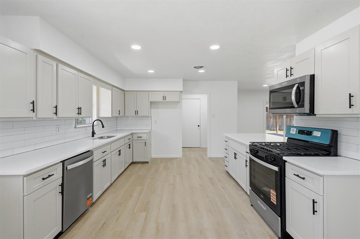
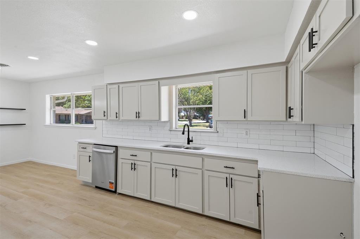
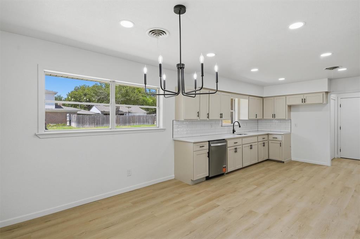
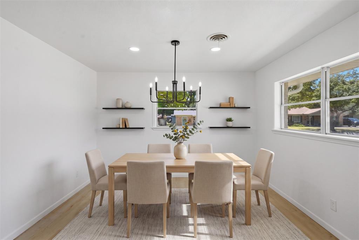
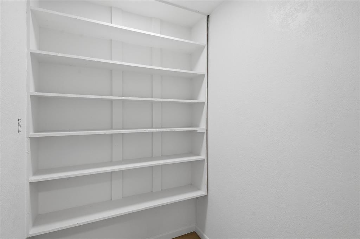
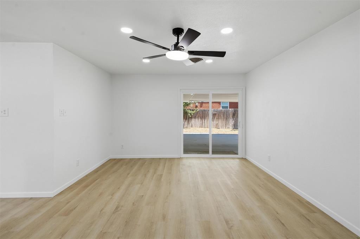
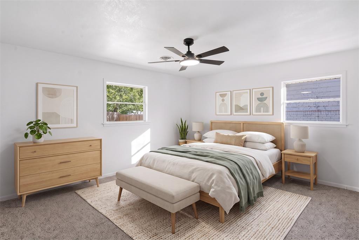
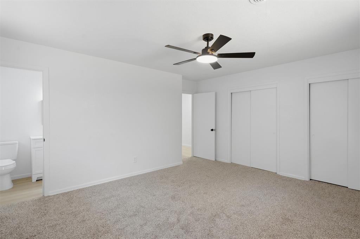
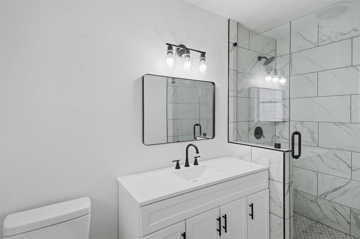
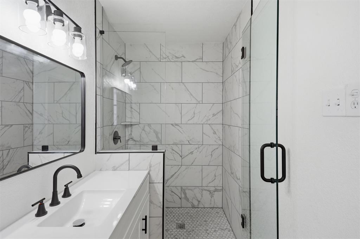
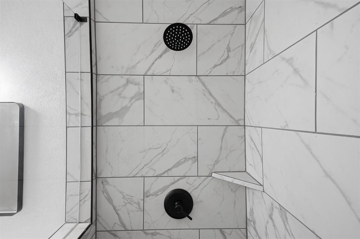
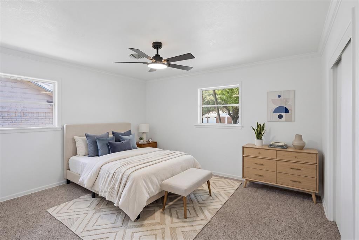
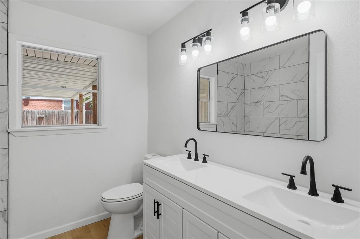
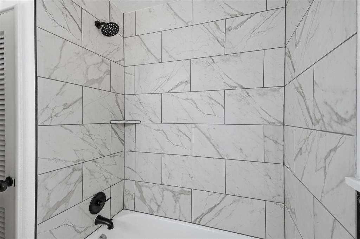
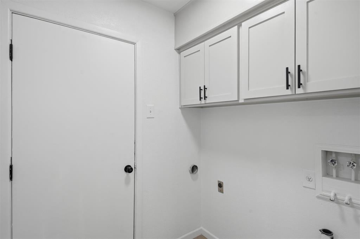
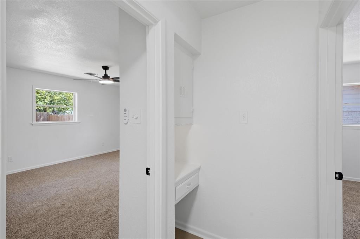
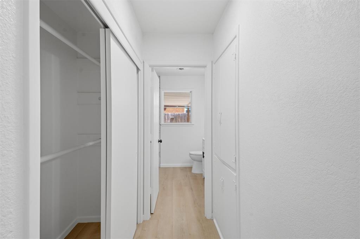
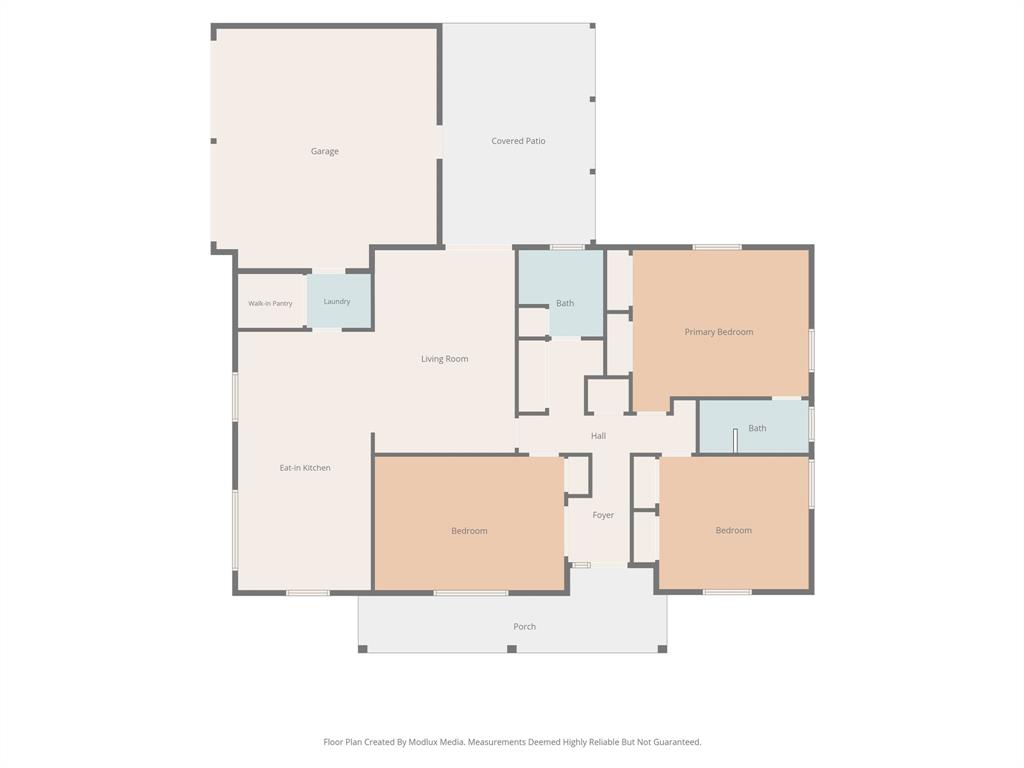
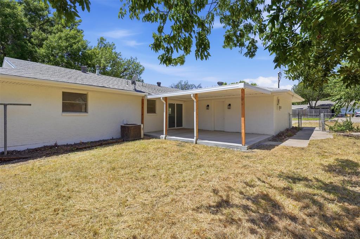
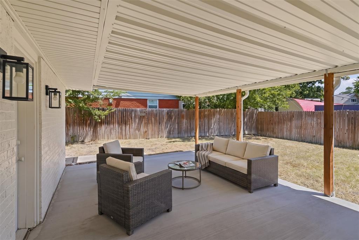
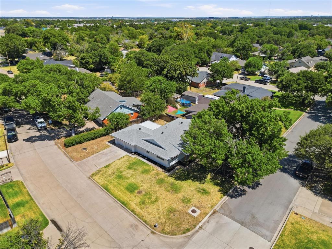
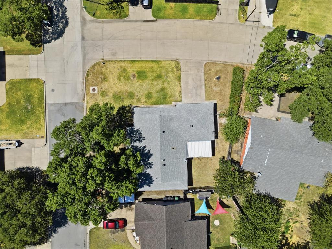
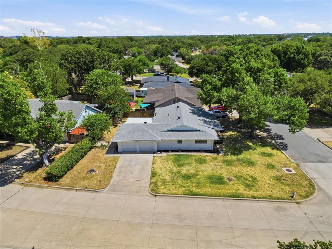
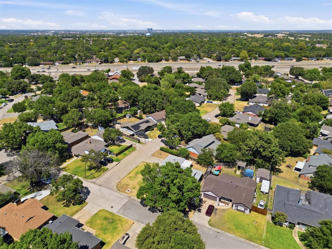
Beautifully renovated 3 bed, 2 bath home on a spacious corner lot in established South Hills! Thoughtfully updated inside & out, this move-in-ready home combines modern finishes, flexible living space & the charm of a mature neighborhood with beautiful mature trees. Step inside to a bright, refreshed interior featuring new flooring, fresh paint, updated lighting & fixtures, and a versatile 3rd bedroom that can also serve as a home office, guest room or flex space. The updated kitchen features quartz countertops, refreshed cabinetry & hardware, SS appliances and an adjoining dining area with added cabinetry & floating shelves. A spacious walk-in pantry provides additional storage. Both baths have been refreshed with updated tile, fixtures & finishes. A new water heater and numerous updates throughout add to the home’s move-in-ready appeal. Outside, freshly painted brick, cedar porch posts, new shutters & landscaping create standout curb appeal. The side-entry garage helps preserve the home’s clean front elevation, while the large corner lot provides added space & privacy. Out back, mature trees and a large covered patio create the perfect setting for entertaining, grilling or relaxing outdoors. Conveniently located near I-20 & Chisholm Trail Pkwy with quick access to Hulen-area shopping & dining, TCU, Clearfork and Downtown Fort Worth. Enjoy an established neighborhood while staying close to major shopping, restaurants, entertainment & everyday conveniences. Modern updates, mature trees, flexible space, a large corner lot & convenient Fort Worth location—all that’s left to do is move in!
Property Details
Residential
21371543
3
2.00
1670 sqft
2
1960
0.2033
$197.01
$
N/A
South Hills Addition
Interior Features
Central,Natural Gas
Ceiling Fan(s),Central Air,Electric
Carpet,Luxury Vinyl Plank
Chandelier,Decorative Lighting,Double Vanity,Eat-in Kitchen,Open Floorplan,Pantry,Walk-In Closet(s)
Schools
Fort Worth ISD
Woodway
Wedgwood
Southwest
Directions
View on Google MapsFrom I20, exit McCart and head south. It's your first right, then left onto Rutland. House will be on the right.
Contact Agent
