2901 Saddle Drive, Denton, Texas 76210
$350,000
Gallery
Description
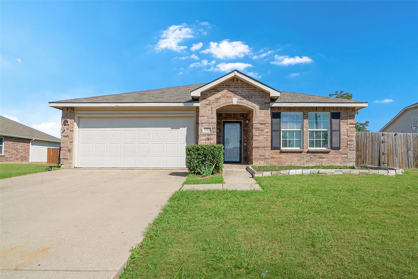
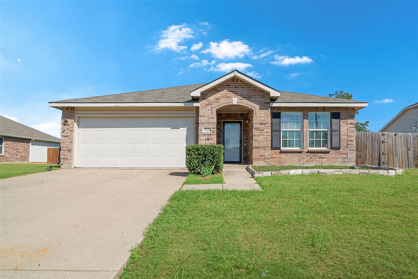
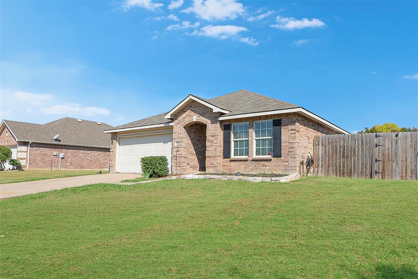
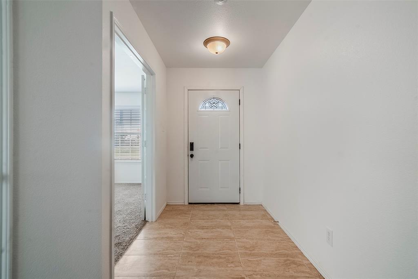
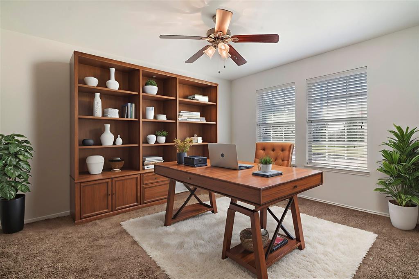
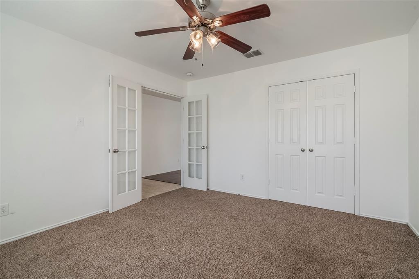
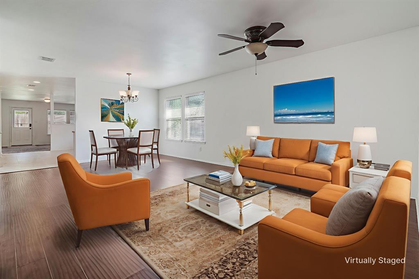
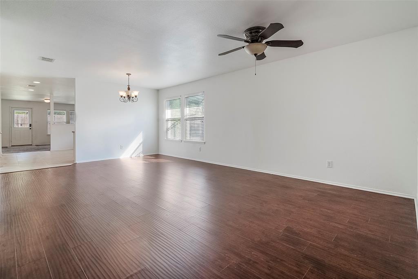
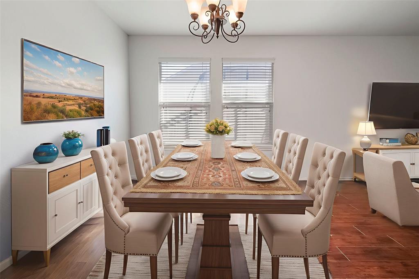
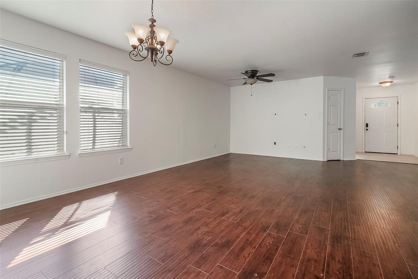
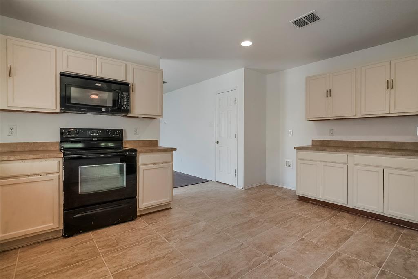
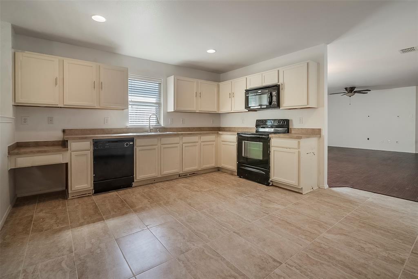
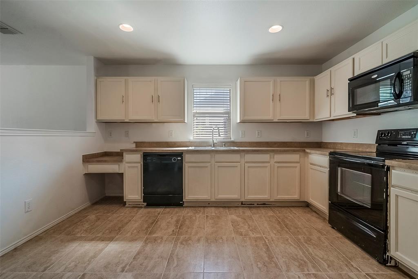
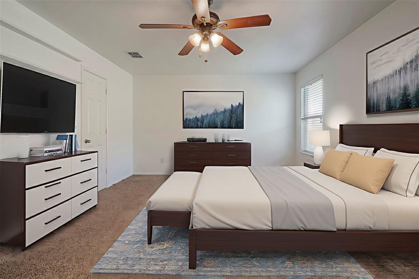
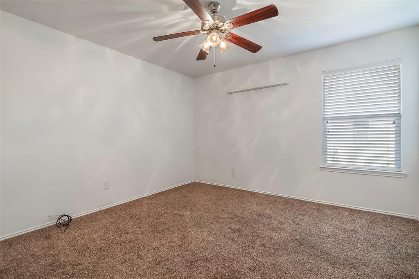
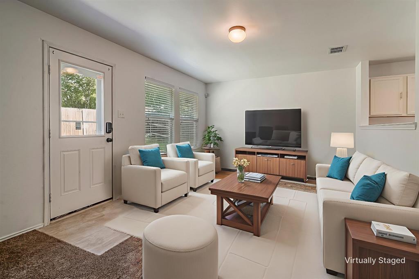
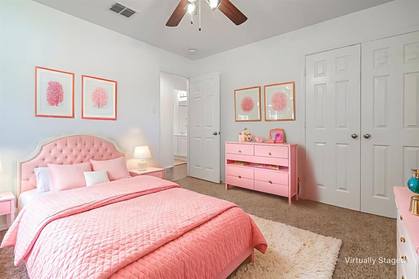
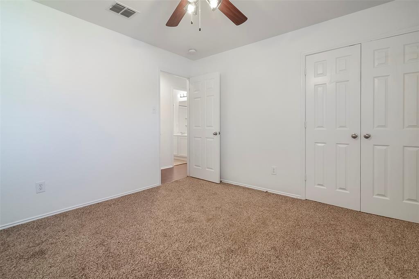
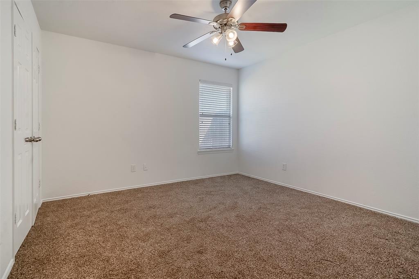
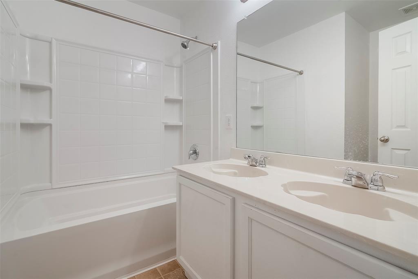
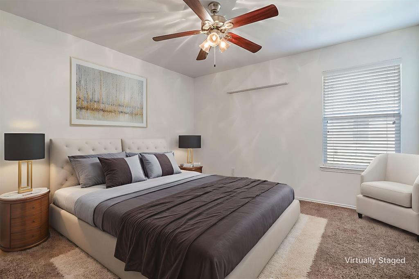
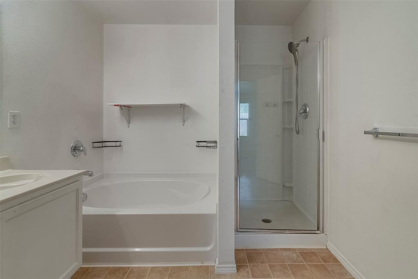
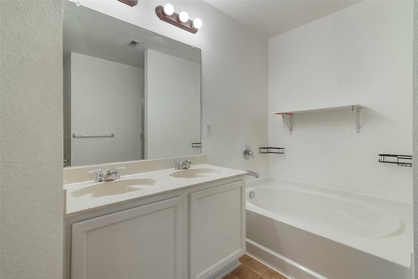
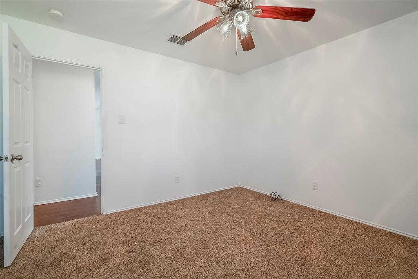
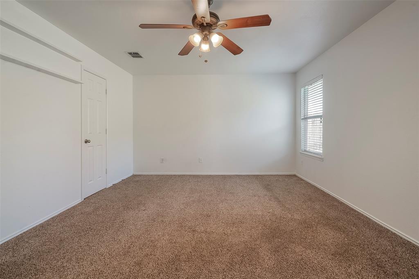
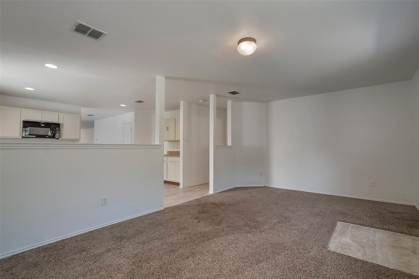
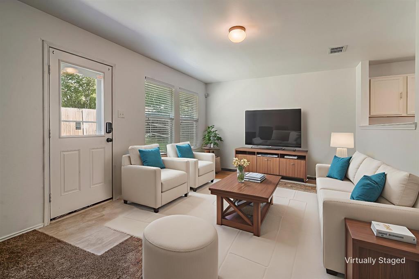
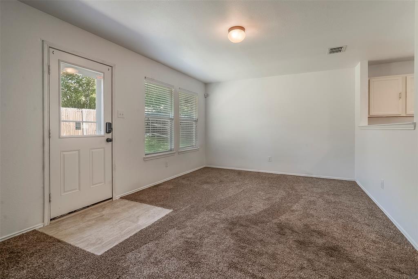
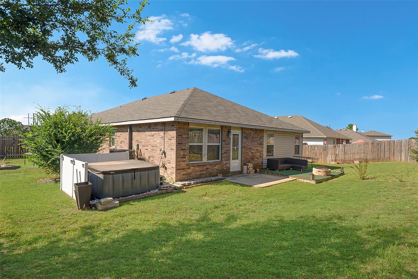
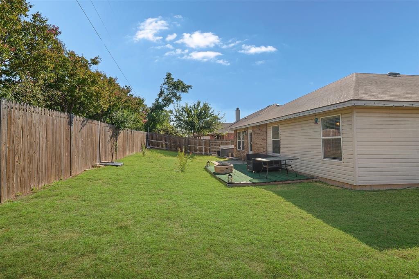
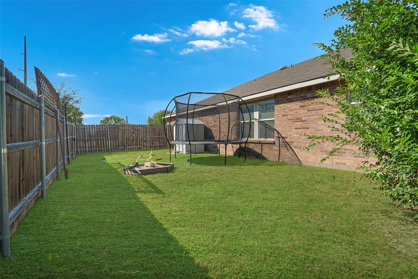
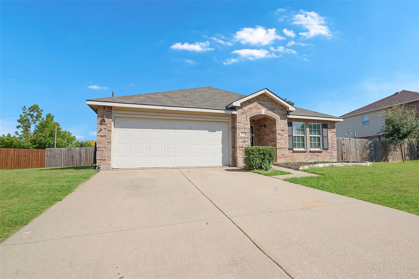
Step into this cozy 4-bedroom, 2-bath home boasting over 2,000 sq. ft. of thoughtfully designed living space. Perfectly located on the Denton Corinth border, this home offers the convenience of city living with the tranquility of nearby walking trails and green spaces. Recent updates give you peace of mind and move-in readiness, including a new roof, HVAC system, water heater, fresh interior paint, and newer carpet. The open floor plan features wood-look flooring throughout the main living areas and new tile in the kitchen creating a warm, inviting space ideal for entertaining or everyday living. All four bedrooms are generously sized, including a primary suite with en-suite bathrooms. Step outside to your private backyard, complete with a hot tub—perfect for relaxing after a long day or hosting friends and family. With its affordable price point, recent upgrades, and ideal location, this home is ready for you to move in and start making memories. Don’t miss the chance to own a home that combines style, comfort, and convenience in one package!
Property Details
Residential
21371866
4
2.00
2093 sqft
2
2008
0.2300
$167.22
$7065
$115/Quarterly
Wheeler Ridge Ph Four
Interior Features
Central,Electric
Ceiling Fan(s),Central Air,Electric
Combination
Eat-in Kitchen,Walk-In Closet(s)
Schools
Denton ISD
Nelson
Crownover
Guyer
Contact Agent
