1406 Di Orio Drive, Lewisville, Texas 75067
$340,000
Gallery
Description
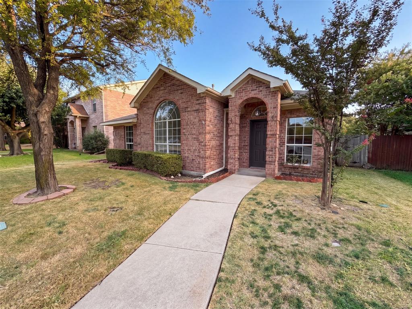
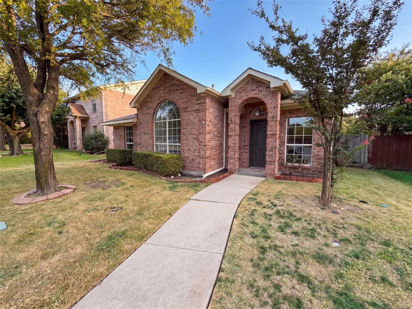
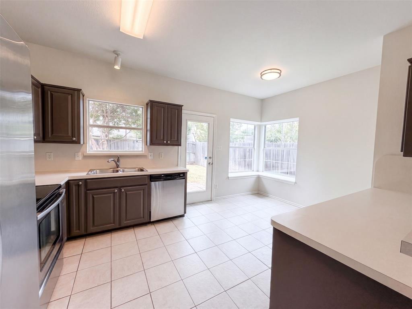
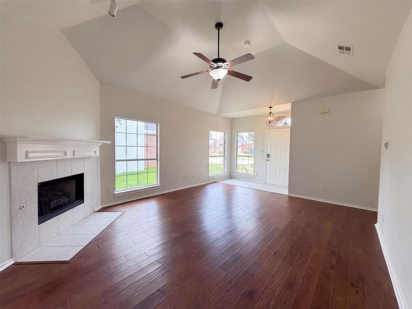
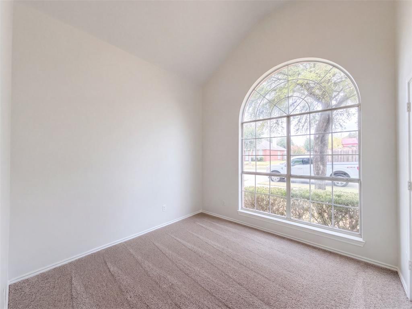
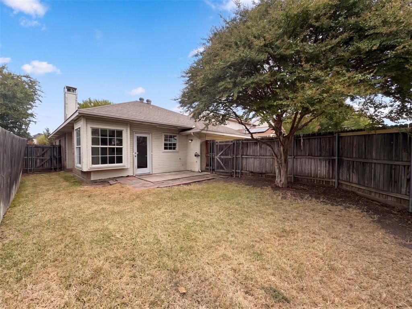
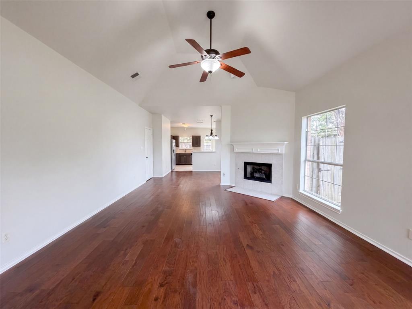
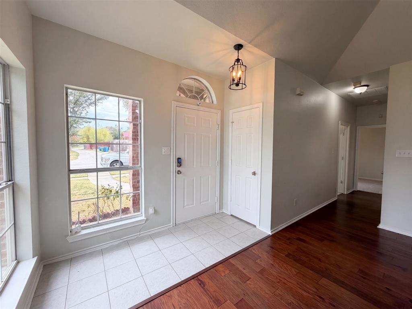
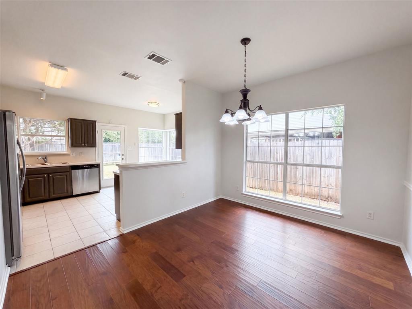
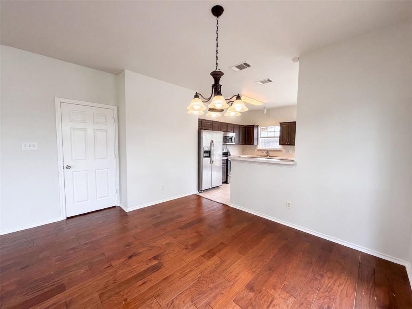
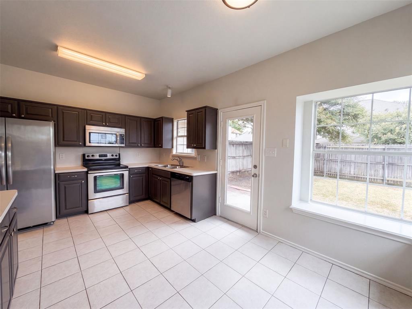
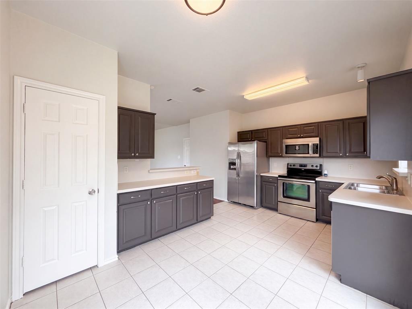
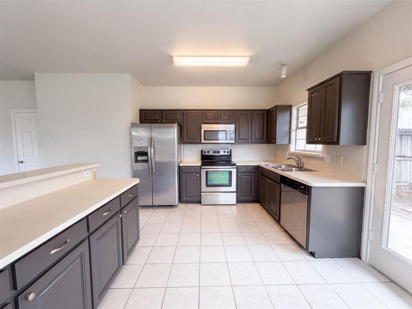
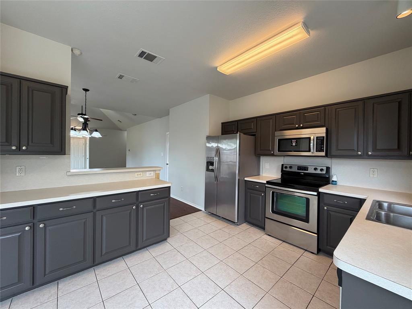
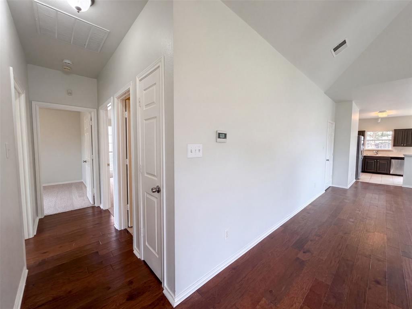
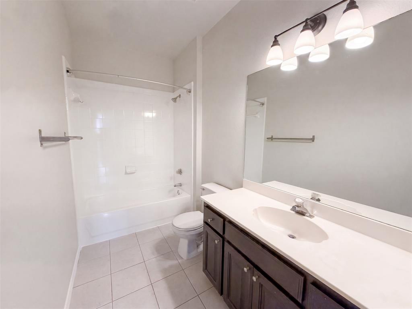
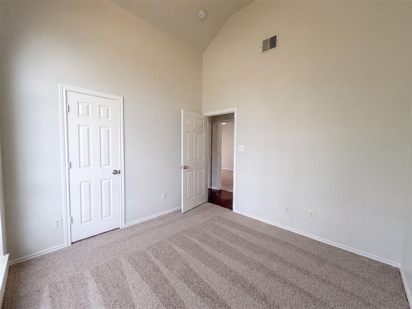
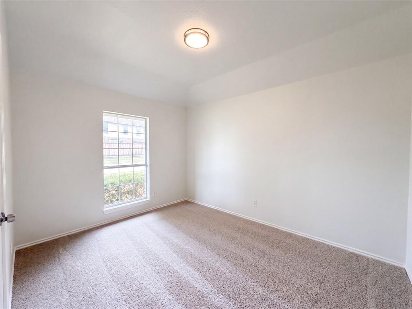
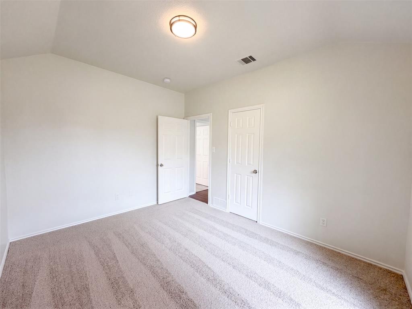
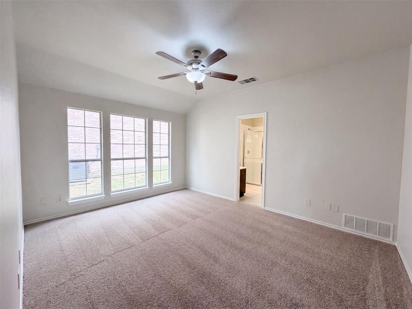
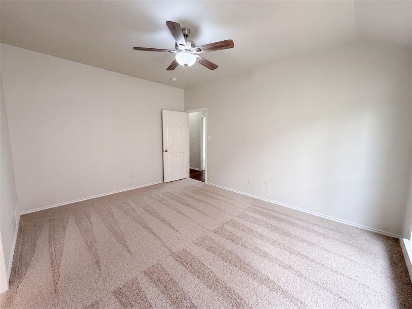
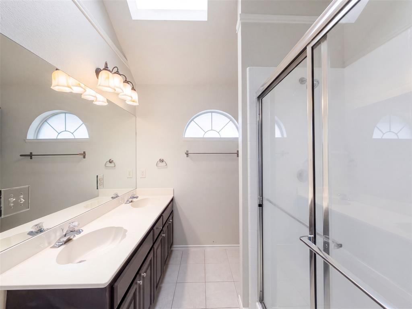
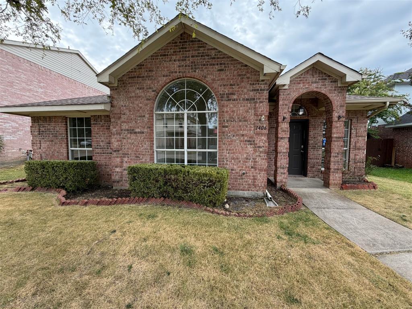
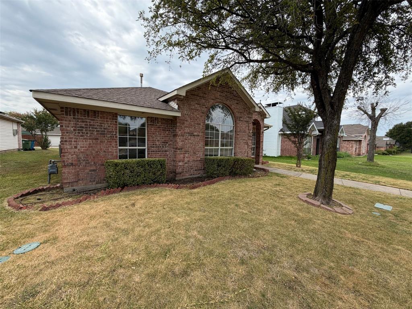
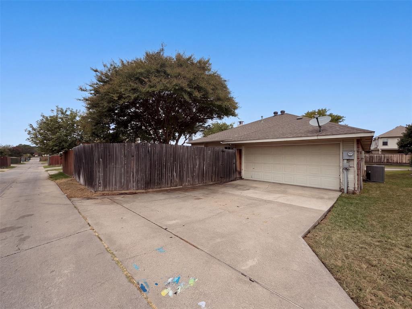
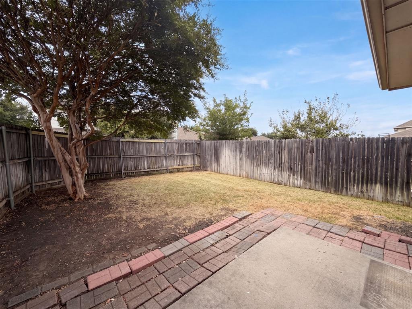
INCREDIBLE BUYER INCENTIVES: $5,000 MORTGAGE CONCESSION. Opendoor Home Loans will contribute up to $5,000 towards a permanent interest rate buy-down if you finance with Opendoor Home Loans LLC. This Lewisville home pairs a classic brick exterior with a bright single-story layout and comfortable everyday spaces. The living room features vaulted ceilings, wood flooring, a fireplace, and large windows that bring in natural light. The kitchen includes dark cabinetry, stainless steel appliances, tile flooring, and an easy connection to the dining area. Neutral bedrooms with carpet provide flexible room for rest, work, or hobbies, while the baths include clean finishes and useful storage. A fenced backyard, patio area, mature trees, and attached garage add practical function outside and in, creating a home that feels easy to settle into with inviting curb appeal. Home comes with a 100-Day Home Warranty
Property Details
Residential
21372104
3
2.00
1450 sqft
2
1998
0.1150
$234.48
$5341
N/A
Diamond Hill Estates Ph 2
Interior Features
Central
Ceiling Fan(s),Central Air,Electric
Carpet,Ceramic Tile,Laminate
Other
Schools
Lewisville ISD
Vickery
Hedrick
Lewisville
Directions
View on Google MapsHead northwest on I-35E N Exit 454A toward Highland Village Continue on N Stemmons Fwy Slight right on College Pkwy Turn left on Old Orchard Ln Turn right on Fox Ave Turn left on Kathryn Dr Turn right on Di Orio Dr Property is on the right.
Contact Agent
