915 Hcr 1227 , Whitney, Texas 76692
$335,533
Gallery
Description
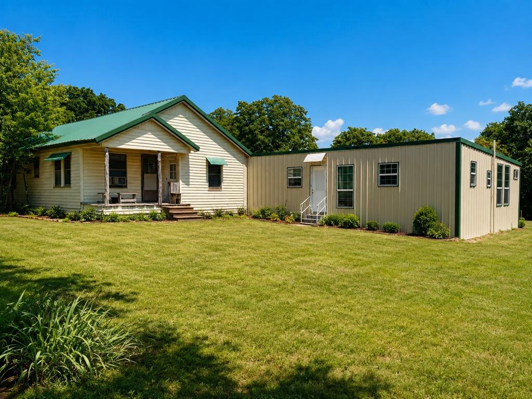
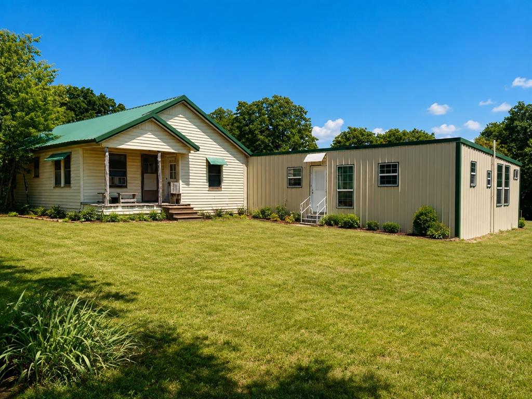
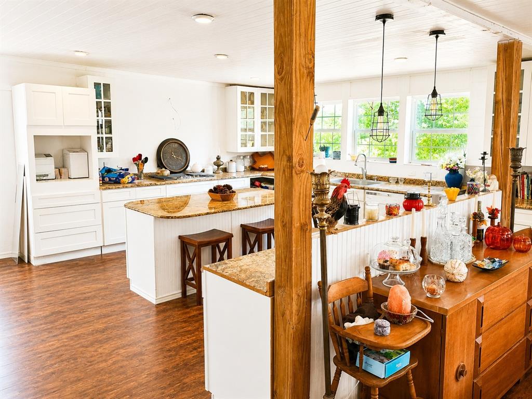
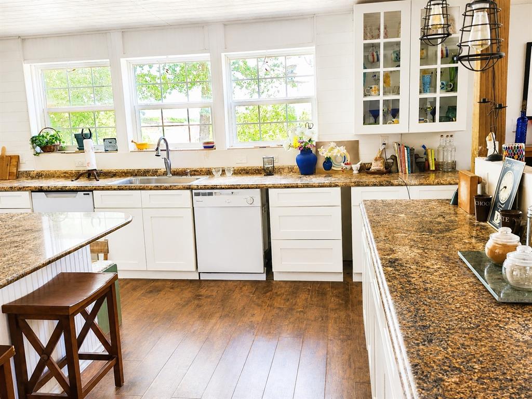
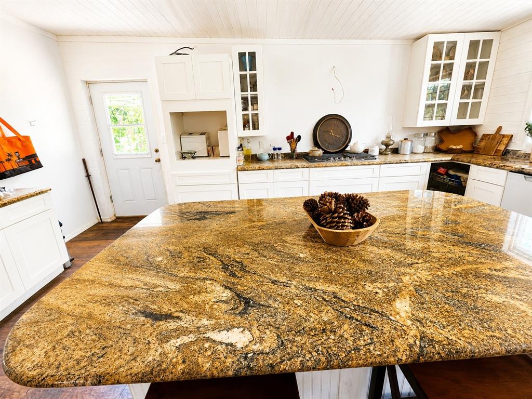
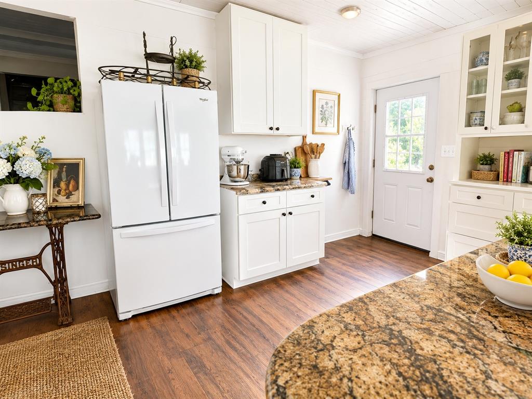
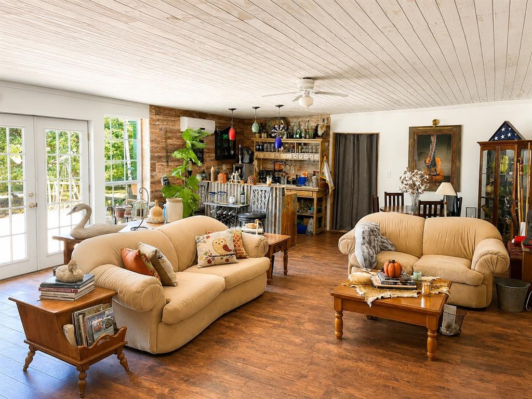
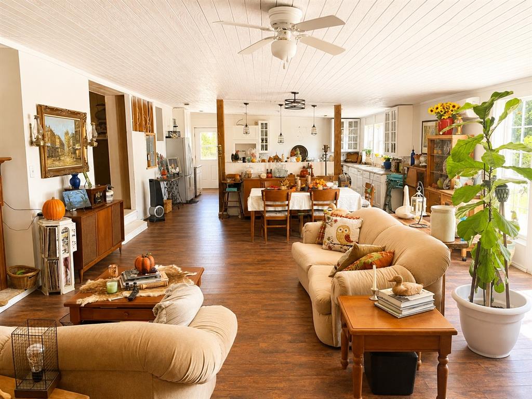
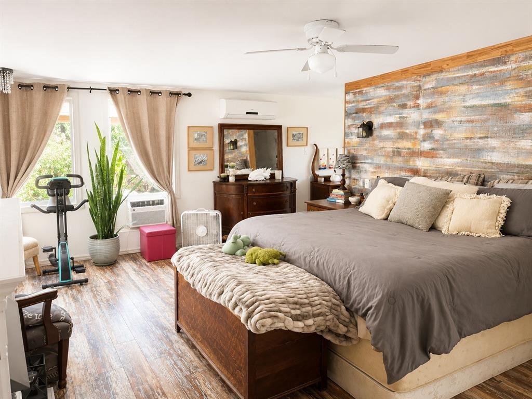
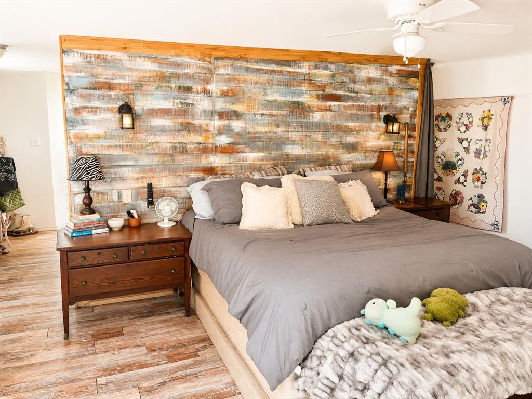
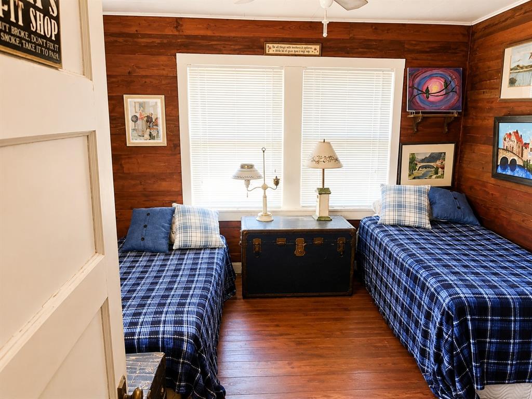
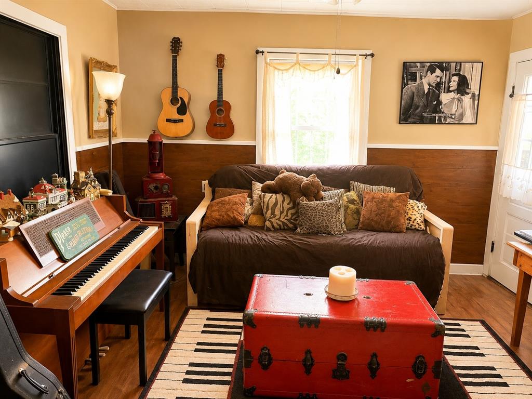
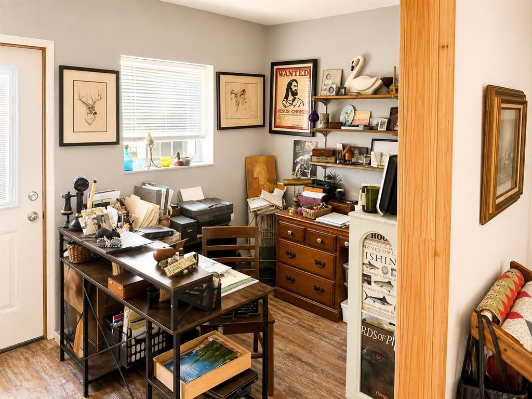
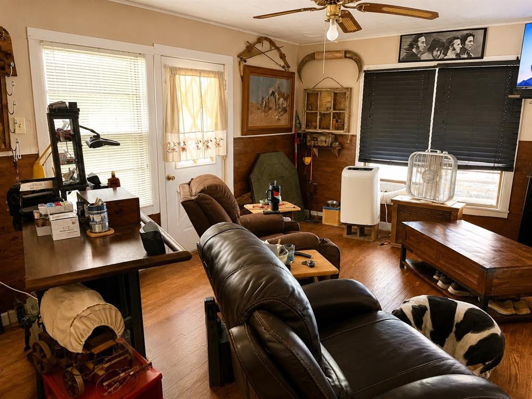
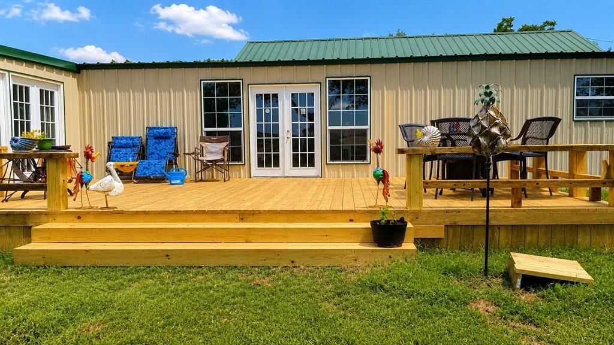
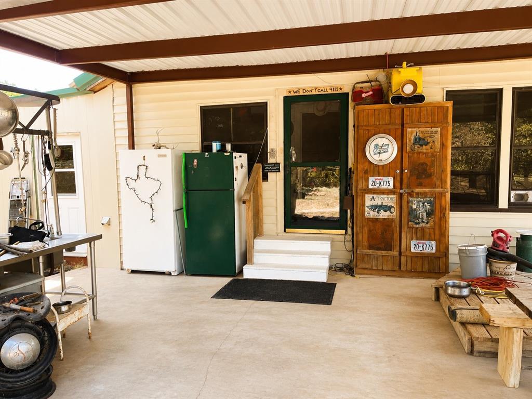
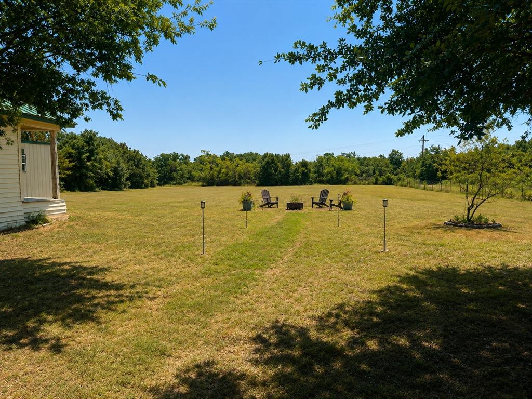
Escape to this rustic haven, featuring an open-concept layout with sleek granite countertops and a spacious kitchen island, perfect for cooking and gathering. The wet bar, just off the living area, adds a touch of charm and convenience for entertaining. The 2016 addition connects to the vintage cottage built in 1928. This would make a wonderful family getaway or air B&B. Enjoy stunning views of rolling hills from the backyard. With 2.6 acres of land, you’ll have plenty of room to create the lifestyle you desire, build more structures, a garden and raise animals. The property boasts three versatile sheds, one as a pole barn for tractors or extra cars, another as a gathering space for friends, and the third for storage. Nature lovers will feel right at home, as the property is teeming with wildlife. The construction needs minor completion and repair but that is reflected in the price.
Property Details
Residential
21372230
4
2.00
2812 sqft
2016
2.6000
$119.32
$4229
N/A
Whitney Rural
Interior Features
Electric
Ceiling Fan(s),Window Unit(s)
Granite Counters,Kitchen Island,Open Floorplan
Schools
Whitney ISD
Whitney
Whitney
Whitney
Directions
View on Google MapsFollow GPS it will you right to it. The only thing to remember, when you turn on HCR 1227 and come to a fork, take the left fork. That part isn't covered in the directions.
Contact Agent
