1021 Cedar Street, Hutchins, Texas 75141
$325,900
Gallery
Description
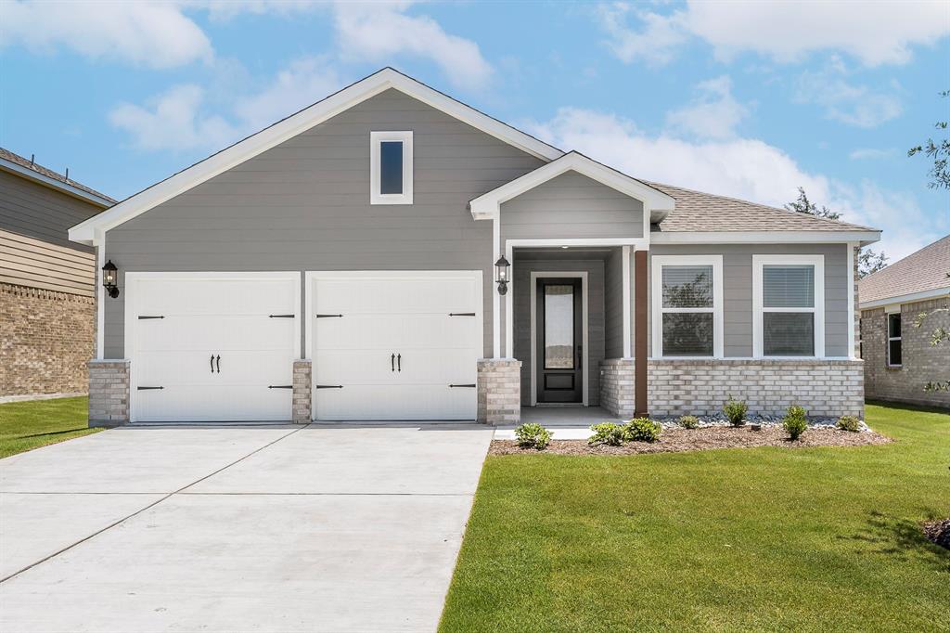
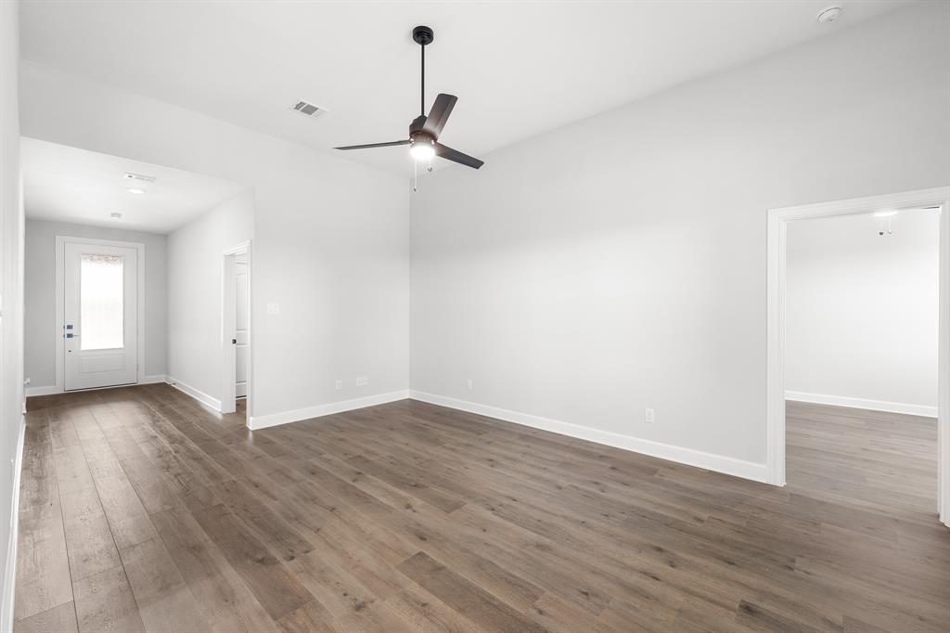
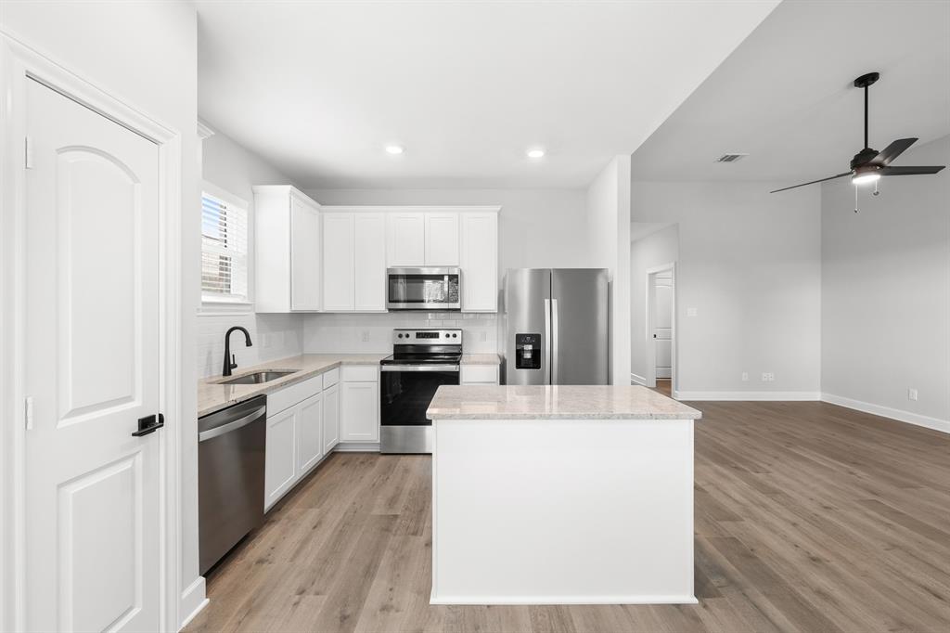
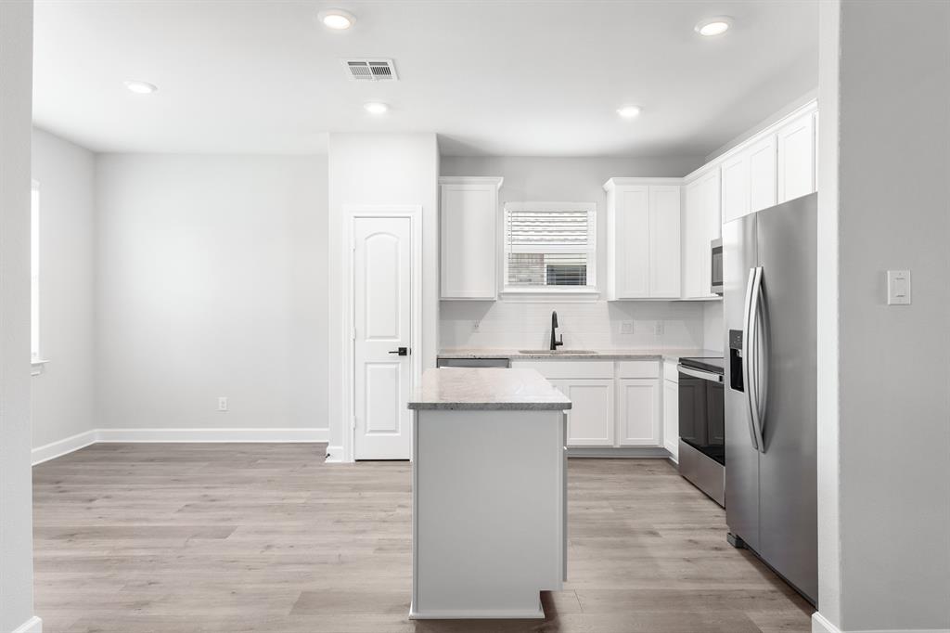
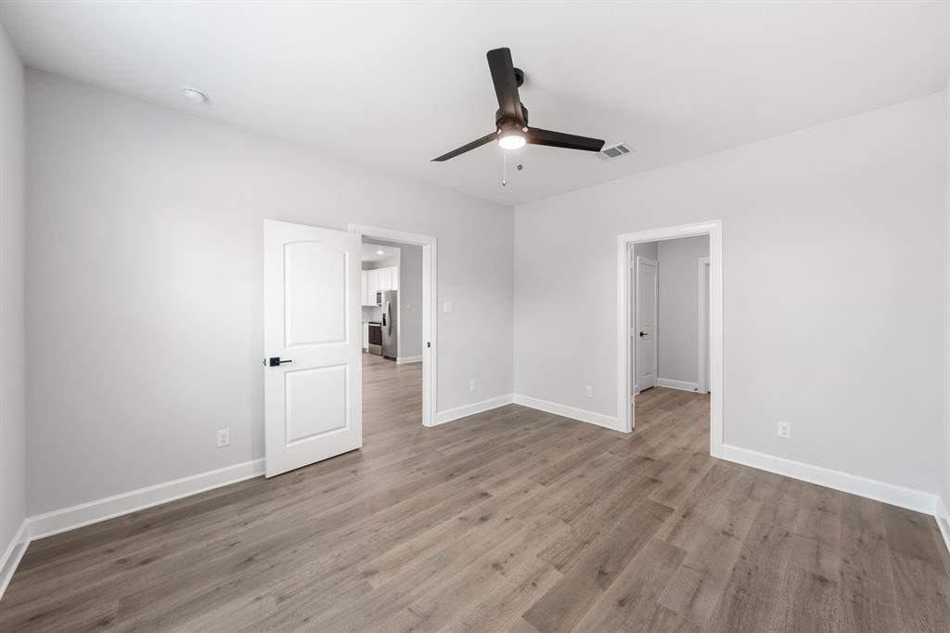
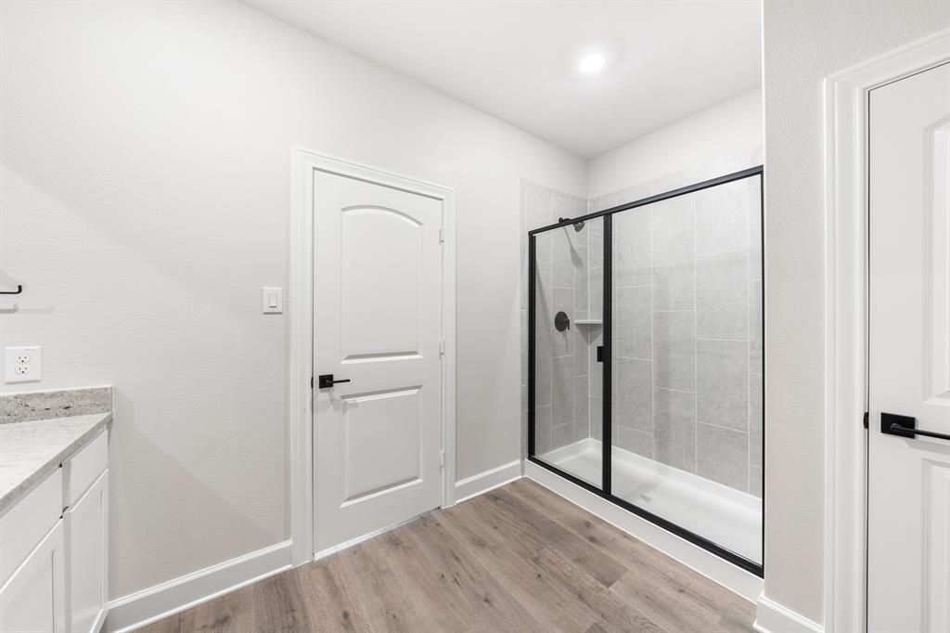
The Blanco floor plan is an exceptional single-story home, offering style and functionality with three bedrooms and ample storage. The inviting covered front porch shelters guests from harsh weather and welcomes them into an open foyer leading to open living spaces. A chef-ready kitchen, spacious family room and opening dining room unite to create an effortless flow. The master suite features a large walk-in closet and luxurious en-suite bathroom. Step outside to the covered patio where you can experience the bliss of fresh air in your private back yard. The two-car garage provides secure parking and storage.
Property Details
Residential
21372401
3
2.00
1376 sqft
2
2025
0.1561
$236.85
$
$408/Annually
Southaven
Interior Features
Carpet,Luxury Vinyl Plank
Cable TV Available,High Speed Internet Available,Kitchen Island,Pantry
Schools
Dallas ISD
Wilmerhutc
Kennedy
Wilmerhutc
Directions
View on Google MapsTake I-45 South to Exit 274. 2 miles turn right onto E. Palestine St. In 1 mile turn right onto Southaven Blvd. Take I-20 East to Exit 473A. In .2 miles turn right onto JJ Lemon Rd. In 1 mile turn right onto Lancaster Hutchins Rd. In .2 miles turn right onto Southaven Blvd.
Contact Agent
