236 Live Oak Lane, Hutchins, Texas 75141
$357,900
Gallery
Description
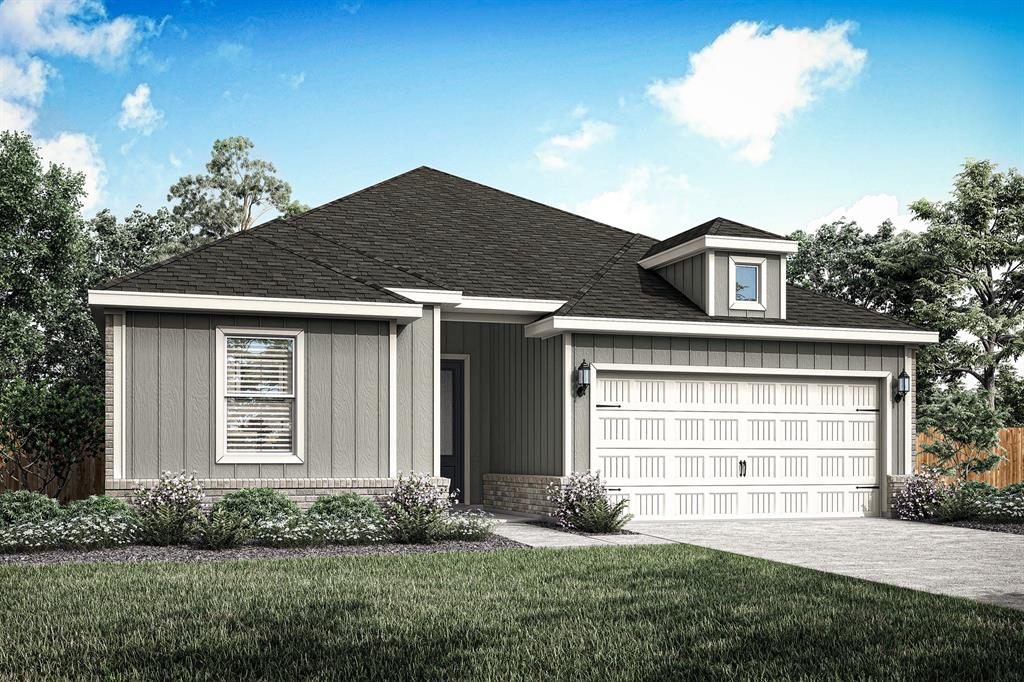
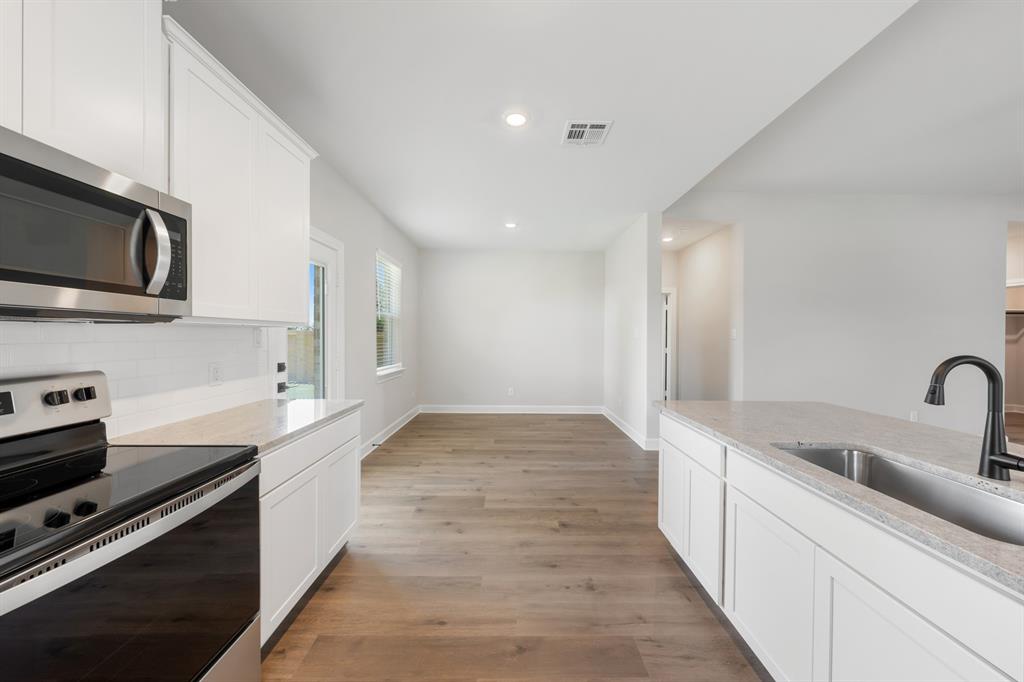
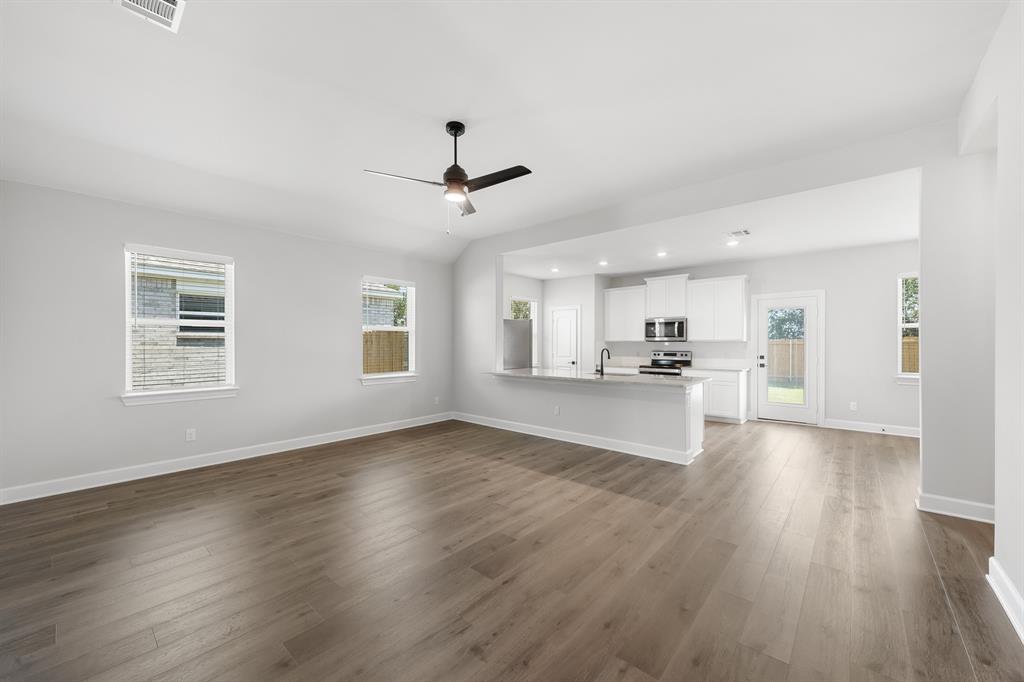
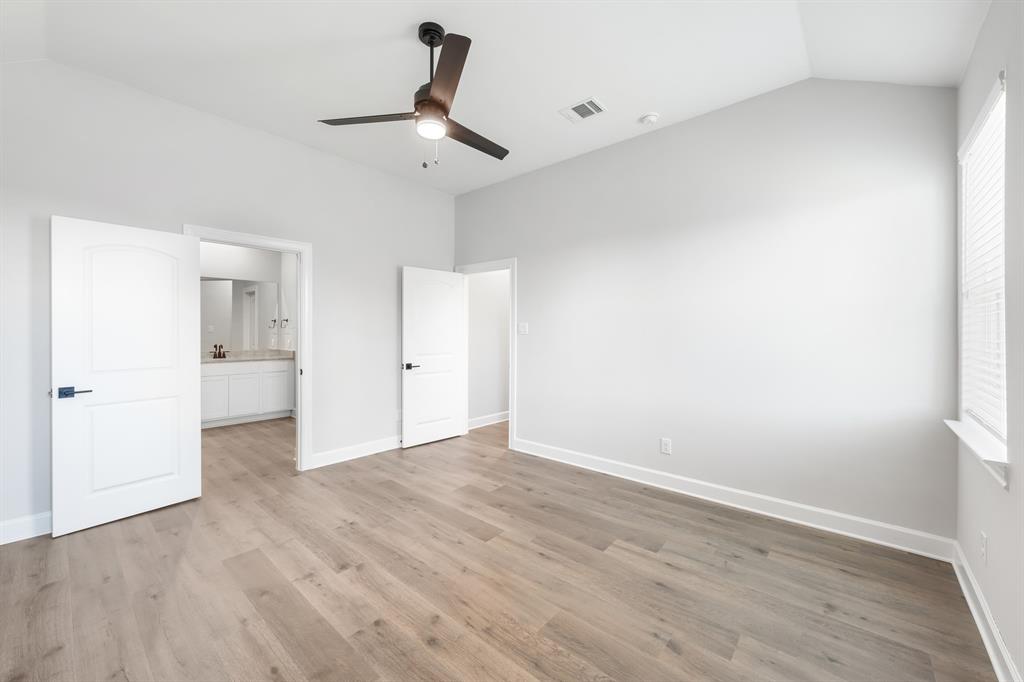
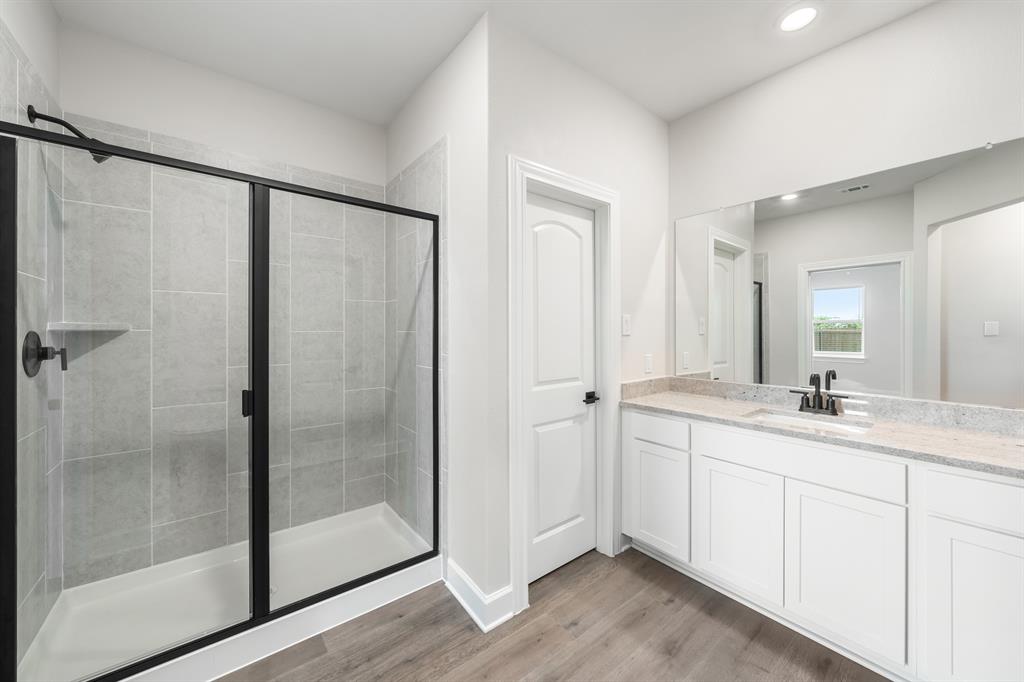
The Reed plan is a remarkable single-story home, seamlessly harmonizing functionality and style. With four bedrooms, two bathrooms, an open family room, and a chef-ready kitchen, every corner is tailored to your family’s needs. The open kitchen features a generous granite countertop, perfect for gatherings, while the adjacent dining area offers an ideal space for delightful mealtimes. The spacious family room floods with natural light, creating an airy ambiance for relaxation and gatherings. Thoughtfully designed master suite and secondary bedrooms prioritize comfort and privacy. Designer-selected upgrades and energy-efficient features are included at no additional expense.
Property Details
Residential
21372420
4
2.00
1798 sqft
2
2026
0.1515
$199.05
$
$444/Annually
Southaven
Interior Features
Central,Electric
Ceiling Fan(s),Central Air,Electric
Carpet,Luxury Vinyl Plank
Cable TV Available,Granite Counters,High Speed Internet Available,Open Floorplan,Pantry,Vaulted Ceiling(s),Walk-In Closet(s)
Schools
Dallas ISD
Wilmerhutc
Kennedy
Wilmerhutc
Directions
View on Google MapsFrom Dallas: I-45S to Exit 274, right onto E Palestine St, right onto Southaven Blvd, info center is at Southaven and Cottonwood. From Fort Worth: I-20E to Exit 473A, right onto JJ Lemon Rd, right onto Lancaster Hutchins Rd, right onto Southaven Blvd, info center is at Southaven and Cottonwood.
Contact Agent
