7105 Isle Royale Drive, Fort Worth, Texas 76137
$345,000
Gallery
Description
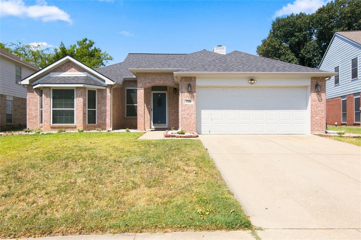
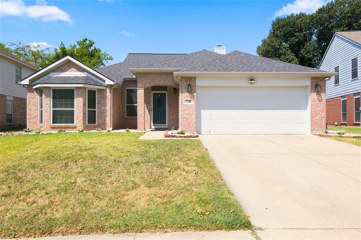
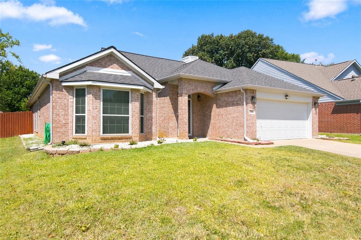
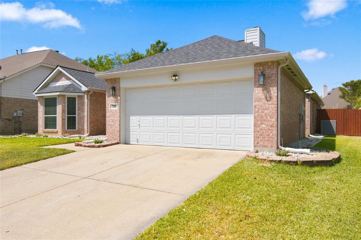
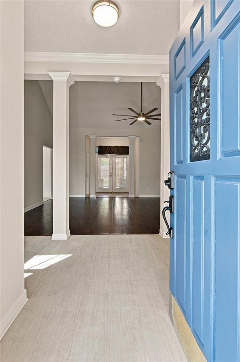
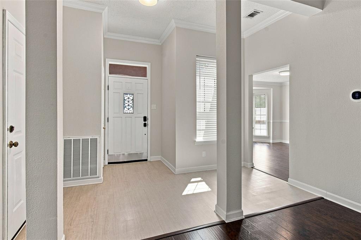
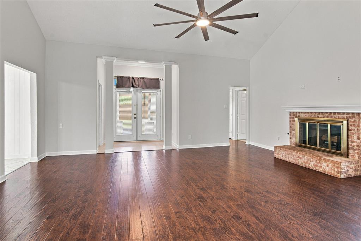
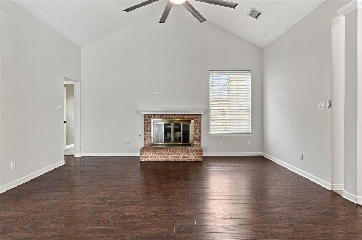
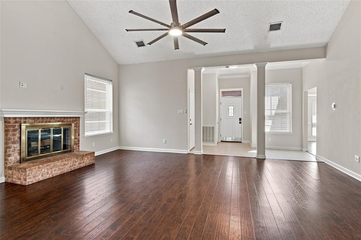
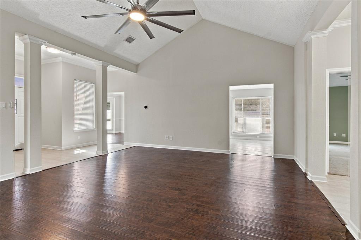
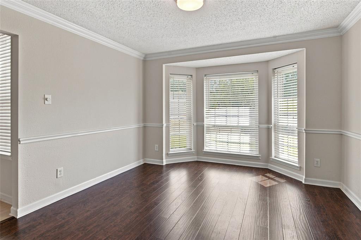
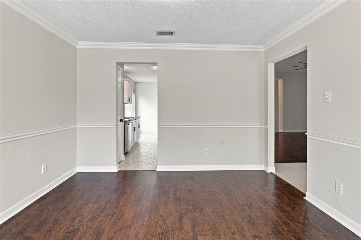
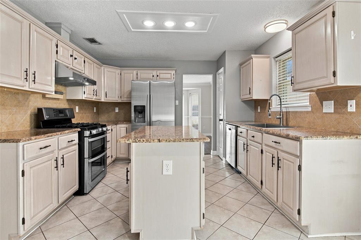
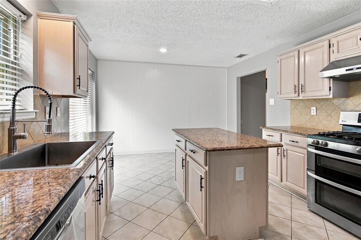
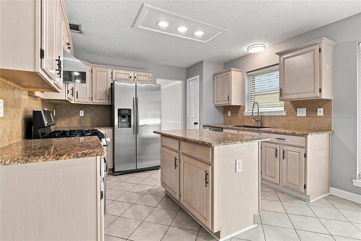
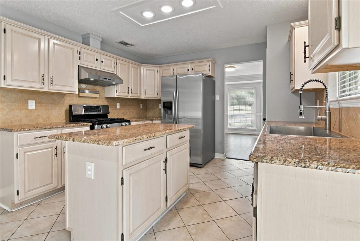
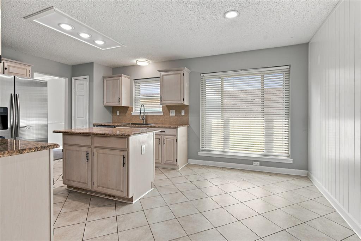
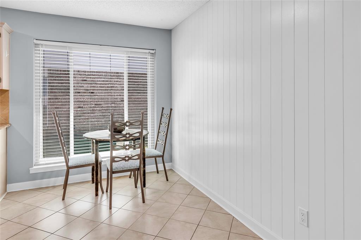
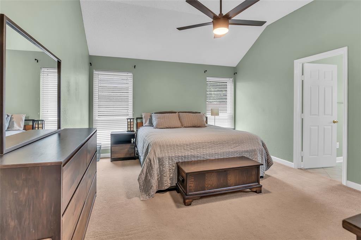
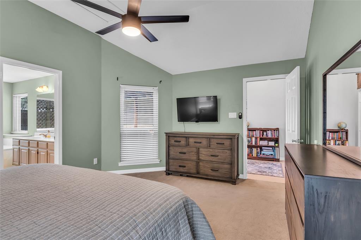
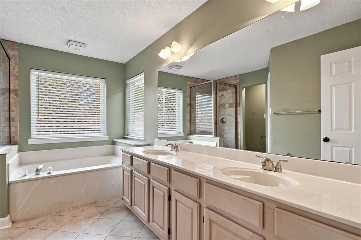
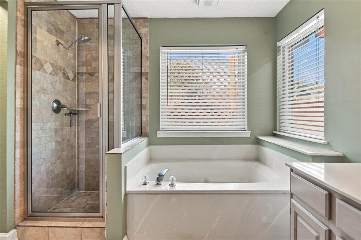
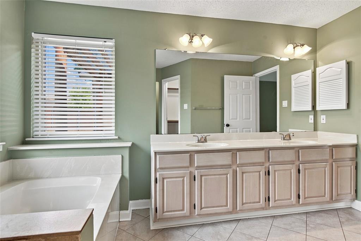
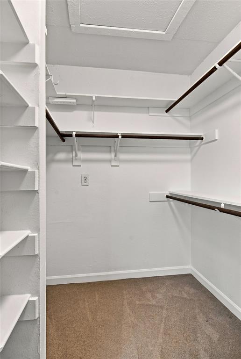
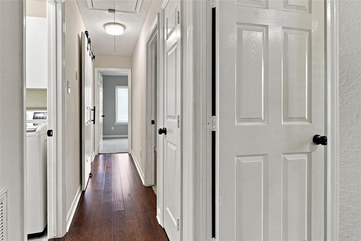
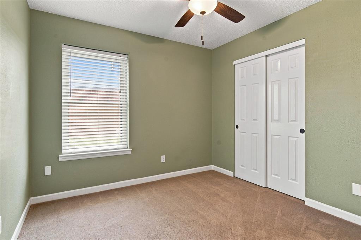
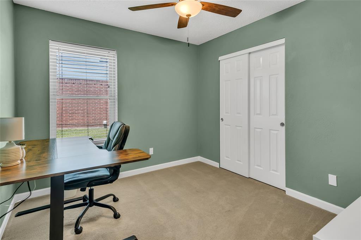
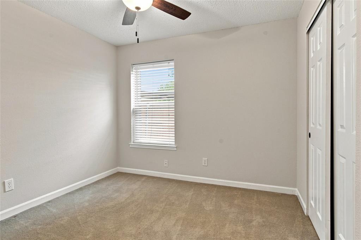
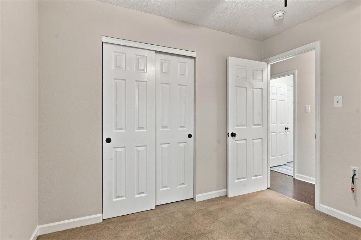
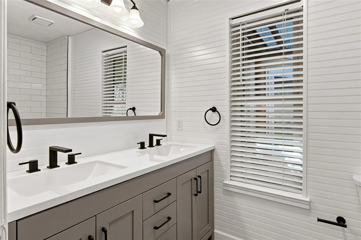
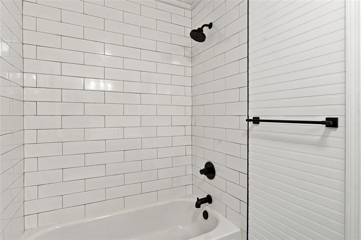
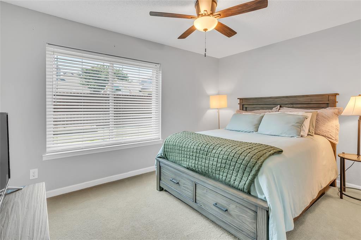
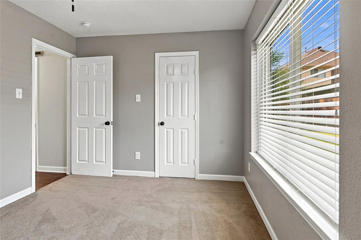
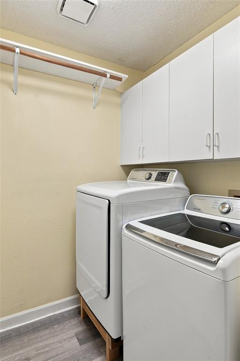
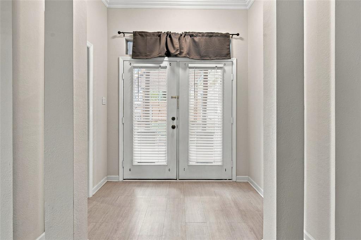
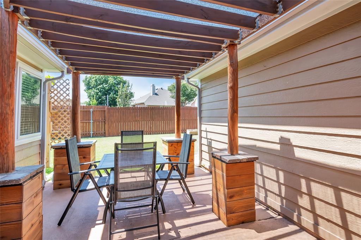
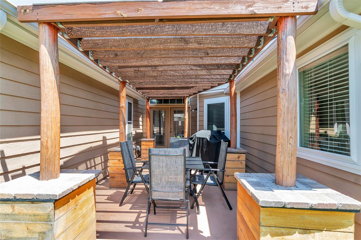
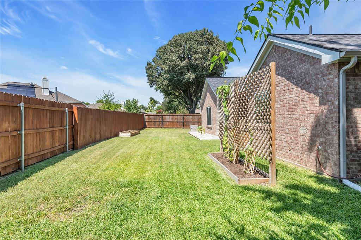
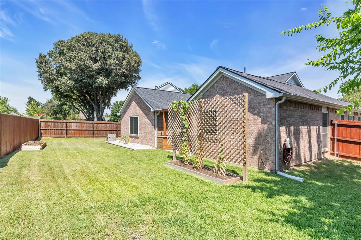
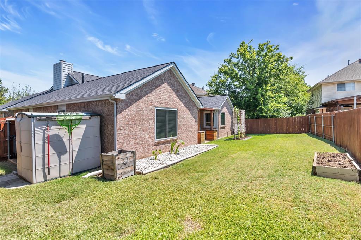
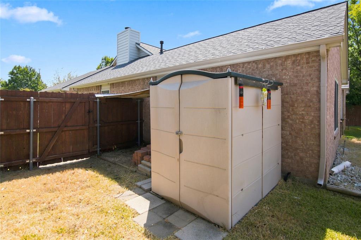
Incredible updated 4 bedroom, 2 bath home with a great open floorplan and split bedrooms. Entire full 2nd bath updated. New flooring in entry and fresh paint inside and outside. Lush landscaping with full sprinklers & awesome outside patio with a custom pergola for outdoor living with a large yard. Huge freshly painted family room with soaring ceilings anchored with a brick fireplace and adorned with engineered wood floors. Chef kitchen with breakfast eating area showcased by a newer stainless-steel sink, granite counters, large island, double ovens, lots of cabinets & includes the refrigerator. All rooms have new vinyl windows with wood blinds. Formal dining room is ideal second living area or study off the large inviting foyer entry. Master bathroom offers garden tub, updated separate shower, double sinks and walk-in closet. Washer & dryer included in laundry room. Walking distance to park & playground in a master planned community. Easy access to great shopping, restaurants and highways.
Property Details
Residential
21372443
4
2.00
1992 sqft
2
1
1992
0.1700
$173.19
$6733
$110/Annually
Park Glen Add
Interior Features
Central,Natural Gas
Ceiling Fan(s),Central Air,Electric
Carpet,Ceramic Tile,Luxury Vinyl Plank,Simulated Wood
Cathedral Ceiling(s),Decorative Lighting,Eat-in Kitchen,Flat Screen Wiring,Granite Counters,High Speed Internet Available,Kitchen Island,Pantry,Vaulted Ceiling(s),Walk-In Closet(s)
Schools
Birdville ISD
Hardeman
Watauga
Haltom
Directions
View on Google MapsRight on 377 from 820 West, turn left or Watauga Rd, right on Park Vista, right on Park Vista Blvd, right on Fox Run, right on Spring Ridge, left on Isle Royale and home on left
Contact Agent
