146 North Island Drive, Terrell, Texas 75160
$329,900
Gallery
Description
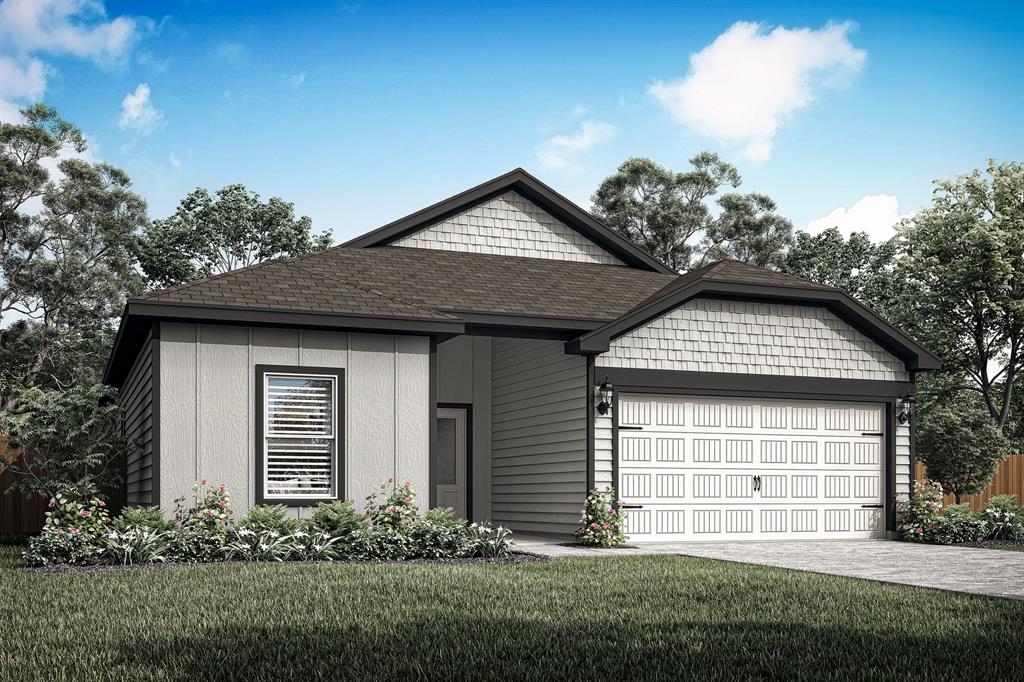
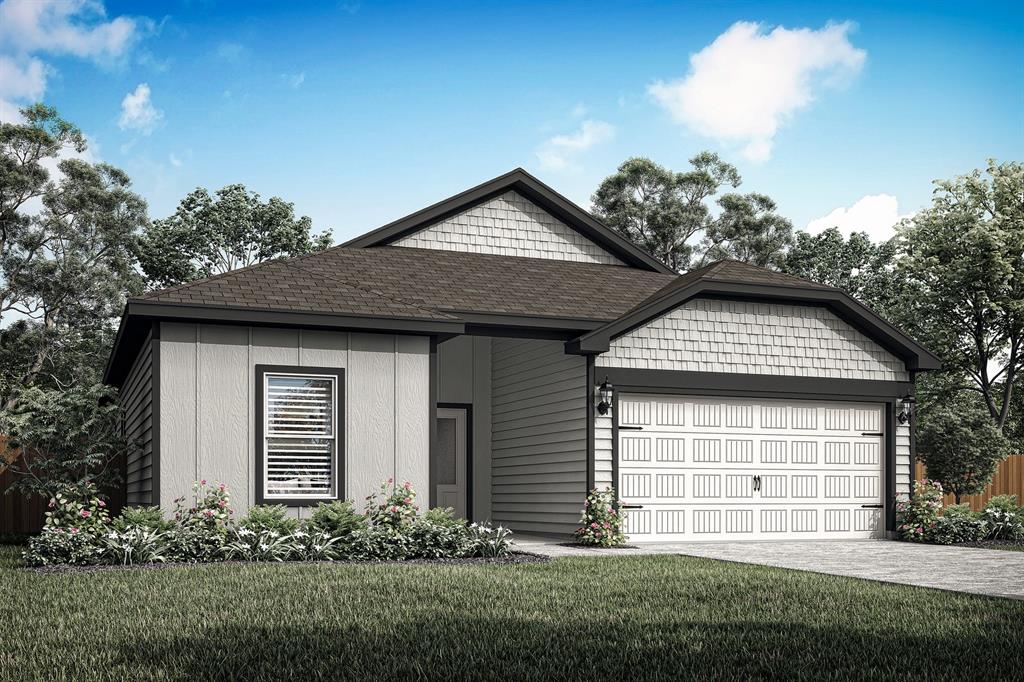
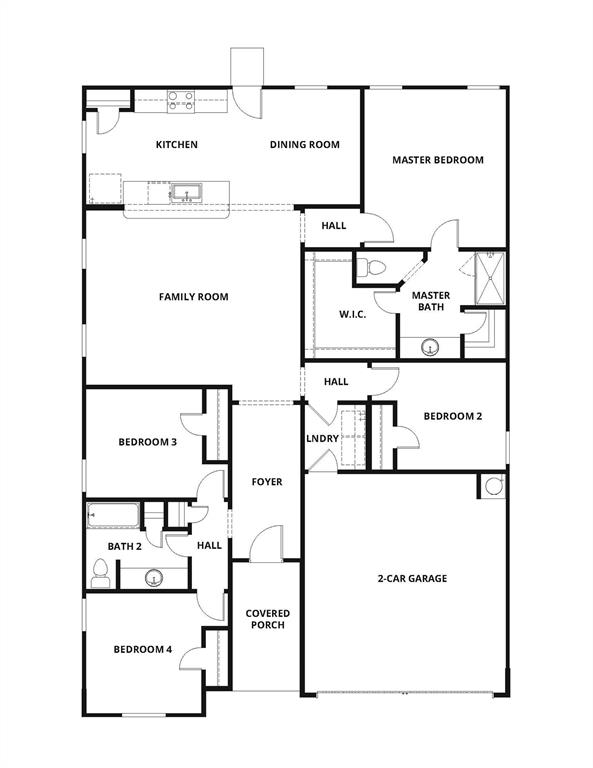
The Reed floor plan offers four bedrooms, two bathrooms, and a spacious open layout, perfect for family living and entertaining. The upgraded kitchen boasts beautiful wood cabinetry, granite countertops, and stainless-steel Whirlpool® appliances, seamlessly connecting to the inviting dining area and bright family room. The private master suite provides a relaxing retreat with a large bedroom, spa-like bathroom, and generous walk-in closet. With an attached two-car garage for convenience and a full suite of designer upgrades included, the Reed delivers both style and functionality for a truly exceptional home.
Property Details
Residential
21372476
4
2.00
1752 sqft
2
2026
0.1515
$188.30
$
$419/Semi-Annual
Creekside Estates
Interior Features
Central,Natural Gas
Ceiling Fan(s),Central Air,Electric
Laminate,Simulated Wood
Built-in Features,Granite Counters,Kitchen Island,Open Floorplan,Pantry,Walk-In Closet(s)
Schools
Terrell ISD
Long
Furlough
Terrell
Directions
View on Google MapsFrom I20, north on State Hwy 34. Left on Virginia, left on Creekside Drive, right on North Island Drive From 80, north on Virginia Street, left on Creekside Drive, right on North Island Drive
Contact Agent
