1714 Paul Drive, Seagoville, Texas 75159
$351,900
Gallery
Description
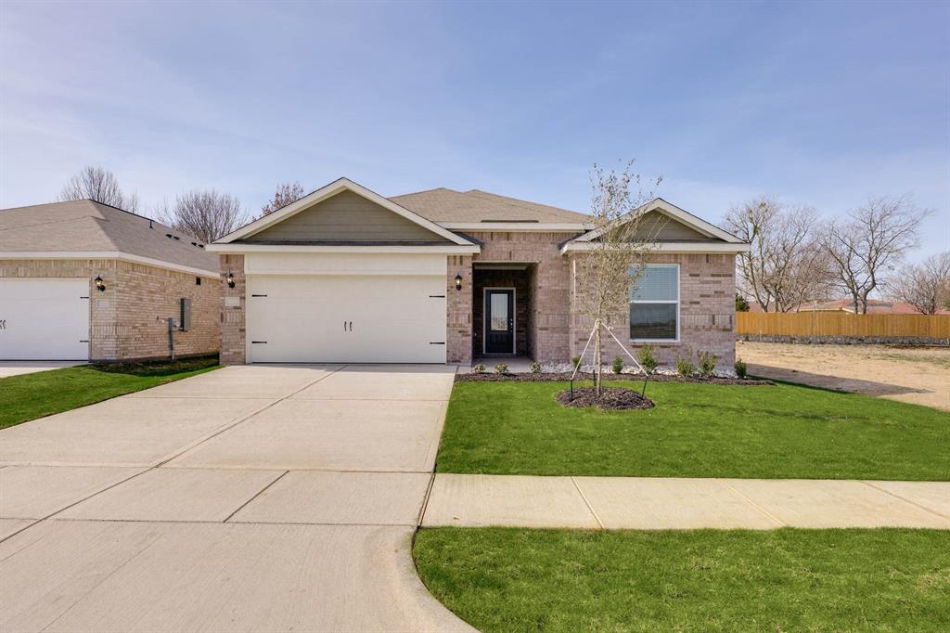
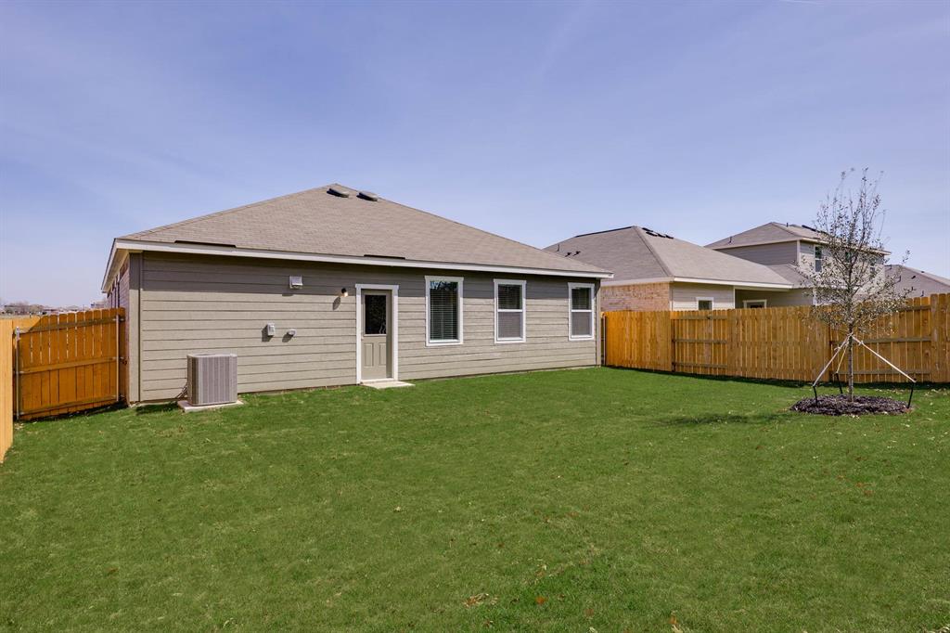
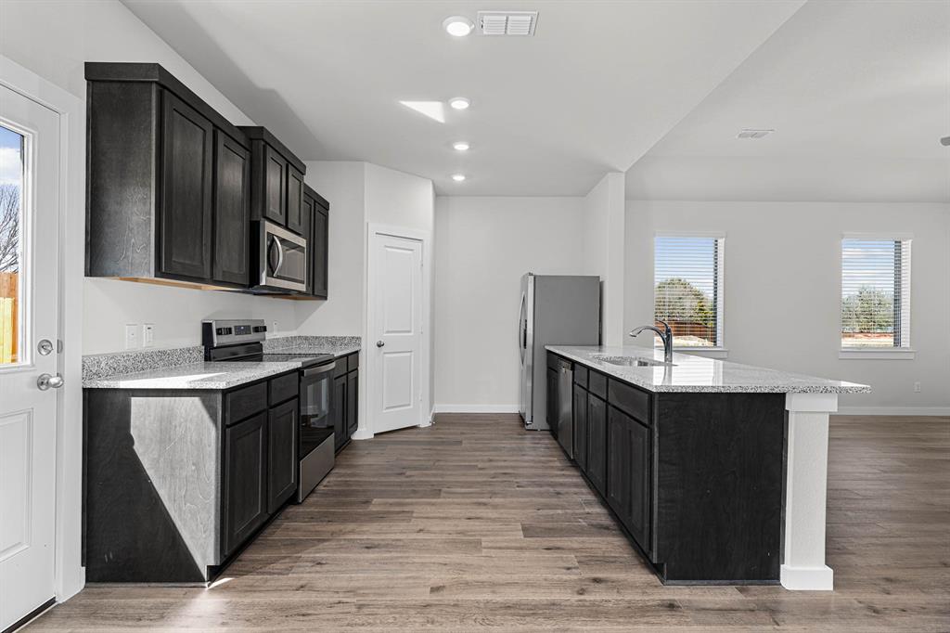
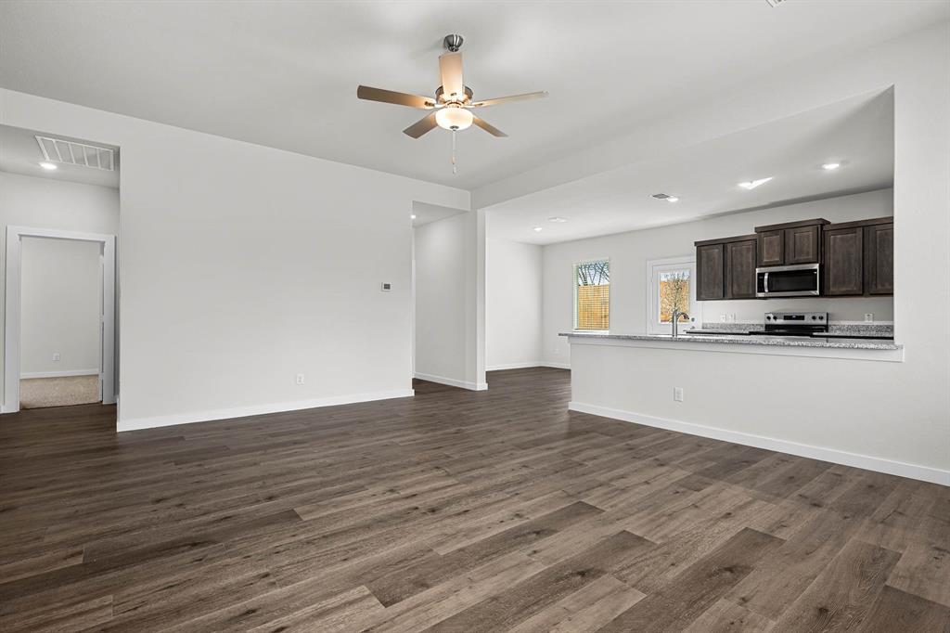
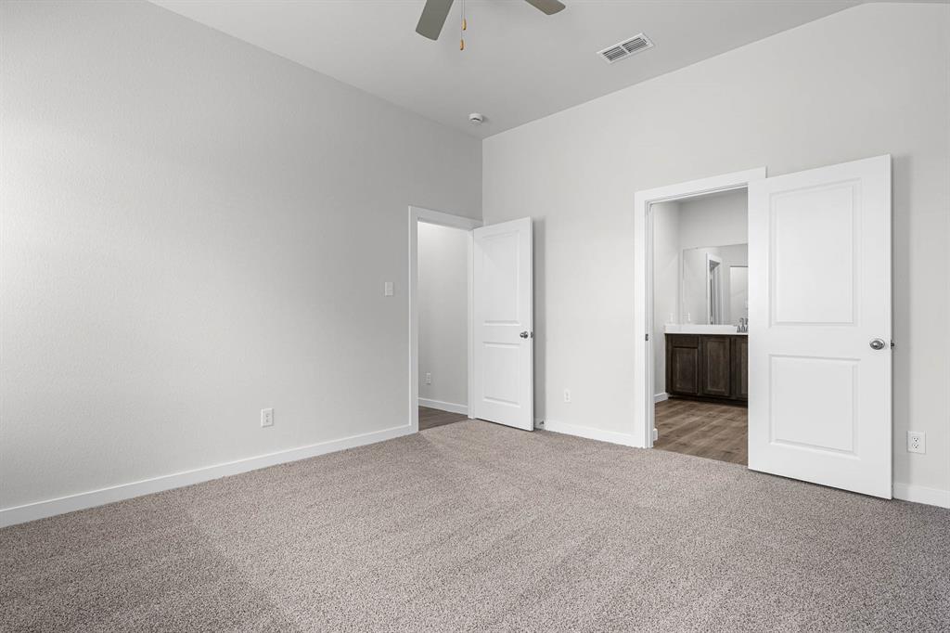
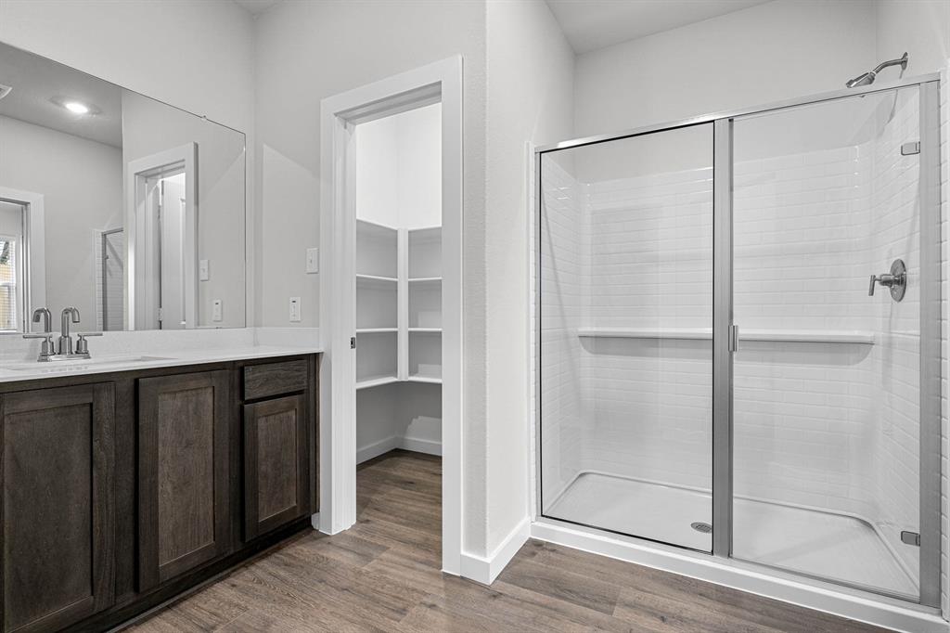
The Reed floor plan offers four bedrooms, two bathrooms, and a bright, open layout designed for everyday living and entertaining. A welcoming foyer greets you upon entry, creating an inviting first impression and flowing seamlessly into the spacious family room, dining area, and chef-ready kitchen. Designed with entertaining in mind, the open layout and included upgrades makes hosting parties of all sizes effortless. The master suite features a large bedroom, ensuite bathroom with a glass-enclosed walk-in shower and separate toilet room, plus a generous walk-in closet. Completing this home, the attached two-car garage adds convenience and enhances everyday living.
Property Details
Residential
21372510
4
2.00
1784 sqft
2
2026
0.1433
$197.25
$
$600/Annually
Edmonds Ranch
Interior Features
Electric
Central Air
Luxury Vinyl Plank
Built-in Features,Cable TV Available,Granite Counters,High Speed Internet Available,Other,Walk-In Closet(s)
Schools
Dallas ISD
Central
Seagoville
Seagoville
Directions
View on Google MapsTake the exit for Simonds Rdoff Hwy 175 toward Seagoville. Stay on the frontage (service) road alongside Hwy 175. Turn onto Ard Rd. Continue a short distance, then turn onto Dakota Ln area. Follow Dakota Ln to 718 Dakota Lane.
Contact Agent
