14356 Artisan Drive, Fort Worth, Texas 76052
$329,500
Gallery
Description
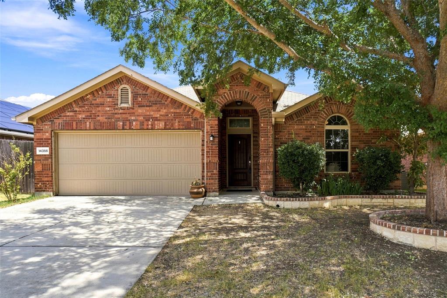
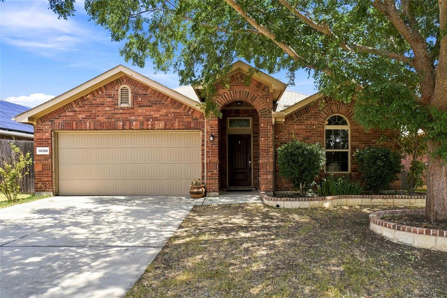
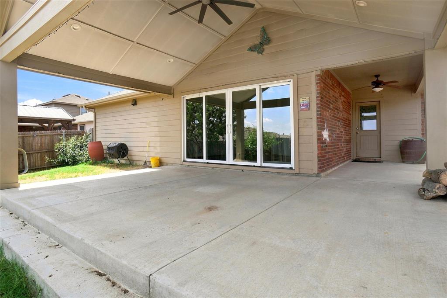
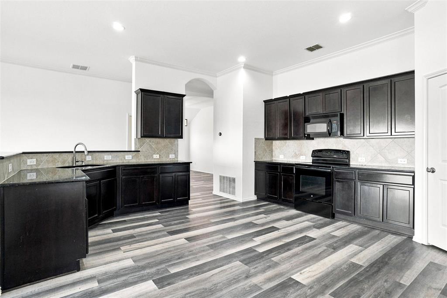
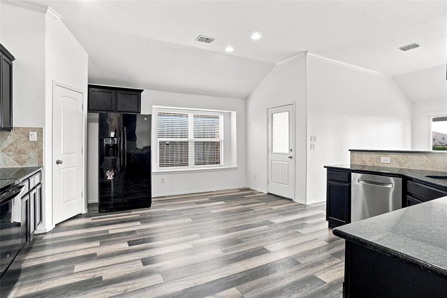
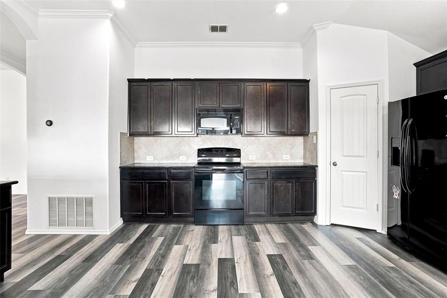
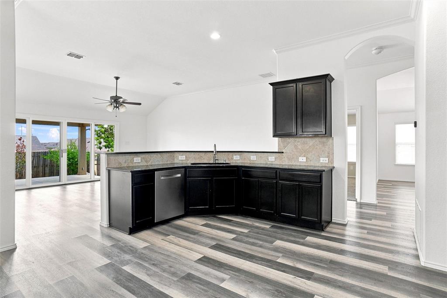
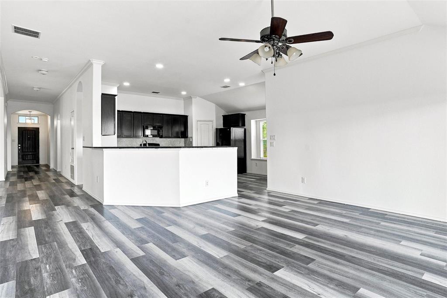
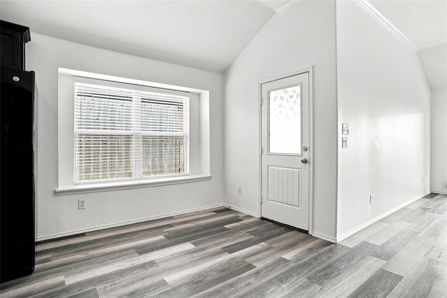
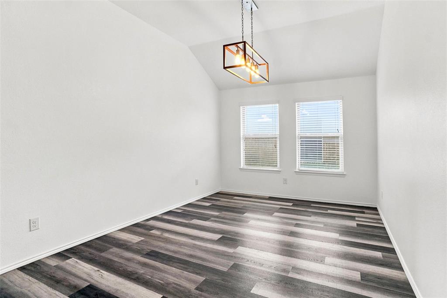
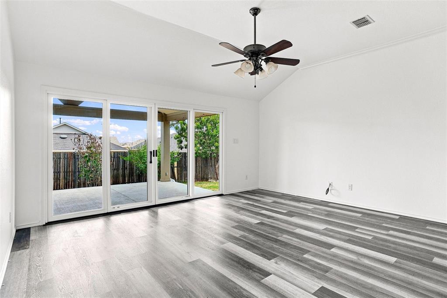
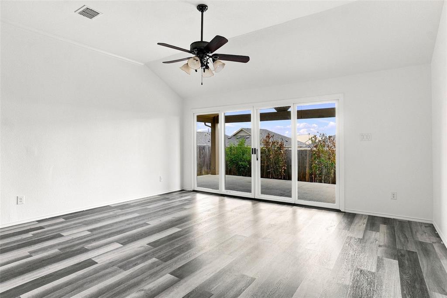
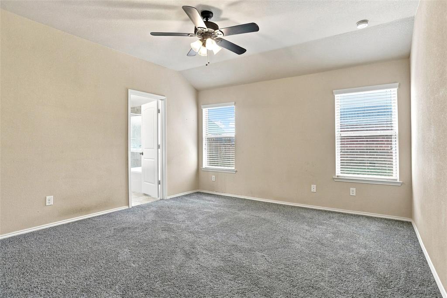
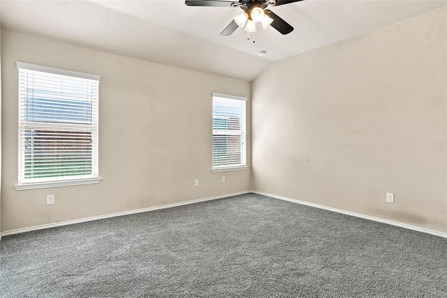
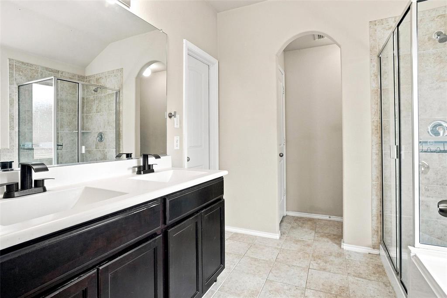
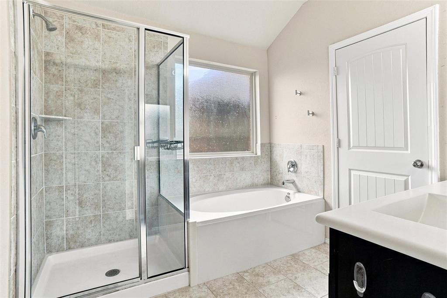
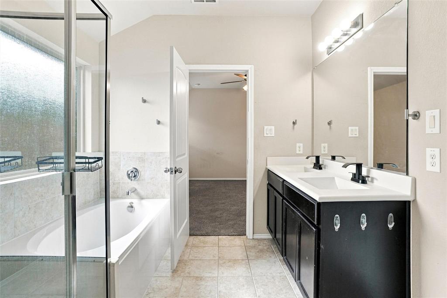
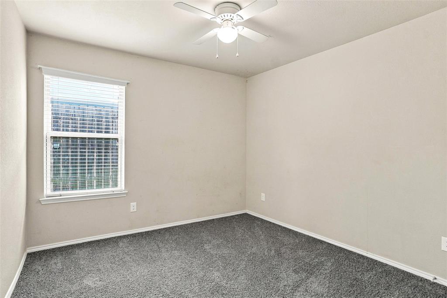
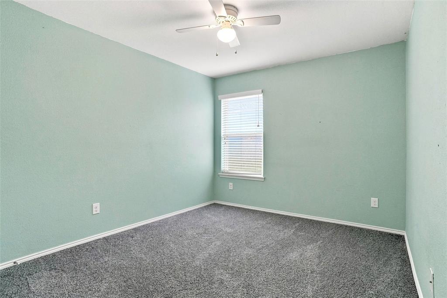
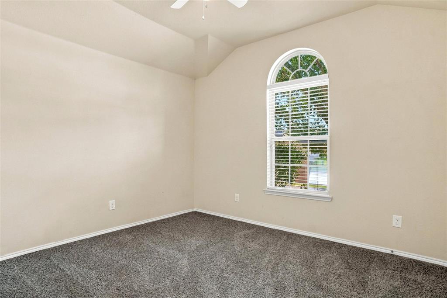
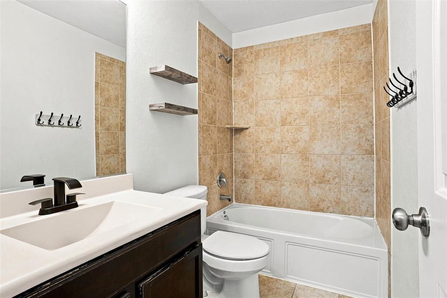
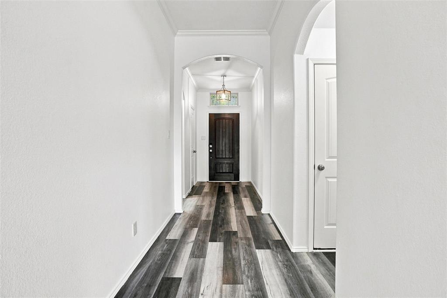
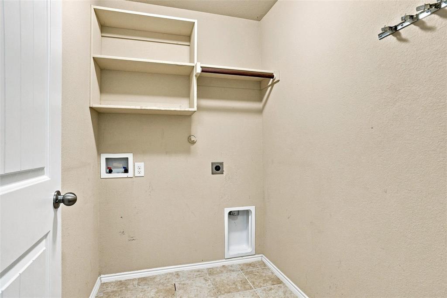
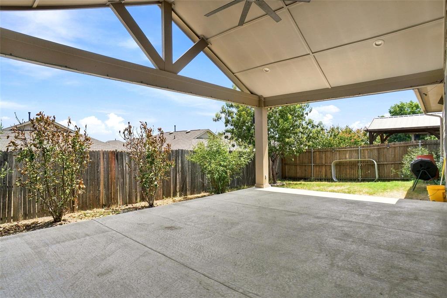
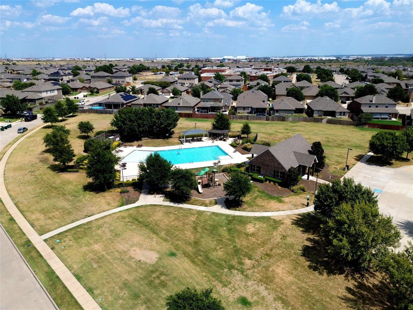
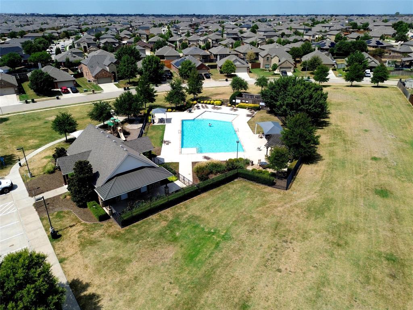
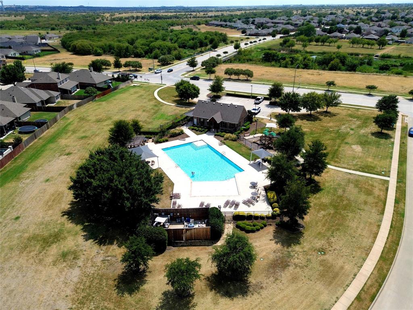
Welcome to 14356 Artisan Drive, ideally located in the heart of Sendera Ranch, just north of Fort Worth and conveniently situated near the Alliance Corridor. This spacious single-story home offers an inviting open-concept layout designed for comfortable living and effortless entertaining. The generously sized kitchen is the centerpiece of the home, featuring extensive granite countertops and an open flow into the main living areas. Recent updates include new carpet, fresh paint, and updated laminate flooring, providing a clean and refreshed feel throughout. Step outside to the impressive 23' x 15' covered patio, an ideal space for grilling, relaxing, and entertaining family and friends year-round. The home offers four bedrooms and two full bathrooms, providing plenty of room for family, guests, or a home office. Residents of Sendera Ranch enjoy exceptional community amenities, including exclusive access to community centers, swimming pools, parks, ponds, and more. The elementary school is conveniently located just around the corner. The location is equally impressive, with popular shopping destinations including HomeGoods, Target, Costco, Best Buy, and more nearby. Family-friendly entertainment is also close at hand, including Main Event, Cinemark, and Urban Air Trampoline Park. With its spacious floor plan, recent updates, oversized covered patio, excellent community amenities, and convenient location, 14356 Artisan Drive is ready to welcome you home.
Property Details
Residential
21375892
4
2.00
2008 sqft
2
2013
0.1300
$164.09
$7693
$158/Quarterly
Sendera Ranch East
Interior Features
Central,Electric
Ceiling Fan(s),Central Air,Electric
Carpet,Ceramic Tile,Laminate
Cable TV Available,Decorative Lighting,Eat-in Kitchen,Granite Counters,High Speed Internet Available,Open Floorplan,Pantry,Walk-In Closet(s)
Schools
Northwest ISD
JC Thompson
Wilson
Northwest
Contact Agent
