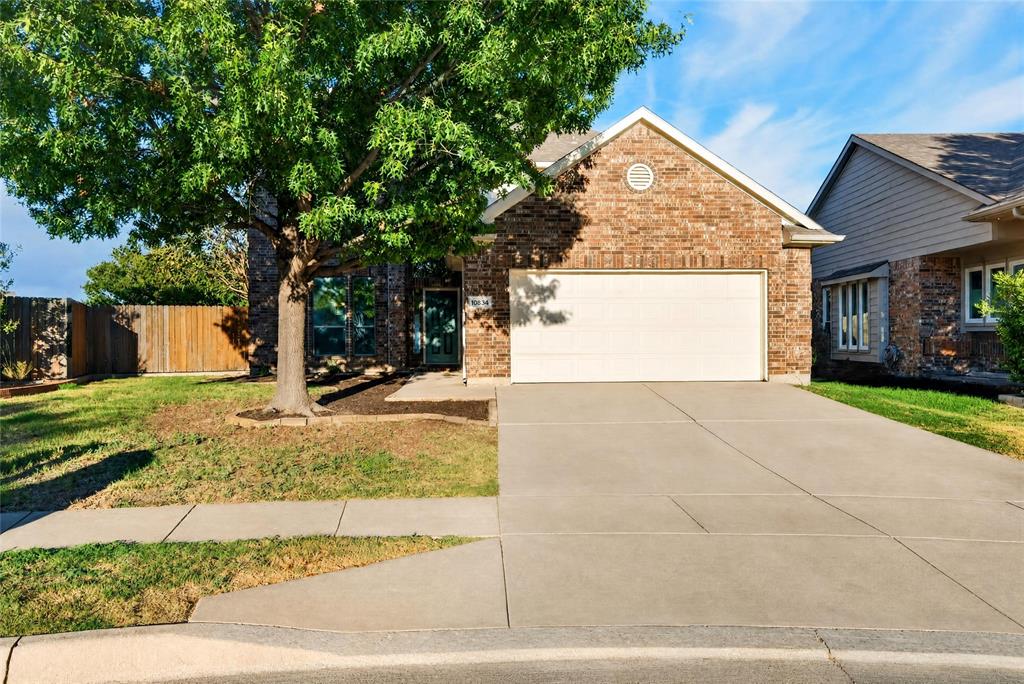
10834 Axton Court, Fort Worth, Texas 76052
$360,000
Gallery
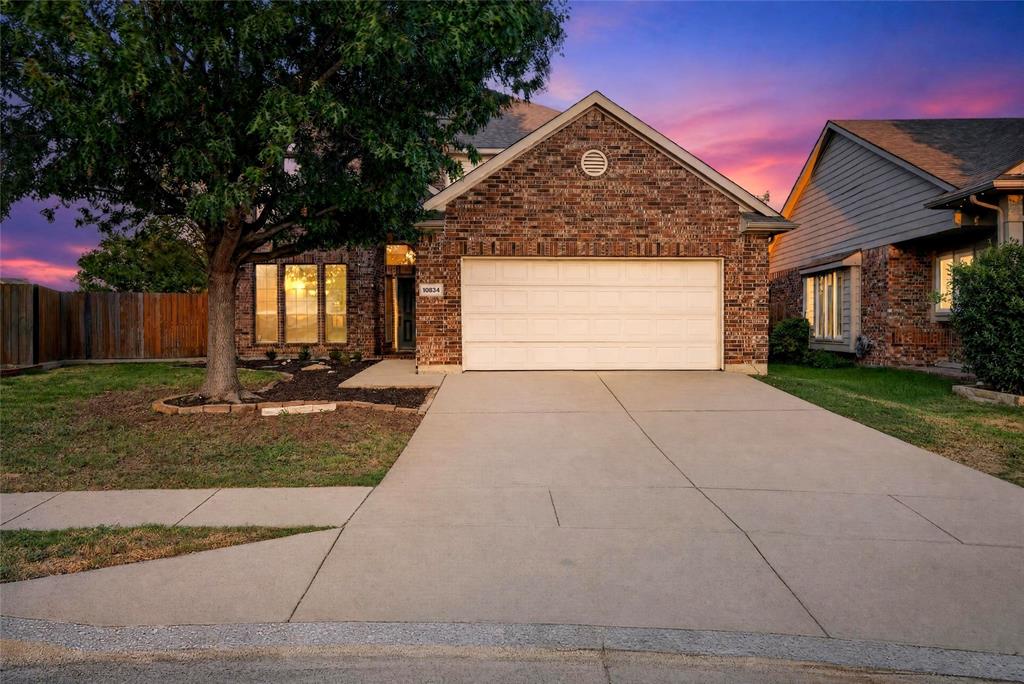
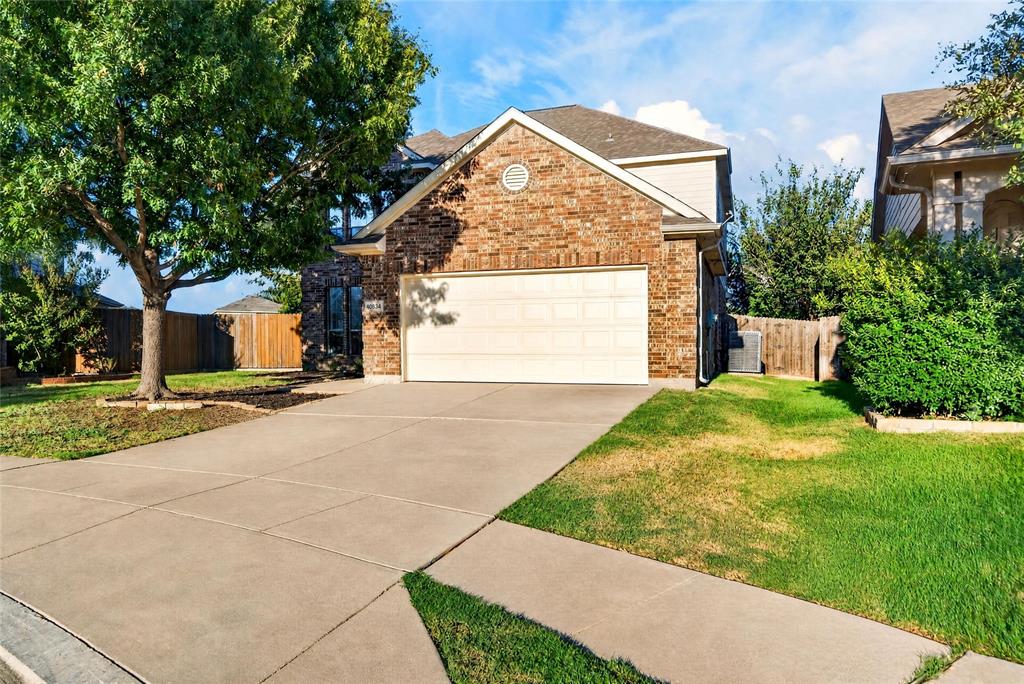
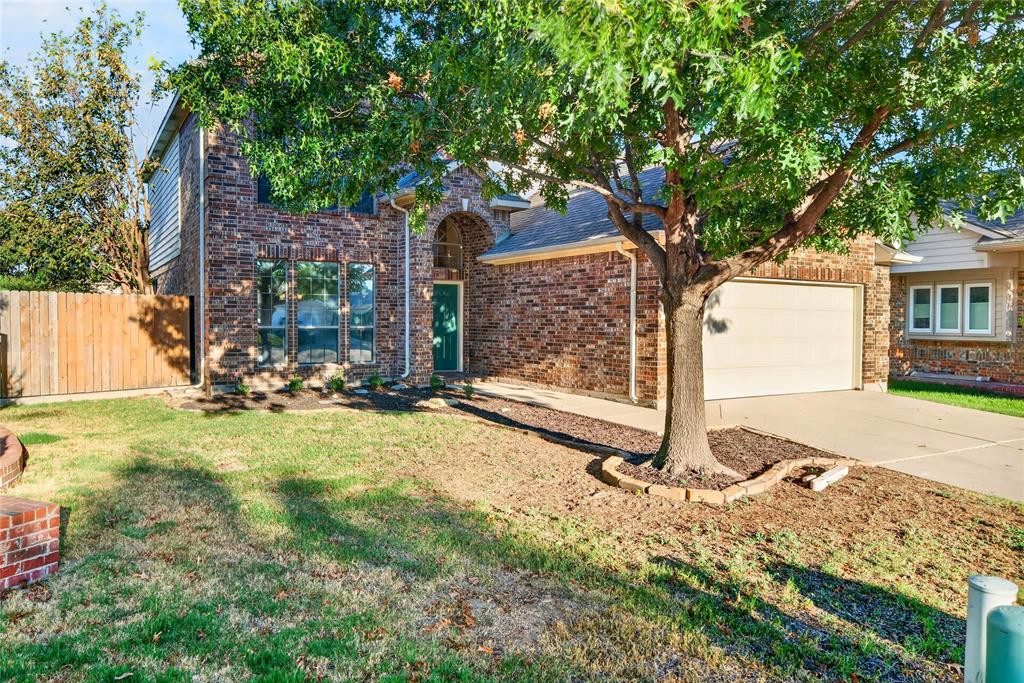
Description
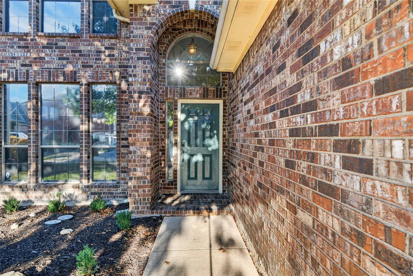
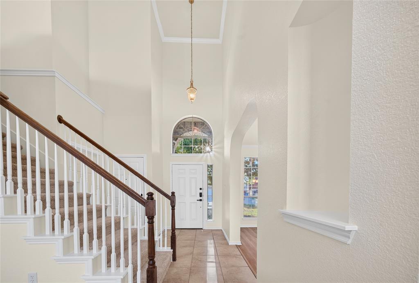
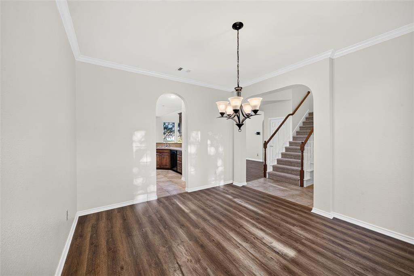
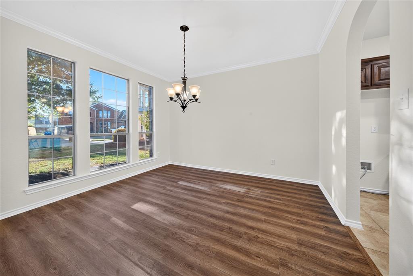
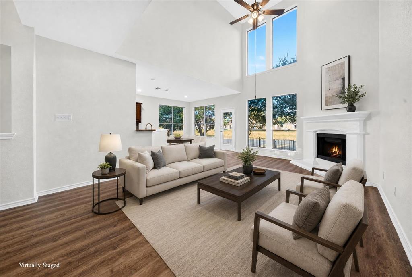
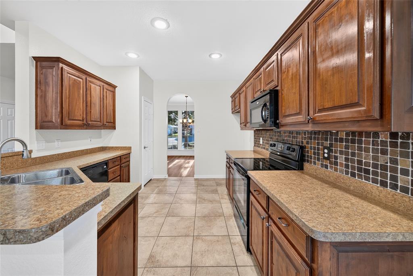
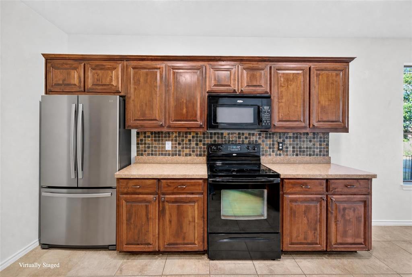
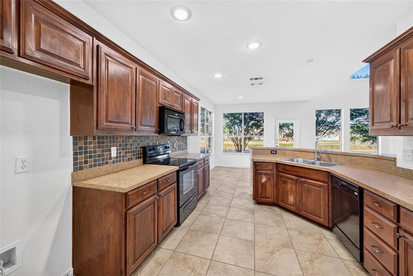
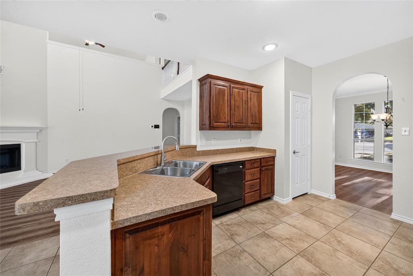
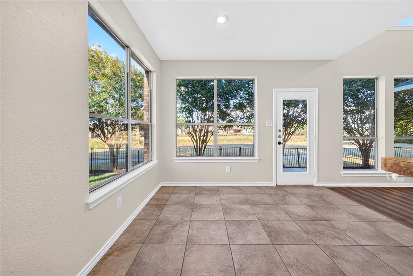
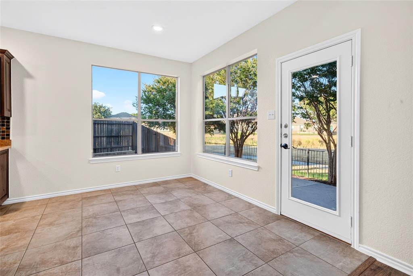
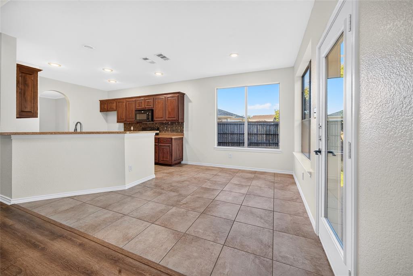
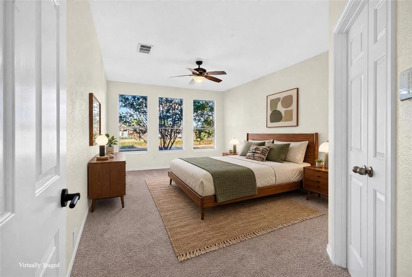
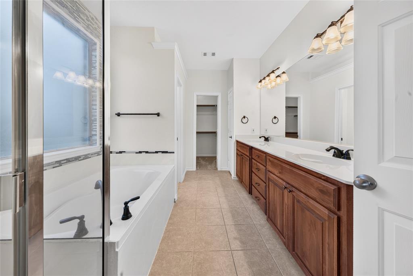
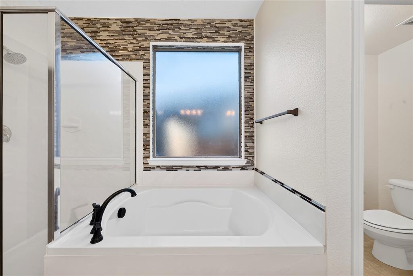
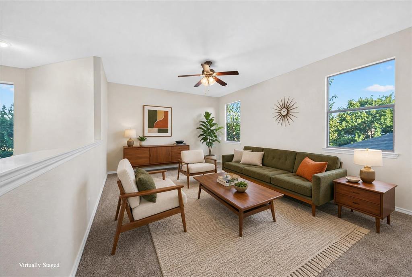
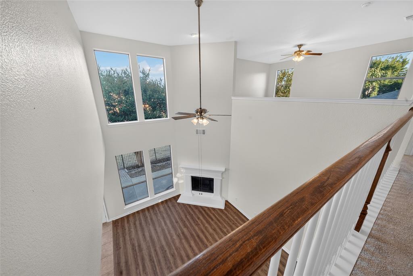
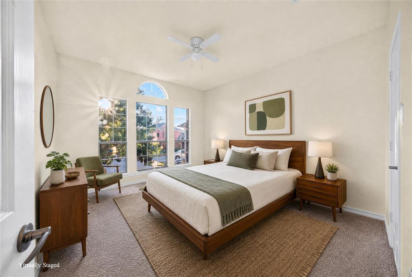
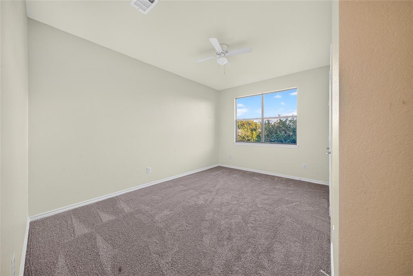
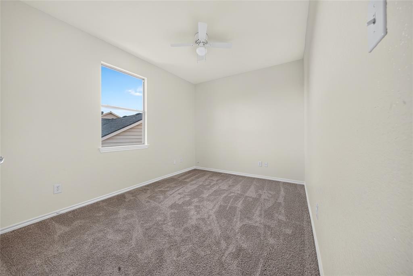
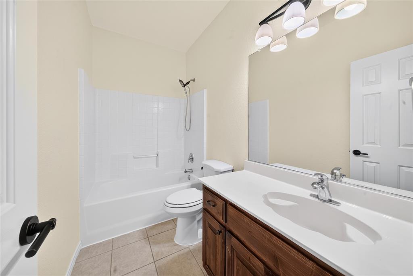
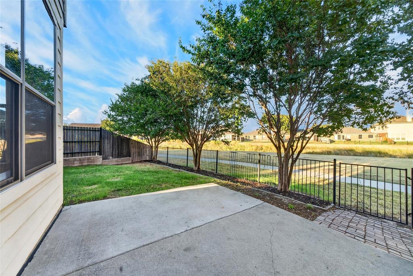
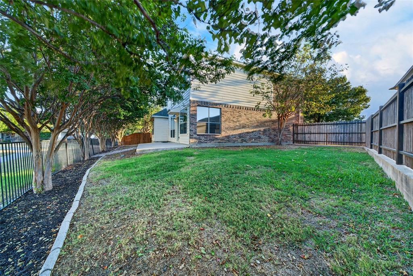
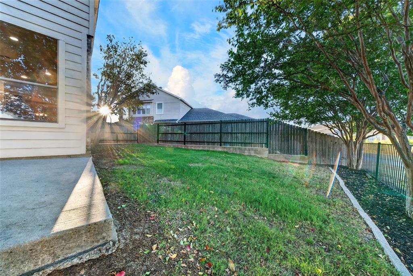
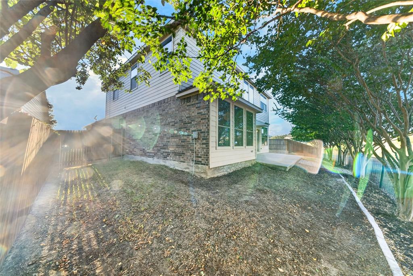
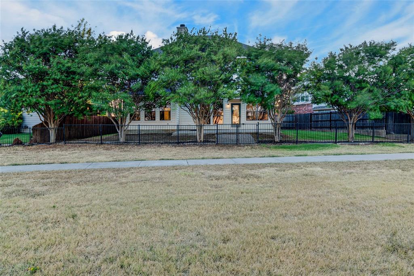
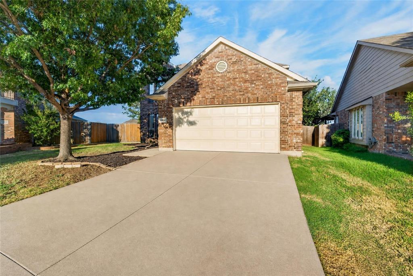
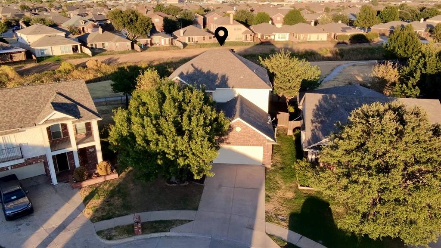
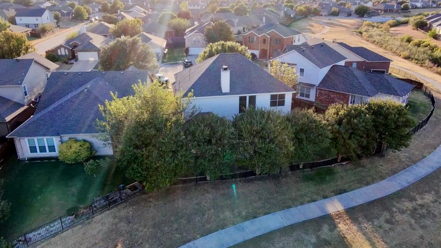
Move-in ready and thoughtfully updated, this home has approximately $45,000 in recent improvements already done for you. Both HVAC systems, upstairs and downstairs, were replaced approximately two years ago, giving the next owner years of worry-free comfort. Inside you'll find new (2026) luxury vinyl plank flooring installed on the main level, replaced carpet (2026) , and fresh paint from floor to ceiling, along with updated ceiling fans and lighting (2026). Step out back and enjoy a beautiful view from your own backyard, with a scenic trail just a few steps beyond the fence line, perfect for morning walks or evening strolls. The sprinkler system has been fully serviced with replaced heads, and the windows have fresh screens. All that's left to do is move in. The house is located on a quite cul-de-sac with minimal traffic.
Property Details
Residential
21376136
4
2.10
2437 sqft
2
2007
0.1500
$147.72
$6038
$450/Annually
Emerald Park Add
Interior Features
Central,Electric
Ceiling Fan(s),Central Air,Electric
Carpet,Ceramic Tile,Laminate
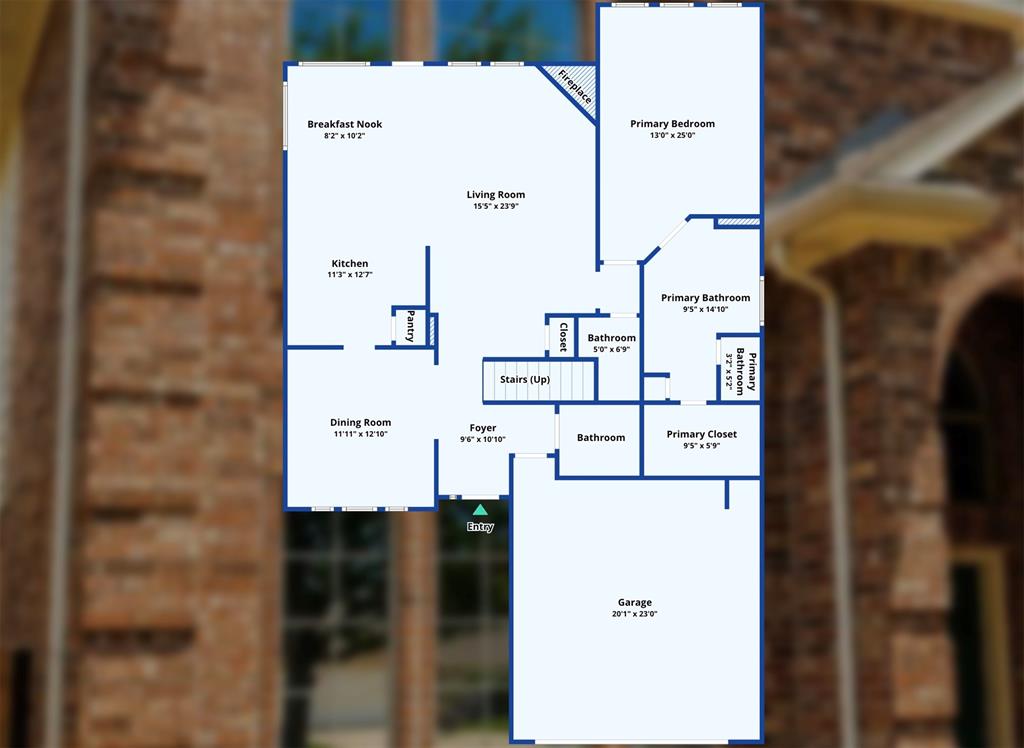
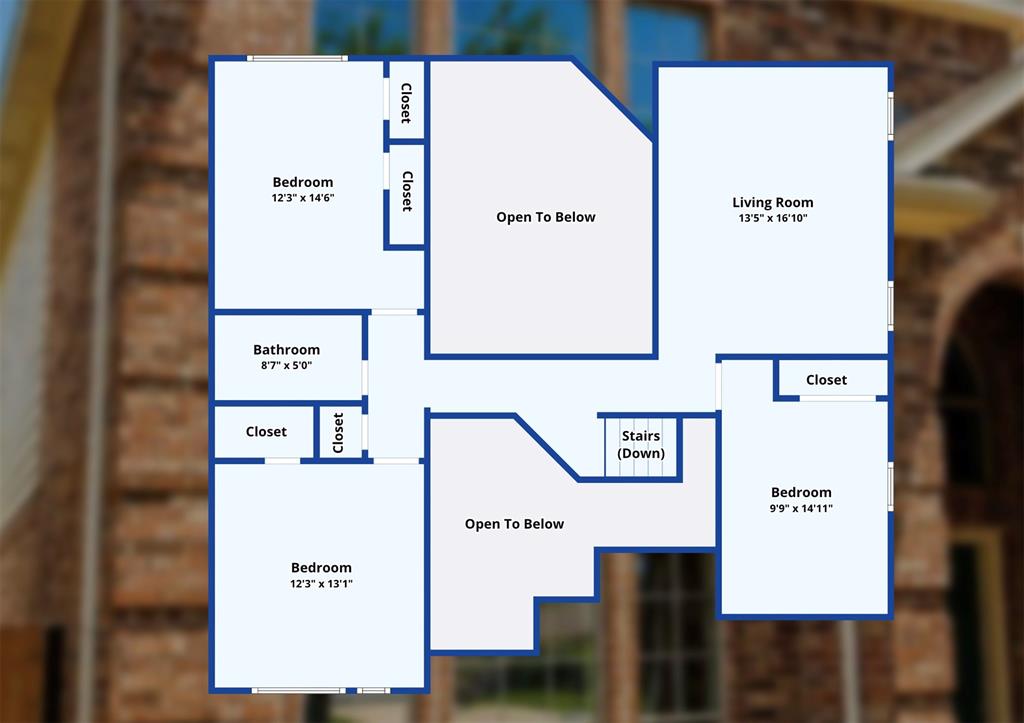
Built-in Features,Cable TV Available,Chandelier,Decorative Lighting,Open Floorplan,Vaulted Ceiling(s),Walk-In Closet(s)
Schools
Northwest ISD
Berkshire
Leo Adams
Eaton
Directions
View on Google MapsFrom Bonds Ranch Rd go north on Hawks Landing, L on Baverton, R on Axton Ct.
Contact Agent
