3505 Ruth Road, Richland Hills, Texas 76118
$325,000
Gallery
Description
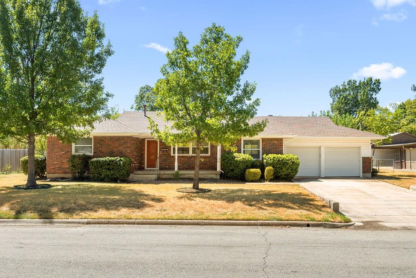
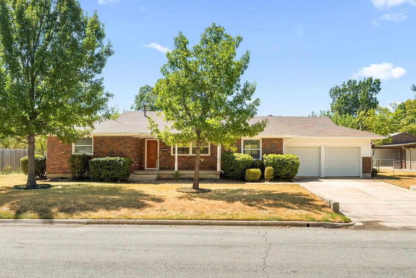
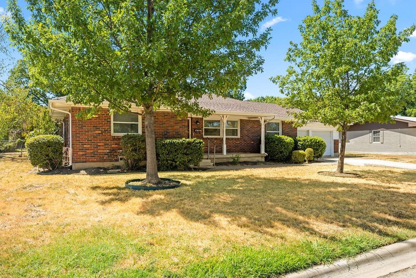
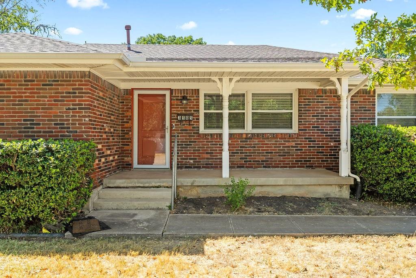
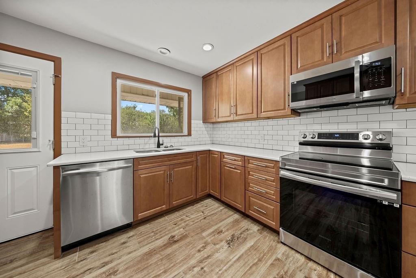
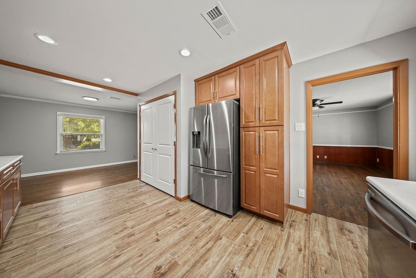
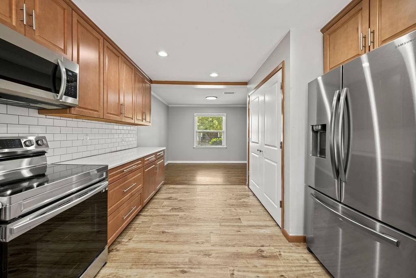
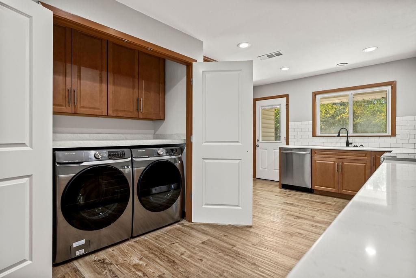
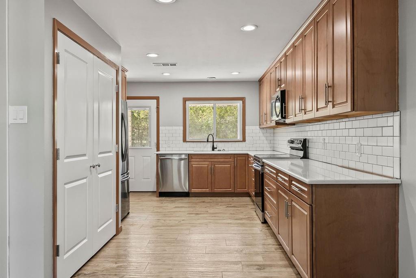
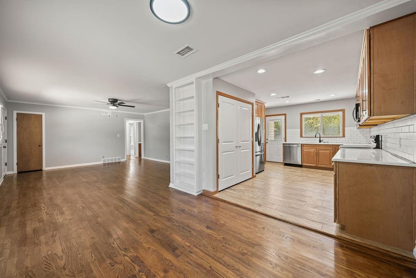
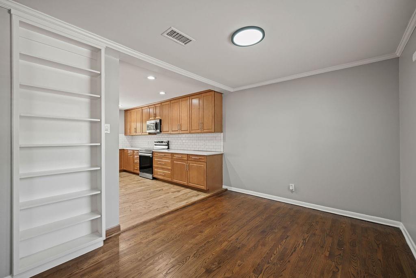
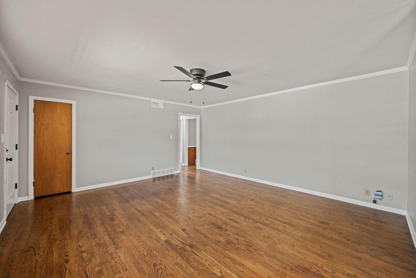
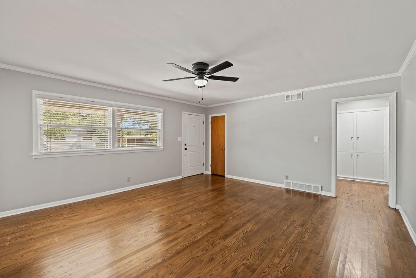
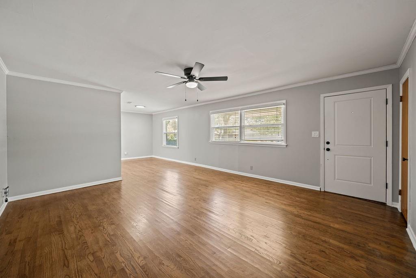
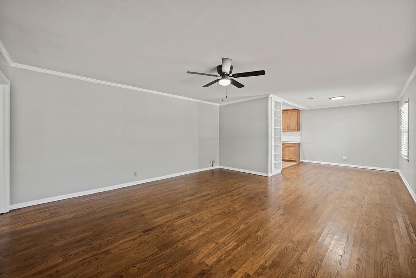
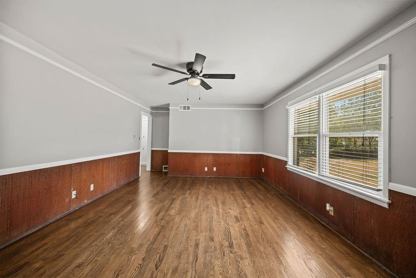
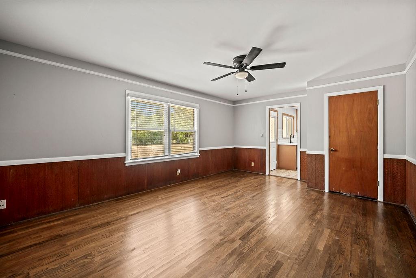
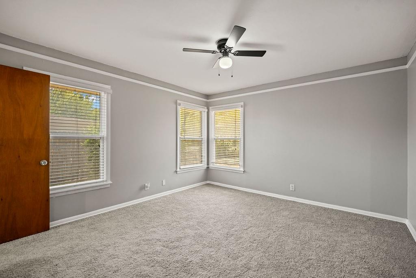
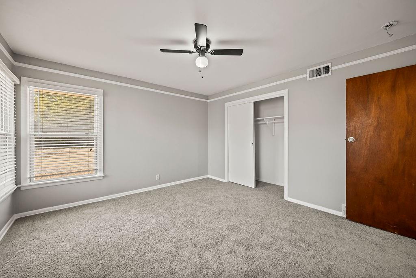
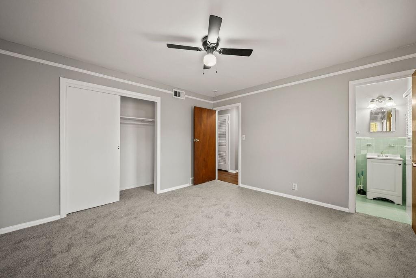
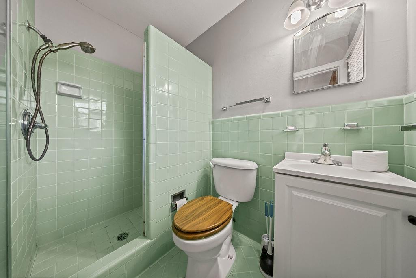
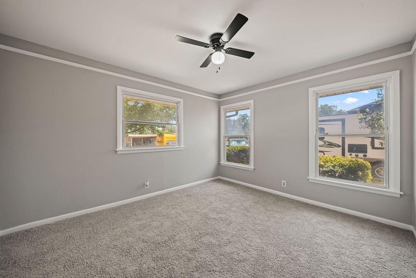
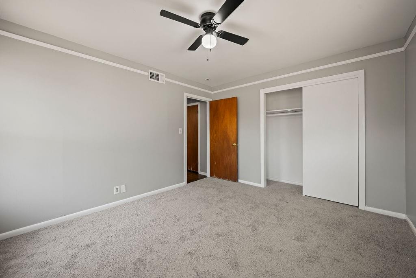
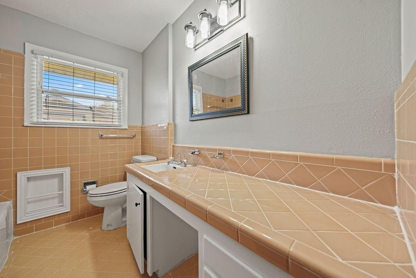
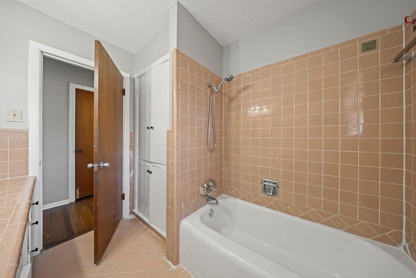
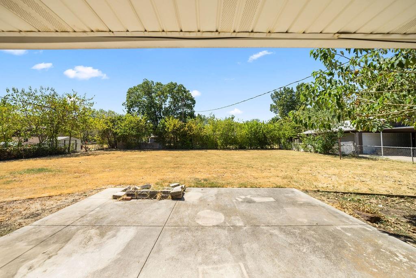
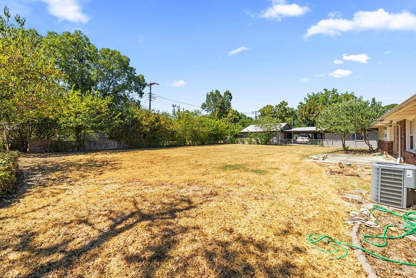
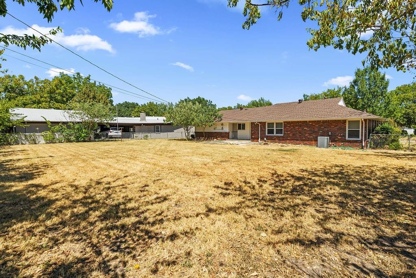
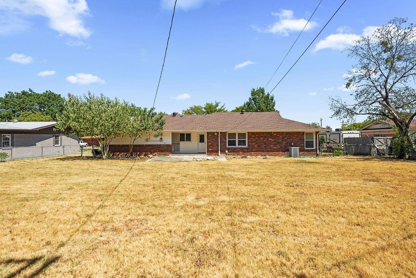
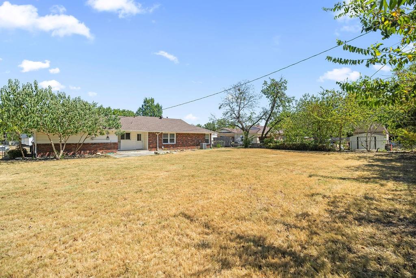
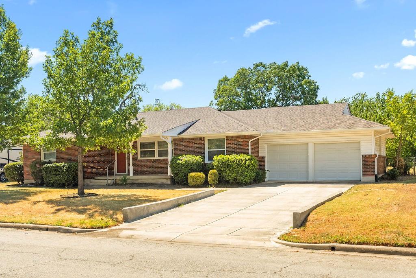
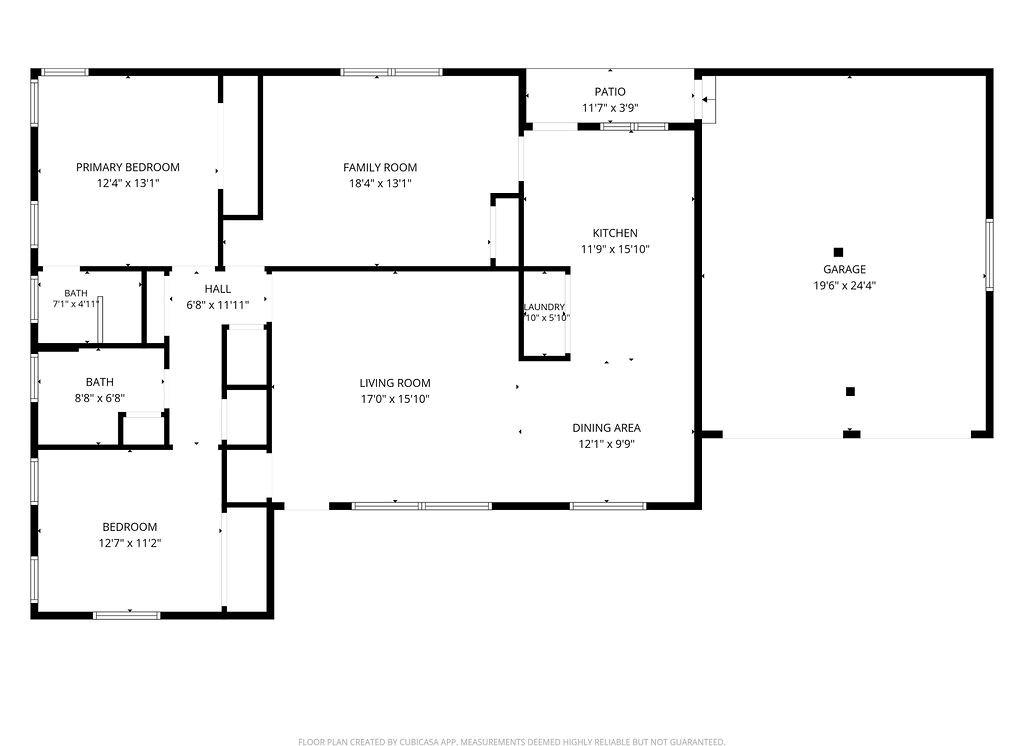
Welcome to this 2-bedroom, 2-bathroom home, where original character meets thoughtful modern updates. The recently refreshed original hardwood floors add timeless charm throughout the home, while the updated kitchen offers a fresh, functional space for everyday living and entertaining. A newly updated laundry room provides added convenience and style. Outside, the large backyard offers plenty of space to relax, entertain, garden, or create your own outdoor retreat. A driveable entrance into the backyard provides added flexibility for parking, storage, trailers, recreational vehicles, or future projects. Conveniently located within walking distance of Richland Middle School, this home offers a great combination of character, updates, functionality, and outdoor space. Whether you're a first-time buyer, downsizing, or looking for a home with room to make it your own, this property is ready to welcome you home.
Property Details
Residential
21376735
2
2.00
1414 sqft
2
1954
0.3210
$229.84
$5389
N/A
Richland Hills Add
Interior Features
Electric
Ceiling Fan(s),Electric
Carpet,Hardwood,Tile
Other,Tile Counters
Schools
Birdville ISD
Jackbinion
Richland
Birdville
Directions
View on Google MapsFrom I-820, exit onto Handley Ederville Road and head toward Richland Hills. Turn onto Ruth Road and continue to the property.
Contact Agent
