2529 Prickly Pine Trail, Fort Worth, Texas 76123
$329,900
Gallery
Description
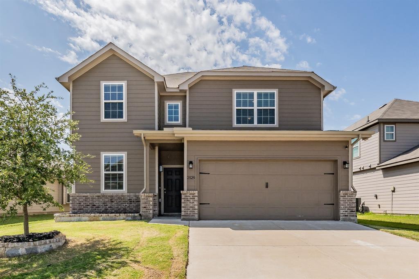
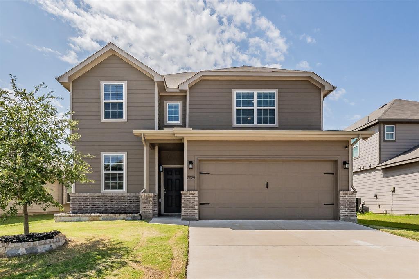
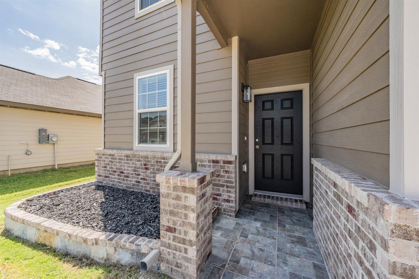
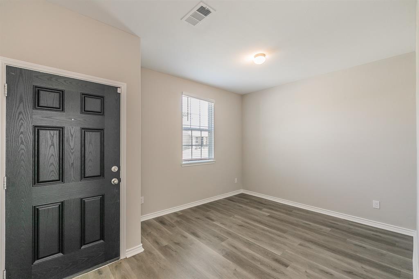
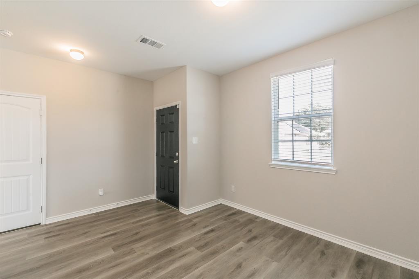
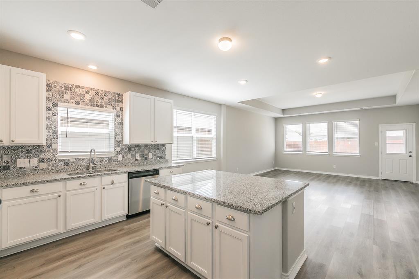
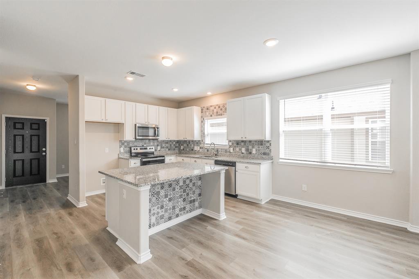
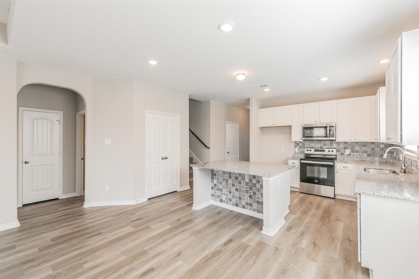
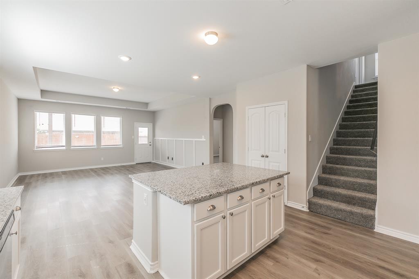
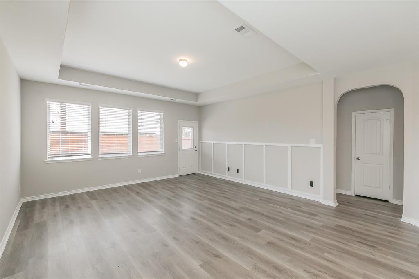
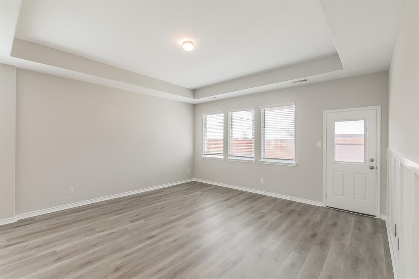
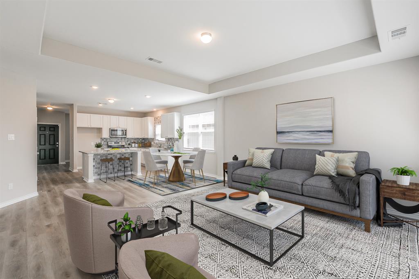
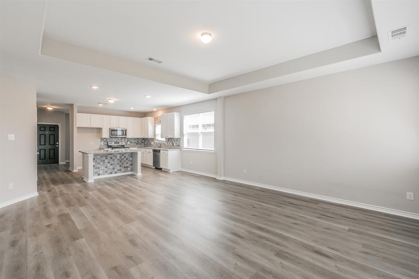
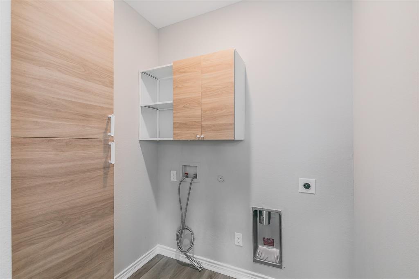
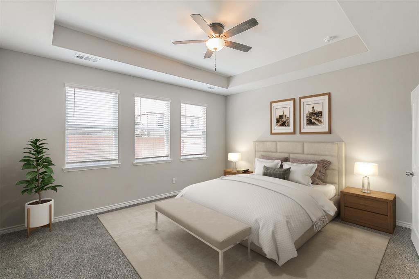
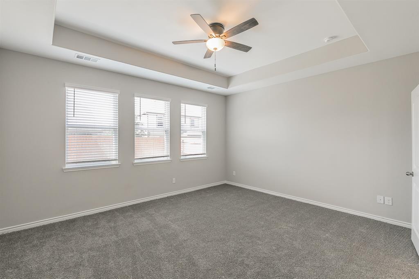
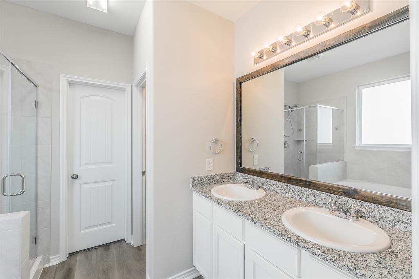
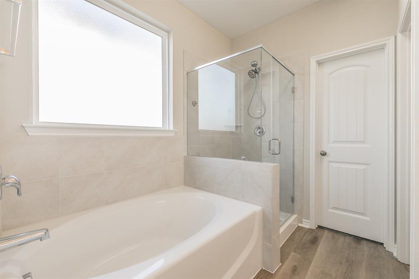
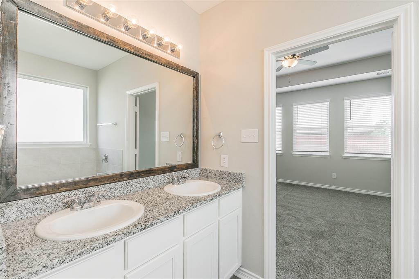
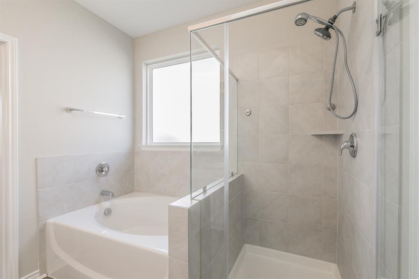
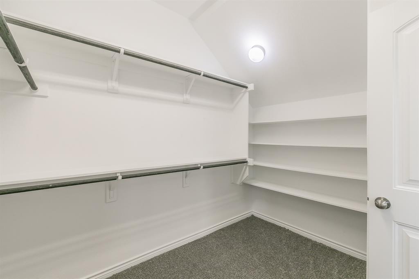
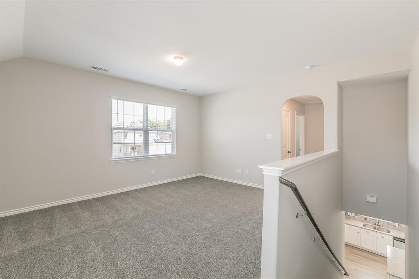
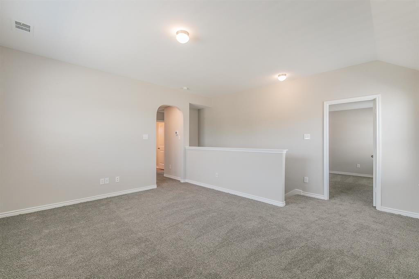
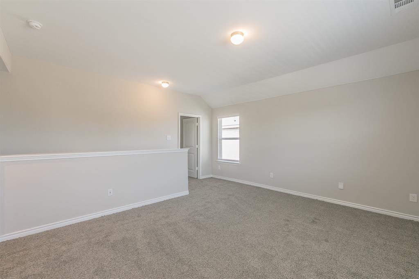
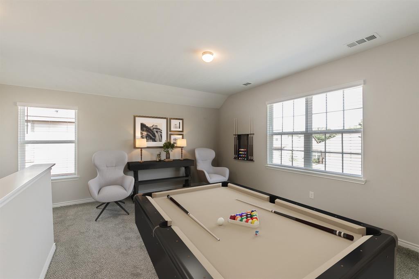
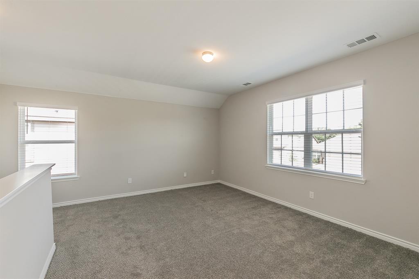
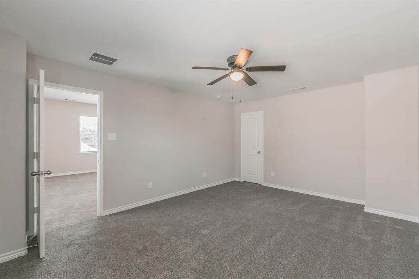
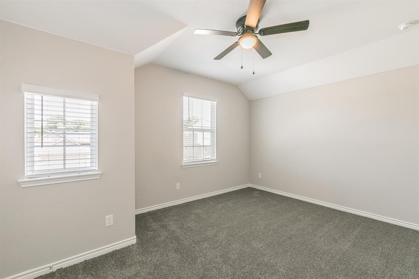
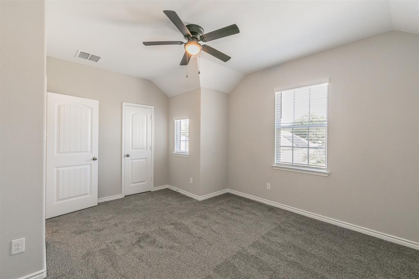
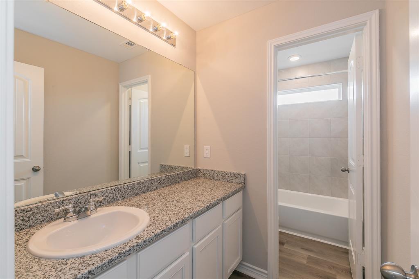
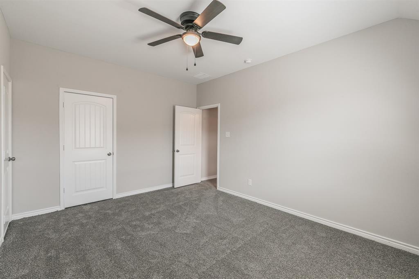
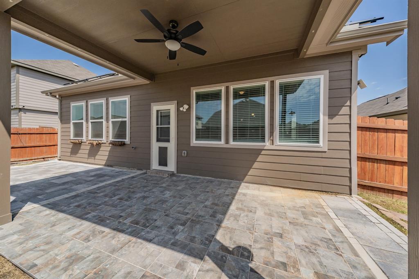
Welcome to 2529 Prickly Pine Trail! This spacious 4-bedroom, 2.5-bath home offers a versatile floor plan with plenty of room to spread out. The main level features an open-concept kitchen and living area, plus a formal dining room at the front of the home that would also make an excellent home office or flex space. The kitchen offers granite countertops, a large center island, stainless steel appliances, ample cabinetry and an easy flow into the adjoining living and dining areas. Upstairs, a second living area provides additional space for a game room, media room or playroom. The spacious primary suite features a tray ceiling and private bath with dual sinks, garden tub and separate shower. Fresh interior paint and new carpet give the home a clean, move-in-ready feel. Additional highlights include hard-surface flooring throughout the main living areas, a separate utility room and attached 2-car garage. This is a HomePath property. Eligible first-time homebuyers who complete Fannie Mae’s education course may qualify for up to 3% in closing cost assistance through the HomePath Ready Buyer™ program. Restrictions and eligibility requirements apply.
Property Details
Residential
21376817
4
2.10
2299 sqft
2
2021
0.1150
$143.50
$8212
$467/Annually
Sycamore Lndg
Interior Features
Central,Electric
Ceiling Fan(s),Central Air,Electric
Carpet,Ceramic Tile,Luxury Vinyl Plank
Cable TV Available,Eat-in Kitchen,High Speed Internet Available,Open Floorplan,Walk-In Closet(s)
Schools
Crowley ISD
Meadowcreek
Crowley
North Crowley
Directions
View on Google MapsSycamore School Rd Turn left onto Hawkwood Trail Continue onto Coldstream Dr Turn left onto Flora Dr Turn left onto Prickly Pine Trl
Contact Agent
